Welcome to 1417 Maple Ave. Set on a picture perfect tree lined street in desirable haddon heights, this beautifully renovated 3 bedroom, 2.5-bath expanded cape home offers a fresh, modern interior with thoughtful updates throughout, including a brand-new roof and new dual HVAC system. Step inside to a bright and inviting living room featuring recessed lighting, and an open flow into the dining and kitchen areas. The updated kitchen features new modern cabinetry, stainless steel appliances, quartz countertops, and a spacious island with seating—perfect for everyday living and entertaining. The adjoining area provides plenty of room to gather with family, complete with home office. Conveniently located near local shopping, parks, dining, and amenities, with easy access to I-295, Philadelphia and shore points. With 3 bedrooms, including a large master with dual closets and nicely appointed en-suite, beautifully updated living spaces, major improvements including a beautifully finished basement perfect for entertaining , and plenty to enjoy both inside and out, this Haddon Heights home is a must see. Schedule your tour today!
For sale
$599,900
1417 Maple Ave, Haddon Heights, NJ 08035
3beds
2,020sqft
Single Family Residence
Built in 1949
6,250 Square Feet Lot
$597,300 Zestimate®
$297/sqft
$-- HOA
What's special
Updated kitchenRecessed lightingSpacious island with seatingNew modern cabinetryFresh modern interiorHome officeNicely appointed en-suite
- 13 days
- 926
- 44
Likely to sell faster than
Zillow last checked:
Listing updated:
Listed by:
Nick Christopher 856-364-3518,
Real Broker, LLC
Source: Bright MLS,MLS#: NJCD2127042
Facts & features
Interior
Bedrooms & bathrooms
- Bedrooms: 3
- Bathrooms: 3
- Full bathrooms: 2
- 1/2 bathrooms: 1
- Main level bathrooms: 3
- Main level bedrooms: 3
Rooms
- Room types: Office
Office
- Level: Main
Heating
- Forced Air, Natural Gas, Electric
Cooling
- Central Air, Electric
Appliances
- Included: Dishwasher, Dryer, Oven/Range - Gas, Range Hood, Washer, Electric Water Heater
- Laundry: In Basement
Features
- Basement: Partially Finished
- Has fireplace: No
Interior area
- Total structure area: 2,020
- Total interior livable area: 2,020 sqft
- Finished area above ground: 1,620
- Finished area below ground: 400
Property
Parking
- Parking features: Driveway, On Street
- Has uncovered spaces: Yes
Accessibility
- Accessibility features: None
Features
- Levels: Two
- Stories: 2
- Pool features: None
Lot
- Size: 6,250 Square Feet
- Dimensions: 50 x 125
Details
- Additional structures: Above Grade, Below Grade
- Parcel number: 180010100010
- Zoning: RESIDENTIAL
- Zoning description: Residential
- Special conditions: Standard
Construction
Type & style
- Home type: SingleFamily
- Architectural style: Cape Cod
- Property subtype: Single Family Residence
Materials
- Brick, Vinyl Siding, Mixed, Frame
- Foundation: Block
Condition
- Excellent
- New construction: No
- Year built: 1949
- Major remodel year: 2026
Utilities & green energy
- Sewer: Public Sewer
- Water: Public
Community & HOA
Community
- Subdivision: None Available
HOA
- Has HOA: No
Location
- Region: Haddon Heights
- Municipality: HADDON HEIGHTS BORO
Financial & listing details
- Price per square foot: $297/sqft
- Tax assessed value: $200,000
- Annual tax amount: $6,984
- Date on market: 9/21/2026
- Listing agreement: Exclusive Agency
- Listing terms: Cash,Conventional,FHA,VA Loan
- Inclusions: All Appliances And Fixtures
- Ownership: Fee Simple
Estimated market value
$597,300
$567,000 - $627,000
$3,448/mo
Price history
| Date | Event | Price |
|---|---|---|
| 9/21/2026 | Listed for sale | $599,900+71.4%$297/sqft |
Source:  Bright MLS #NJCD2127042 Report a problem Bright MLS #NJCD2127042 Report a problem | ||
| 11/7/2025 | Sold | $350,000$173/sqft |
Source: Bright MLS #NJCD2102048 Report a problem | ||
| 10/5/2025 | Pending sale | $350,000$173/sqft |
Source: Bright MLS #NJCD2102048 Report a problem | ||
| 10/2/2025 | Price change | $350,000-9.1%$173/sqft |
Source: Bright MLS #NJCD2102048 Report a problem | ||
| 9/25/2025 | Listed for sale | $385,000+285%$191/sqft |
Source: Bright MLS #NJCD2102048 Report a problem | ||
| 2/1/2001 | Sold | $100,000-12.3%$50/sqft |
Source: Public Record Report a problem | ||
| 2/11/1997 | Sold | $114,000$56/sqft |
Source: Public Record Report a problem | ||
Public tax history
| Year | Property taxes | Tax assessment |
|---|---|---|
| 2026 | $6,734 -3.6% | $200,000 |
| 2025 | $6,984 +1.5% | $200,000 |
| 2024 | $6,880 +92.8% | $200,000 |
| 2023 | $3,568 +1.1% | $200,000 |
| 2022 | $3,530 -45.9% | $200,000 |
| 2021 | $6,520 +3.5% | $200,000 |
| 2020 | $6,298 -4.4% | $200,000 |
| 2019 | $6,588 | $200,000 -12.2% |
| 2018 | $6,588 -6.4% | $227,800 |
| 2017 | $7,034 +2.1% | $227,800 |
| 2016 | $6,889 +3.3% | $227,800 |
| 2015 | $6,670 +2.7% | $227,800 |
| 2014 | $6,495 +5.9% | $227,800 |
| 2013 | $6,132 +4.1% | $227,800 |
| 2012 | $5,891 +1.7% | $227,800 |
| 2011 | $5,793 -0.4% | $227,800 |
| 2010 | $5,816 -1.9% | $227,800 |
| 2009 | $5,930 | $227,800 |
| 2008 | -- | $227,800 |
| 2007 | -- | $227,800 +127.8% |
| 2006 | -- | $100,000 |
| 2005 | -- | $100,000 |
| 2004 | -- | $100,000 |
| 2003 | -- | $100,000 |
| 2002 | -- | $100,000 |
| 2001 | -- | $100,000 |
Find assessor info on the county website
Monthly payment
Est. payment
Payment breakdown
Explore the cost of this home by adjusting the details. Changes won't be saved.Climate risks
Neighborhood: 08035
Nearby schools
Schools provided by the listing agent
- District: Haddon Heights Schools
Source: Bright MLS. This data may not be complete. We recommend contacting the local school district to confirm school assignments for this home.
Similar homes
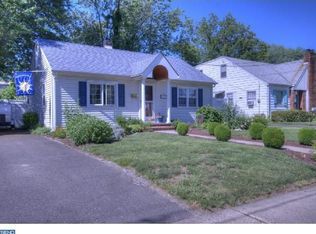
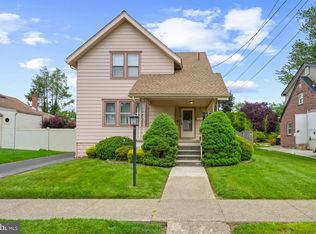
- $589,9004 bd2 ba2k sqft1000 Belmont Ave, Haddon Township, NJ 08108For Sale
 MLS ID #NJCD2128094, Joseph Bozza, Daniel R. White Realtor, LLC. Bright MLS
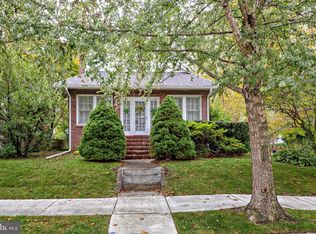
 - $425,0003 bd2 ba1.6k sqft533 Dubois Ave, Barrington, NJ 08007For Sale
 MLS ID #NJCD2126072, Joey Malcarney, Greenside Realty LLC. Bright MLS
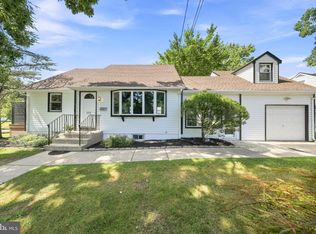
 - $575,0004 bd2 ba2k sqft11 Washington Ave, Collingswood, NJ 08108For Sale
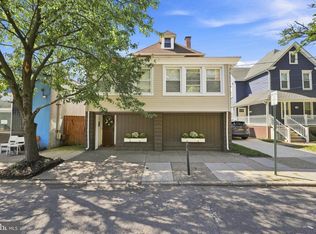 MLS ID #NJCD2126406, Joey Malcarney, Greenside Realty LLC. Bright MLS
 - $439,0005 bd3 ba2.4k sqft245 Cedarcroft Avenue, Audubon, NJ 08106For Sale

 MLS ID #22629313, Raphael Gestetner, Imperial Real Estate Agency. MoreMLS
 - $699,0003 bd3 ba1.9k sqft260 Village Ct, Haddonfield, NJ 08033For SaleMLS ID #NJCD2123914, Jeanne Wolschina, Lisa Wolschina & Associates, Inc.. Bright MLS
- $349,0004 bd3 ba2k sqft230 Marlborough Ave, Mount Ephraim, NJ 08059For SaleMLS ID #NJCD2127290, Stephanie Gale, SERHANT. New Jersey LLC. Bright MLS
- $519,9006 bd3 ba2.2k sqft317 Cambridge Rd, Cherry Hill, NJ 08034For SaleMLS ID #NJCD2123836, Juan Aguilar, HomeSmart First Advantage Realty. Bright MLS
- $349,7773 bd2 ba1.5k sqft608 Washington Ter, Audubon, NJ 08106For SaleMLS ID #NJCD2126370, Michael Fingerman, HomeSmart First Advantage Realty. Bright MLS
- $415,0003 bd1 ba1.7k sqft245 S Logan Ave, Audubon, NJ 08106For SaleMLS ID #NJCD2123334, Jacqueline Acevedo, Real Broker, LLC. Bright MLS
- $648,0004 bd3 ba2.4k sqft707 Forrest Ave, Jenkintown, PA 19046For SaleMLS ID #PAMC2193734, Lauren Kerr, HomeSmart Nexus Realty Group - Newtown. Bright MLS
- $525,0003 bd1 ba1.5k sqft1407 Surrey Ln, Wynnewood, PA 19096For SaleMLS ID #PAMC2196132, Chris Durante, HomeSmart Realty Advisors. Bright MLS
- $339,9003 bd1 ba2.4k sqft110 Newton Ave, Oaklyn, NJ 08107For SaleMLS ID #NJCD2126476, Anjani Kumar, ERA Central Realty Group - Bordentown. Bright MLS
- $600,0003 bd1 ba1.1k sqft908 E Haverford Rd, Bryn Mawr, PA 19010For SaleMLS ID #PADE2119268, Kailea Craig, Core Property Management Realty. Bright MLS
- $525,0004 bd2 ba2.4k sqft19 Claypoole Ave, Moorestown, NJ 08057For SaleMLS ID #NJBL2117926, Murella Blatt, Weichert Realtors - Moorestown. Bright MLS
- $395,0003 bd2 ba1.8k sqft50 E Vine St, Gibbstown, NJ 08027For SaleMLS ID #NJGL2079170, Colette Montague, BHHS Fox & Roach-Mullica Hill South. Bright MLS
- $725,0004 bd3 ba2.4k sqft2438 Pine Rd, Huntingdon Valley, PA 19006For SaleMLS ID #PAMC2194240, Ken Zhu, Ideal Realty LLC. Bright MLS
- $399,9003 bd2 ba1.8k sqft1218 Lincoln Ave, West Deptford, NJ 08096For SaleMLS ID #NJGL2076892, Tara Hendricks, Keller Williams - Main Street. Bright MLS
- $339,9003 bd3 ba1.1k sqft507 Crozier Ave, National Park, NJ 08063For SaleMLS ID #NJGL2078594, Shenna Hines, Redfin. Bright MLS
- $364,9993 bd2 ba1.7k sqft1310 McKinley Ave, West Deptford, NJ 08096For SaleMLS ID #NJGL2073856, Michael Melloni, KW Empower. Bright MLS
- $500,0004 bd3 ba1.7k sqft405 Narragansett Dr, Cherry Hill, NJ 08002For SaleMLS ID #NJCD2125472, Melanie Weinberg, BHHS Fox & Roach-Marlton. Bright MLS
