Blue Ribbon Cherry Hill School District! Incredible opportunity in the desirable Hunt Tract! This large ranch home sits on almost an acre of very private land, quiet street and cul-de-sac. Over 2,300 sf, 3 bedrooms, 2.5 baths and a ton of natural light pours into the whole house. Large rooms throughout, a circular flow which lends itself to great entertaining, and a huge bonus sunroom off the back. Open up to the fenced backyard for al fresco eating, watching kids play and enjoying the bucolic backyard with mature trees and landscaping. Attached 2-car garage and mud room entrance are great for everyday life. A gas-powered generator provides comfort and security. This sprawling property is ready to be customized to your liking or built from scratch. Amazing opportunity and value. Incredible location is just 20 minutes to Center City Philadelphia, blocks from downtown Haddonfield shopping, home to award-winning restaurants, just one hour to the beaches and all of this in an excellent school system. Properties like this rarely come on the market!
For sale
$625,900
1207 Cotswold Ln, Cherry Hill, NJ 08034
3beds
2,328sqft
Single Family Residence
Built in 1958
0.72 Acres Lot
$635,000 Zestimate®
$269/sqft
$-- HOA
What's special
Quiet street and cul-de-sacLarge rooms throughoutMud room entrance
- --
- on Zillow
- 736
- views
- 50
- saves
Likely to sell faster than
Zillow last checked:
Listing updated:
Listed by:
Jeanne Wolschina 856-261-5202,
Lisa Wolschina & Associates, Inc.
Source: Bright MLS,MLS#: NJCD2129798
Facts & features
Interior
Bedrooms & bathrooms
- Bedrooms: 3
- Bathrooms: 3
- Full bathrooms: 2
- 1/2 bathrooms: 1
- Main level bathrooms: 3
- Main level bedrooms: 3
Rooms
- Room types: Living Room, Dining Room, Primary Bedroom, Bedroom 2, Bedroom 3, Kitchen, Family Room, Sun/Florida Room, Utility Room
Primary bedroom
- Level: Main
- Area: 216 Square Feet
- Dimensions: 12 X 18
Bedroom 2
- Level: Main
- Area: 121 Square Feet
- Dimensions: 11 X 11
Bedroom 3
- Level: Main
- Area: 110 Square Feet
- Dimensions: 10 X 11
Dining room
- Level: Main
- Area: 220 Square Feet
- Dimensions: 11 X 20
Family room
- Level: Main
- Area: 299 Square Feet
- Dimensions: 13 X 23
Kitchen
- Level: Main
- Area: 135 Square Feet
- Dimensions: 9 X 15
Living room
- Level: Main
- Area: 360 Square Feet
- Dimensions: 15 X 24
Mud room
- Level: Main
- Area: 120 Square Feet
- Dimensions: 6 X 20
Other
- Level: Main
- Area: 234 Square Feet
- Dimensions: 13 X 18
Utility room
- Level: Main
- Area: 312 Square Feet
- Dimensions: 13 X 24
Heating
- Forced Air, Natural Gas
Cooling
- Central Air, Natural Gas
Appliances
- Included: Gas Water Heater
- Laundry: Main Level, Mud Room
Features
- Breakfast Area, Combination Dining/Living, Entry Level Bedroom, Formal/Separate Dining Room, Open Floorplan, Primary Bath(s)
- Flooring: Carpet, Laminate, Tile/Brick
- Has basement: No
- Number of fireplaces: 1
Interior area
- Total structure area: 2,328
- Total interior livable area: 2,328 sqft
- Finished area above ground: 2,328
- Finished area below ground: 0
Property
Parking
- Total spaces: 6
- Parking features: Built In, Garage Faces Front, Inside Entrance, Driveway, Attached
- Attached garage spaces: 2
- Uncovered spaces: 4
Accessibility
- Accessibility features: None
Features
- Levels: One
- Stories: 1
- Patio & porch: Patio
- Exterior features: Street Lights
- Pool features: None
- Fencing: Back Yard
Lot
- Size: 0.72 Acres
Details
- Additional structures: Above Grade, Below Grade
- Parcel number: 0900404 4800012
- Zoning: RES
- Special conditions: Standard
Construction
Type & style
- Home type: SingleFamily
- Architectural style: Ranch/Rambler
- Property subtype: Single Family Residence
Materials
- Frame
- Foundation: Block
Condition
- Good
- New construction: No
- Year built: 1958
Utilities & green energy
- Electric: Generator
- Sewer: Private Septic Tank
- Water: Public
Community & HOA
Community
- Subdivision: Hunt Tract
HOA
- Has HOA: No
Location
- Region: Cherry Hill
- Municipality: CHERRY HILL TWP
Financial & listing details
- Price per square foot: $269/sqft
- Tax assessed value: $279,900
- Annual tax amount: $13,158
- Date on market: 10/30/2026
- Listing agreement: Exclusive Right To Sell
- Inclusions: All Fixtures And Appliances 'as Is'
- Ownership: Fee Simple
Estimated market value
$635,000
$603,000 - $667,000
$3,956/mo
Price history
| Date | Event | Price |
|---|---|---|
| 2/27/1987 | Sold | $180,000$77/sqft |
Source: Agent Provided Report a problem | ||
Public tax history
| Year | Property taxes | Tax assessment |
|---|---|---|
| 2026 | $12,908 +6.1% | $279,900 |
| 2025 | $12,170 +5.2% | $279,900 |
| 2024 | $11,568 -1.6% | $279,900 |
| 2023 | $11,761 +2.8% | $279,900 |
| 2022 | $11,437 +3.2% | $279,900 |
| 2021 | $11,080 +0.1% | $279,900 |
| 2020 | $11,075 +0.3% | $279,900 |
| 2019 | $11,047 +1.4% | $279,900 |
| 2018 | $10,893 +1.4% | $279,900 |
| 2017 | $10,744 +1.6% | $279,900 |
| 2016 | $10,571 +1.2% | $279,900 |
| 2015 | $10,451 -4.7% | $279,900 |
| 2014 | $10,967 -4% | $279,900 -6.6% |
| 2013 | $11,428 +2.4% | $299,600 +63.4% |
| 2012 | $11,164 +5.7% | $183,300 |
| 2011 | $10,557 +2.3% | $183,300 |
| 2010 | $10,319 +2.1% | $183,300 |
| 2009 | $10,105 | $183,300 |
| 2008 | -- | $183,300 |
| 2007 | -- | $183,300 |
| 2006 | -- | $183,300 |
| 2005 | -- | $183,300 |
| 2004 | -- | $183,300 |
| 2003 | -- | $183,300 |
| 2002 | -- | $183,300 |
| 2001 | -- | $183,300 |
Find assessor info on the county website
Monthly payment
Est. payment
Payment breakdown
Explore the cost of this home by adjusting the details. Changes won't be saved.Climate risks
Neighborhood: Barclay-Kingston
Nearby schools
Schools provided by the listing agent
- District: Cherry Hill Township Public Schools
Source: Bright MLS. This data may not be complete. We recommend contacting the local school district to confirm school assignments for this home.
- $1,016,400-- bd-- ba3.9k sqft430 Sherry Way, Cherry Hill, NJ 08034Off Market
- $773,500-- bd-- ba2k sqft1205 Cotswold Ln, Cherry Hill, NJ 08034Off Market
- $1,290,400-- bd-- ba5k sqft428 Holly Glen Dr, Cherry Hill, NJ 08034Off Market
- $832,1005 bd3 ba3.2k sqft419 Holly Glen Dr, Cherry Hill, NJ 08034Off Market
Similar homes
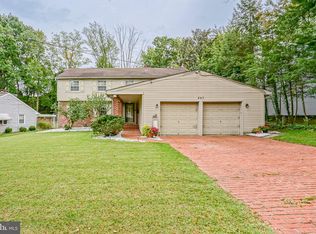
- $579,9005 bd3 ba2.3k sqft557 Covered Bridge Rd, Cherry Hill, NJ 08034For Sale
 MLS ID #NJCD2127970, Michaela Hartery, Peze & Associates. Bright MLS
- $489,0003 bd2 ba1.4k sqft313 Portsmouth Rd, Cherry Hill, NJ 08034For Sale
 MLS ID #NJCD2129716, Ian Rossman, EXP Realty, LLC. Bright MLS
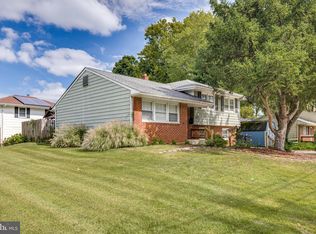
- $439,0004 bd2 ba1.8k sqft401 Chapel Ave E, Cherry Hill, NJ 08034For Sale
 MLS ID #NJCD2123546, Chris Teti, Better Homes and Gardens Real Estate Realty Connect. Bright MLS
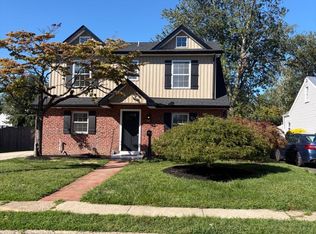
- $597,0003 bd3 ba2k sqft1417 Maple Ave, Haddon Heights, NJ 08035For Sale
 MLS ID #NJCD2127042, Nick Christopher, Real Broker, LLC. Bright MLS
- $529,9996 bd3 ba2.4k sqft1927 Chapel Ave W, Cherry Hill, NJ 08002For SaleMLS ID #NJCD2127856, Lina Siciliano, Real Broker, LLC. Bright MLS
- $589,9004 bd3 ba2k sqft4 Overington Ave, Marlton, NJ 08053For SaleMLS ID #NJBL2122438, Eric Strohm, Garden State Properties Group - Merchantville. Bright MLS
- $400,0003 bd3 ba2k sqft317 Brookmead Dr, Cherry Hill, NJ 08034For SaleMLS ID #NJCD2123256, Joseph Buono, RE/MAX Diamond Realtors. Bright MLS
- $725,0005 bd3 ba2.5k sqft52 Westbrook Dr, Moorestown, NJ 08057For SaleMLS ID #NJBL2121188, Nancy MacDermott, Weichert Realtors - Moorestown. Bright MLS
- $420,0003 bd2 ba1.7k sqft2 Great Oak Rd, Voorhees, NJ 08043For SaleMLS ID #NJCD2129432, Stephen Pestridge, EXP Realty, LLC. Bright MLS
- $575,0003 bd2 ba2.4k sqft1828 Kings Hwy, Haddon Heights, NJ 08035For SaleMLS ID #NJCD2125800, TammyLee Kennedy, KingsGate Realty LLC. Bright MLS
- $695,0003 bd3 ba1.9k sqft260 Village Ct, Haddonfield, NJ 08033For SaleMLS ID #NJCD2123914, Jeanne Wolschina, Lisa Wolschina & Associates, Inc.. Bright MLS
- $424,9003 bd2 ba1.4k sqft105 McIntosh Rd, Cherry Hill, NJ 08003For SaleMLS ID #NJCD2128240, Val Nunnenkamp, Keller Williams Realty - Marlton. Bright MLS
- $489,0004 bd3 ba1.7k sqft405 Narragansett Dr, Cherry Hill, NJ 08002For SaleMLS ID #NJCD2125472, Melanie Weinberg, BHHS Fox & Roach-Marlton. Bright MLS
- $649,9004 bd2 ba2.7k sqft1051 Kipling Rd, Jenkintown, PA 19046For SaleMLS ID #PAMC2194138, Renee Meister, Quinn & Wilson, Inc.. Bright MLS
- $475,0004 bd3 ba2k sqft50 Cornell Dr, Delran, NJ 08075For SaleMLS ID #NJBL2121818, Ashley Moorhouse, Keller Williams Realty - Cherry Hill. Bright MLS
- $639,9004 bd3 ba2.5k sqft133 N Central Ave, Rockledge, PA 19046For SaleMLS ID #PAMC2192902, Gustavo Souza, RE/MAX Select Group. Bright MLS
- $370,0004 bd3 ba2.4k sqft48 Cranford Rd, Turnersville, NJ 08012For SaleMLS ID #NJGL2080030, Don Birnbohm, BHHS Fox & Roach-Medford. Bright MLS
- $320,0003 bd2 ba1.9k sqft539 Lower Landing Rd, Blackwood, NJ 08012For SaleMLS ID #NJCD2129778, Francesco Pullella, HOF Realty. Bright MLS
- $425,0004 bd2 ba1.7k sqft26 North Ave, Wyncote, PA 19095For SaleMLS ID #PAMC2199300, Stas Szczurek, KW Empower. Bright MLS
- $420,0004 bd3 ba1.8k sqft2623 Burning Tree Rd, Pennsauken, NJ 08109For SaleMLS ID #NJCD2128374, Karen C Hinger, BHHS Fox & Roach-Moorestown. Bright MLS
