Welcome to this beautifully updated 4-bedroom, 2½-bathroom home in a convenient and welcoming Haddonfield neighborhood. Ideally located near Tatem Elementary School, Historic Downtown Haddonfield, the PATCO station, and just down the street from Hopkins Pond and Cooper River Park, this home offers both everyday convenience and easy access to all the great highlights of this special community. Inside, the home blends timeless character with thoughtful updates. Beautifully refinished oak hardwood floors extend throughout the first and second floors, complemented by original crystal doorknobs and abundant natural light. A charming front porch welcomes you into the spacious foyer with two closets. The inviting living room features a wood-burning fireplace and recessed lighting and flows naturally into the generous dining room with dry bar/coffee bar with wine refrigerator. The rear family room is a wonderful gathering space with vaulted ceilings, exposed beams, and beautiful hardwood flooring. The updated kitchen features new cabinetry, quartz countertops, stainless steel appliances, gas cooking, a breakfast bar, and excellent storage. A convenient first-floor powder room and a versatile first-floor bedroom/office/playroom with a full bathroom just off the kitchen, add flexibility for today’s lifestyle. Upstairs, you’ll find three additional bedrooms, including two generously sized bedrooms. The primary bathroom features dual vanities, a tub/shower combination, and a linen closet. Pull-down attic stairs provide convenient additional storage, along with a hallway closet. The clean and well-maintained basement offers additional usable space for storage, a play area, or hobbies and includes a laundry area and utility sink. Major updates include updated electric and a newer HVAC/furnace, both completed in 2022. Outside, enjoy an oversized lot for the street, a large new concrete patio, perfect for relaxing or entertaining, and additional exterior storage for tools, toys, and gardening supplies. The paved driveway comfortably accommodates 2–3 vehicles. Located on a wonderful dead-end street, this home offers more than just a beautiful place to live—it offers a true sense of community, with annual block parties, holiday decorating, and friendly neighbors. A charming Haddonfield home in a terrific location, ready to welcome its next owners! Sellers are asking for Best and Final Offers to be submitted by Monday, October 12th by 7pm.
Pending
$849,000
38 Evergreen Ln, Haddonfield, NJ 08033
4beds
1,720sqft
Single Family Residence
Built in 1922
5,662 Square Feet Lot
$-- Zestimate®
$494/sqft
$-- HOA
What's special
Wood-burning fireplaceRecessed lightingAbundant natural lightCharming front porchFirst-floor powder roomBeautiful hardwood flooringOriginal crystal doorknobs
- 40 days
- 279
- 11
Zillow last checked:
Listing updated:
Listed by:
Darcy Durham 856-434-1005,
Prominent Properties Sotheby's International Realty
Source: Bright MLS,MLS#: NJCD2128128
Facts & features
Interior
Bedrooms & bathrooms
- Bedrooms: 4
- Bathrooms: 3
- Full bathrooms: 2
- 1/2 bathrooms: 1
- Main level bathrooms: 2
- Main level bedrooms: 1
Rooms
- Room types: Living Room, Dining Room, Primary Bedroom, Bedroom 3, Bedroom 4, Kitchen, Family Room, Basement, Foyer, Bedroom 1, Bathroom 3, Half Bath
Primary bedroom
- Features: Flooring - HardWood, Window Treatments
- Level: Upper
- Area: 156 Square Feet
- Dimensions: 12 X 13
Bedroom 1
- Features: Attached Bathroom, Ceiling Fan(s), Flooring - HardWood, Recessed Lighting, Window Treatments, Walk-In Closet(s)
- Level: Main
- Area: 96 Square Feet
- Dimensions: 8 X 12
Bedroom 3
- Features: Flooring - HardWood, Window Treatments
- Level: Upper
- Area: 156 Square Feet
- Dimensions: 12 X 13
Bedroom 4
- Features: Flooring - HardWood, Window Treatments
- Level: Upper
- Area: 90 Square Feet
- Dimensions: 9 X 10
Bathroom 3
- Features: Bathroom - Tub Shower, Countertop(s) - Quartz, Double Sink, Flooring - Tile/Brick, Lighting - Pendants
- Level: Upper
- Area: 81 Square Feet
- Dimensions: 9 X 9
Basement
- Features: Basement - Unfinished
- Level: Lower
- Area: 567 Square Feet
- Dimensions: 21 X 27
Dining room
- Features: Flooring - HardWood, Formal Dining Room, Window Treatments
- Level: Main
- Area: 154 Square Feet
- Dimensions: 11 X 14
Family room
- Features: Cathedral/Vaulted Ceiling, Flooring - HardWood, Recessed Lighting, Window Treatments
- Level: Main
- Area: 144 Square Feet
- Dimensions: 12 X 12
Foyer
- Features: Flooring - HardWood, Window Treatments
- Level: Main
- Area: 80 Square Feet
- Dimensions: 8 X 10
Half bath
- Features: Flooring - HardWood, Lighting - Pendants
- Level: Main
- Area: 24 Square Feet
- Dimensions: 4 X 6
Kitchen
- Features: Breakfast Bar, Countertop(s) - Quartz, Flooring - HardWood, Kitchen - Gas Cooking, Recessed Lighting, Pantry, Window Treatments
- Level: Main
- Area: 140 Square Feet
- Dimensions: 10 X 14
Living room
- Features: Fireplace - Wood Burning, Flooring - HardWood, Recessed Lighting, Window Treatments
- Level: Main
- Area: 273 Square Feet
- Dimensions: 13 X 21
Heating
- Forced Air, Baseboard, Natural Gas, Electric
Cooling
- Central Air, Ceiling Fan(s), Electric
Appliances
- Included: Microwave, Dishwasher, Disposal, Dryer, Energy Efficient Appliances, Exhaust Fan, Oven/Range - Gas, Refrigerator, Stainless Steel Appliance(s), Washer, Water Heater, Gas Water Heater
- Laundry: In Basement, Washer In Unit, Dryer In Unit
Features
- Attic, Attic/House Fan, Bathroom - Walk-In Shower, Bathroom - Tub Shower, Ceiling Fan(s), Entry Level Bedroom, Exposed Beams, Family Room Off Kitchen, Open Floorplan, Formal/Separate Dining Room, Kitchen - Gourmet, Recessed Lighting, Bar, Beamed Ceilings, Vaulted Ceiling(s), Dry Wall, Plaster Walls
- Flooring: Ceramic Tile, Hardwood, Wood
- Doors: Sliding Glass, Storm Door(s)
- Windows: Double Hung, Replacement, Screens, Window Treatments
- Basement: Full,Unfinished,Windows,Interior Entry
- Number of fireplaces: 1
- Fireplace features: Brick, Wood Burning
Interior area
- Total structure area: 2,295
- Total interior livable area: 1,720 sqft
- Finished area above ground: 1,720
Video & virtual tour
Property
Parking
- Total spaces: 3
- Parking features: Asphalt, Driveway
- Uncovered spaces: 3
Accessibility
- Accessibility features: None
Features
- Levels: Two
- Stories: 2
- Patio & porch: Patio, Porch
- Exterior features: Chimney Cap(s), Lighting, Rain Gutters, Storage, Street Lights, Sidewalks
- Pool features: None
- Fencing: Partial,Back Yard,Wood
Lot
- Size: 5,662 Square Feet
- Dimensions: 56 x 100
- Features: Front Yard, Interior Lot, Landscaped, Level, Private, Rear Yard, Middle Of Block
Details
- Additional structures: Above Grade
- Parcel number: 170001300042 03
- Zoning: RESIDENTIAL
- Special conditions: Standard
Construction
Type & style
- Home type: SingleFamily
- Architectural style: Dutch
- Property subtype: Single Family Residence
Materials
- Block
- Foundation: Block
- Roof: Architectural Shingle
Condition
- Excellent
- New construction: No
- Year built: 1922
- Major remodel year: 2022
Utilities & green energy
- Sewer: Public Sewer
- Water: Public
- Utilities for property: Cable Available, Natural Gas Available, Sewer Available, Water Available, Electricity Available
Community & HOA
Community
- Security: Smoke Detector(s), Main Entrance Lock, Carbon Monoxide Detector(s)
- Subdivision: Historic Haddonfld
HOA
- Has HOA: No
Location
- Region: Haddonfield
- Municipality: HADDONFIELD BORO
Financial & listing details
- Price per square foot: $494/sqft
- Tax assessed value: $389,200
- Annual tax amount: $12,901
- Date on market: 10/7/2026
- Listing agreement: Exclusive Right To Sell
- Listing terms: Cash,Conventional,FHA,VA Loan
- Inclusions: All Light Fixtures / Fans, All Blinds, Closet System In Primary Bedroom, All Appliances In Kitchen Including Washer / Dryer In Basement Laundry Area.
- Ownership: Fee Simple
Estimated market value
Not available
Estimated sales range
Not available
Not available
Price history
| Date | Event | Price |
|---|---|---|
| 11/5/2026 | Pending sale | $849,000$494/sqft |
Source:  Bright MLS #NJCD2128128 Report a problem | ||
| 10/23/2026 | Listed for sale | $849,000$494/sqft |
Source: Bright MLS #NJCD2128128 Report a problem | ||
| 10/15/2026 | Contingent | $849,000$494/sqft |
Source: Bright MLS #NJCD2128128 Report a problem | ||
| 10/8/2026 | Listed for sale | $849,000+8.2%$494/sqft |
Source: Bright MLS #NJCD2128128 Report a problem | ||
| 1/13/2025 | Sold | $785,000+57%$456/sqft |
Source: Public Record Report a problem | ||
| 9/15/2022 | Sold | $500,000-5.7%$291/sqft |
Source: Bright MLS #NJCD2031418 Report a problem | ||
| 8/25/2022 | Pending sale | $530,000$308/sqft |
Source: Bright MLS #NJCD2031418 Report a problem | ||
| 8/20/2022 | Contingent | $530,000$308/sqft |
Source: Bright MLS #NJCD2031418 Report a problem | ||
| 7/27/2022 | Listed for sale | $530,000$308/sqft |
Source: Bright MLS #NJCD2031418 Report a problem | ||
Public tax history
| Year | Property taxes | Tax assessment |
|---|---|---|
| 2026 | $12,445 | $389,200 +3.7% |
| 2025 | $12,445 +2.6% | $375,400 |
| 2024 | $12,129 +1.3% | $375,400 |
| 2023 | $11,968 +0.8% | $375,400 |
| 2022 | $11,874 +2.7% | $375,400 |
| 2021 | $11,564 +1.5% | $375,400 |
| 2020 | $11,387 +40.7% | $375,400 |
| 2019 | $8,091 | $375,400 |
| 2018 | $8,091 -24.5% | $375,400 |
| 2017 | $10,723 +2.9% | $375,400 |
| 2016 | $10,419 +2.3% | $375,400 |
| 2015 | $10,182 +1.2% | $375,400 |
| 2014 | $10,062 +4.1% | $375,400 |
| 2013 | $9,668 +2.9% | $375,400 |
| 2012 | $9,398 -0.8% | $375,400 |
| 2011 | $9,476 +5% | $375,400 -5.4% |
| 2010 | $9,027 +1.2% | $396,800 |
| 2009 | $8,916 | $396,800 |
| 2008 | -- | $396,800 +121.8% |
| 2007 | -- | $178,900 |
| 2006 | -- | $178,900 |
| 2005 | -- | $178,900 |
| 2004 | -- | $178,900 |
| 2003 | -- | $178,900 |
| 2002 | -- | $178,900 |
| 2001 | -- | $178,900 |
Find assessor info on the county website
Monthly payment
Est. payment
Payment breakdown
Explore the cost of this home by adjusting the details. Changes won't be saved.Climate risks
Neighborhood: 08033
Nearby schools
Schools provided by the listing agent
- Middle: Middle M.s.
- High: Haddonfield Memorial H.s.
- District: Haddonfield Borough Public Schools
Source: Bright MLS. This data may not be complete. We recommend contacting the local school district to confirm school assignments for this home.

Similar homes
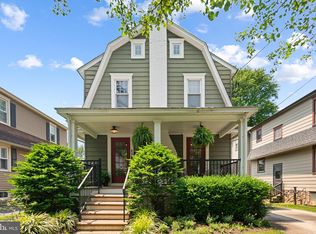
- $949,9003 bd4 ba2.4k sqft18 Wilkins Ave, Haddonfield, NJ 08033For Sale

 MLS ID #NJCD2119532, RESHMA PAREKH, BHHS Fox & Roach-Cherry Hill. Bright MLS
- $799,9004 bd2 ba1.8k sqft1 Maple Ave, Haddon Township, NJ 08108For Sale
 MLS ID #NJCD2126324, Ron Hoover, Tesla Realty Group LLC. Bright MLS
- $695,0003 bd3 ba1.9k sqft260 Village Ct, Haddonfield, NJ 08033For Sale
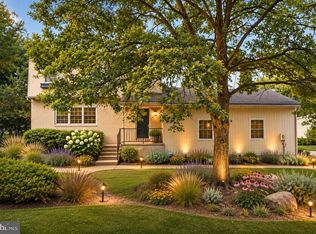 MLS ID #NJCD2123914, Jeanne Wolschina, Lisa Wolschina & Associates, Inc.. Bright MLS
- $569,0004 bd2 ba1.8k sqft112 Carlton Ave, Haddon Township, NJ 08108For Sale
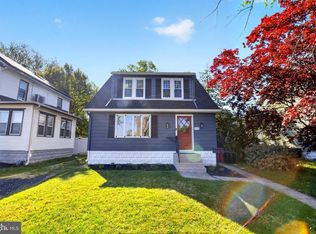 MLS ID #NJCD2122266, Shane Donahue, Mercury Real Estate Group. Bright MLS
- $629,9006 bd4 ba2.5k sqft233 E Kings Hwy, Audubon, NJ 08106For SaleMLS ID #NJCD2129478, Jaimee Cohen, RE/MAX Prime Real Estate. Bright MLS
- $699,9004 bd3 ba2.3k sqft1818 Russet Dr, Cherry Hill, NJ 08003For SaleMLS ID #NJCD2129352, Francesco Pullella, HOF Realty. Bright MLS
- $899,0004 bd4 ba2.4k sqft522 S Woodbine Ave, Narberth, PA 19072For SaleMLS ID #PAMC2200214, Damon Michels, KW Main Line - Narberth. Bright MLS
- $730,0005 bd3 ba2.5k sqft505 Balsam Rd, Cherry Hill, NJ 08003For SaleMLS ID #NJCD2125618, Brian Ekelburg, Keller Williams Realty - Moorestown. Bright MLS
- $875,0005 bd4 ba2.4k sqft209 Beatty Rd, Media, PA 19063For SaleMLS ID #PADE2126000, Meghan Lawrence, Compass RE. Bright MLS
- $674,9995 bd3 ba2.2k sqft74 Mill St, Medford, NJ 08055For SaleMLS ID #NJBL2123838, Austin Cennimo, Keller Williams Realty - Moorestown. Bright MLS
- $524,9003 bd2 ba1.5k sqftNone Available, Cherry Hill, NJ 08002For SaleMLS ID #NJCD2126678, Chip Longo, Coldwell Banker Realty. Bright MLS
- $439,0004 bd1 ba1.8k sqft6549 Harvey Ave, Pennsauken, NJ 08109For SaleMLS ID #NJCD2130022, Carlee McLaughlin, Ovation Realty LLC. Bright MLS
- $475,0003 bd2 ba1.5k sqft103 Kenwood Dr, Cherry Hill, NJ 08034For SaleMLS ID #NJCD2122424, Eliza Babcock, Keller Williams Realty - Cherry Hill. Bright MLS
- $575,0004 bd2 ba2.1k sqft418 Kenilworth Ave, Moorestown, NJ 08057For SaleMLS ID #NJBL2121962, Chrystal Warrington, Compass New Jersey, LLC - Moorestown. Bright MLS
- $619,4004 bd3 ba2.5k sqft510 Fireside Ln, Cherry Hill, NJ 08003For SaleMLS ID #NJCD2124312, Linda Williams, Keller Williams Realty - Moorestown. Bright MLS
- $439,9994 bd3 ba2.2k sqft361 Independence Blvd, Lawnside, NJ 08045For SaleMLS ID #NJCD2129350, Sarah Feingold, HomeSmart First Advantage Realty. Bright MLS
- $799,0004 bd3 ba1.9k sqft430 McClenaghan Mill Rd, Wynnewood, PA 19096For SaleMLS ID #PAMC2187284, Jason Polykoff, Keller Williams Realty Devon-Wayne. Bright MLS
- $799,9504 bd3 ba1.7k sqft603 Harvard Ave, Swarthmore, PA 19081For SaleMLS ID #PADE2123122, Jenna Leggette, Compass RE. Bright MLS
- $515,0004 bd3 ba1.8k sqft133 Lafayette Rd, Audubon, NJ 08106For SaleMLS ID #NJCD2117836, Heather Grasso, RE/MAX at Home. Bright MLS
