Located at 1521 Sycamore Street in the Longwood neighborhood of Haddon Heights, New Jersey, this four-bedroom, two-full-bath Cape Cod has an arched front door, textured stucco exterior, black shutters, and custom cedar window boxes that add warmth and character to the home. Natural light fills the main level, beginning in the spacious living room with an electric fireplace and natural wood mantel. The living room flows into the dining area and expanded kitchen, where white shaker cabinetry, granite countertops, an updated subway tile backsplash, stainless steel appliances, recessed lighting, new fixtures, and a center island provide generous space for cooking, dining, and gathering. A Dutch-style back door opens directly to the patio and fenced yard. Two sun-filled bedrooms and a full bathroom are located on the main level. Upstairs, two additional spacious bedrooms were updated in 2025 with new drywall, insulation, flooring, trim, and paint. A second full bathroom completes the upper level. With bedrooms and a full bathroom on each finished level, the layout offers flexibility for guests, home offices, or bedrooms on either floor. The unfinished basement includes the laundry area, substantial storage, interior access, and a separate exterior entrance. Recent improvements include a new roof on the house and detached garage in 2025, repairs to the sewer line with a new exterior cleanout in 2025, and vinyl fencing with gates on both sides of the property added in 2023. Outside, the fully fenced yard and large patio offer ample space for outdoor dining, grilling, and entertaining. A detached one-car garage and extended driveway provide additional parking and storage. The home is within walking distance of Haddon Lake Park and downtown Station Avenue, with its local shops, restaurants, community events, and seasonal farmers market. The Westmont and Haddonfield PATCO stations are a short drive away, and nearby NJ Transit bus service provides another option for travel into Philadelphia. With Haddon Lake Park around the corner and the shops, restaurants, farmers market, and community events along Station Avenue within walking distance, the neighborhood becomes part of everyday life.
For sale
$540,000
1521 Sycamore St, Haddon Heights, NJ 08035
4beds
1,800sqft
Single Family Residence
Built in 1950
6,251 Square Feet Lot
$540,500 Zestimate®
$300/sqft
$-- HOA
What's special
Detached one-car garageRecessed lightingNew fixturesCenter islandCustom cedar window boxesFully fenced yardStainless steel appliances
- 1 day
- 351
- 51
Zillow last checked:
Listing updated:
Listed by:
Holly Garber 856-912-4995,
BHHS Fox & Roach-Marlton
Source: Bright MLS,MLS#: NJCD2127516
Facts & features
Interior
Bedrooms & bathrooms
- Bedrooms: 4
- Bathrooms: 2
- Full bathrooms: 2
- Main level bathrooms: 1
- Main level bedrooms: 2
Basement
- Area: 0
Heating
- Forced Air, Natural Gas
Cooling
- Central Air, Natural Gas
Appliances
- Included: Gas Water Heater
- Laundry: In Basement
Features
- Basement: Full
- Has fireplace: No
Interior area
- Total structure area: 1,800
- Total interior livable area: 1,800 sqft
- Finished area above ground: 1,800
- Finished area below ground: 0
Property
Parking
- Total spaces: 1
- Parking features: Garage Faces Front, Driveway, Detached
- Garage spaces: 1
- Has uncovered spaces: Yes
Accessibility
- Accessibility features: None
Features
- Levels: Two
- Stories: 2
- Pool features: None
- Fencing: Vinyl
Lot
- Size: 6,251 Square Feet
- Dimensions: 125.00 x 50.00
Details
- Additional structures: Above Grade, Below Grade
- Parcel number: 180009200018
- Zoning: RES
- Special conditions: Standard
Construction
Type & style
- Home type: SingleFamily
- Architectural style: Cape Cod
- Property subtype: Single Family Residence
Materials
- Stucco
- Foundation: Block
- Roof: Architectural Shingle
Condition
- New construction: No
- Year built: 1950
Utilities & green energy
- Sewer: Public Sewer
- Water: Public
Community & HOA
Community
- Subdivision: Longwood
HOA
- Has HOA: No
Location
- Region: Haddon Heights
- Municipality: HADDON HEIGHTS BORO
Financial & listing details
- Price per square foot: $300/sqft
- Tax assessed value: $265,400
- Annual tax amount: $9,267
- Date on market: 10/3/2026
- Listing agreement: Exclusive Right To Sell
- Listing terms: Cash,Conventional,FHA
- Inclusions: Microwave, Stove, Refrigerator, Dishwasher, Washer, Dryer, Blinds.
- Exclusions: Basement Refrigerator, Curtains, China Cabinet, Wall Mounted Television, And Dining Room Chandelier.
- Ownership: Fee Simple
Estimated market value
$540,500
$513,000 - $568,000
$3,160/mo
Price history
| Date | Event | Price |
|---|---|---|
| 10/3/2026 | Listed for sale | $540,000+35%$300/sqft |
Source:  Bright MLS #NJCD2127516 Report a problem Bright MLS #NJCD2127516 Report a problem | ||
| 5/26/2022 | Sold | $400,000+15.9%$222/sqft |
Source: Bright MLS #NJCD2020990 Report a problem | ||
| 3/21/2022 | Pending sale | $345,000$192/sqft |
Source: Bright MLS #NJCD2020990 Report a problem | ||
| 3/15/2022 | Contingent | $345,000$192/sqft |
Source: Bright MLS #NJCD2020990 Report a problem | ||
| 3/14/2022 | Listed for sale | $345,000+81.6%$192/sqft |
Source: Bright MLS #NJCD2020990 Report a problem | ||
| 5/31/2016 | Sold | $190,000-5%$106/sqft |
Source: Public Record Report a problem | ||
| 4/12/2016 | Pending sale | $200,000$111/sqft |
Source: Keller Williams - Cherry Hill #6691236 Report a problem | ||
| 3/8/2016 | Price change | $200,000-4.3%$111/sqft |
Source: Keller Williams - Cherry Hill #6691236 Report a problem | ||
| 1/22/2016 | Price change | $209,000-7.1%$116/sqft |
Source: Keller Williams - Cherry Hill #6691236 Report a problem | ||
| 1/6/2016 | Listed for sale | $224,900$125/sqft |
Source: Keller Williams Realty - Cherry Hill #6691236 Report a problem | ||
Public tax history
| Year | Property taxes | Tax assessment |
|---|---|---|
| 2026 | $9,268 | $265,400 |
| 2025 | $9,268 +1.5% | $265,400 |
| 2024 | $9,130 +24.5% | $265,400 |
| 2023 | $7,330 -0.8% | $265,400 +19% |
| 2022 | $7,389 -2.2% | $223,100 |
| 2021 | $7,552 +3.4% | $223,100 |
| 2020 | $7,304 +1.6% | $223,100 |
| 2019 | $7,188 | $223,100 |
| 2018 | $7,188 +8.3% | $223,100 |
| 2017 | $6,639 +2.2% | $223,100 |
| 2016 | $6,497 +3.4% | $223,100 |
| 2015 | $6,282 +2.8% | $223,100 |
| 2014 | $6,111 +6.2% | $223,100 |
| 2013 | $5,756 +4.3% | $223,100 |
| 2012 | $5,519 +1.8% | $223,100 |
| 2011 | $5,423 -0.4% | $223,100 |
| 2010 | $5,446 -2% | $223,100 |
| 2009 | $5,557 | $223,100 |
| 2008 | -- | $223,100 |
| 2007 | -- | $223,100 +94% |
| 2006 | -- | $115,000 |
| 2005 | -- | $115,000 |
| 2004 | -- | $115,000 |
| 2003 | -- | $115,000 |
| 2002 | -- | $115,000 |
| 2001 | -- | $115,000 |
Find assessor info on the county website
Monthly payment
Est. payment
Payment breakdown
Explore the cost of this home by adjusting the details. Changes won't be saved.Climate risks
Neighborhood: 08035
Nearby schools
Schools provided by the listing agent
- High: Haddon Heights H.s.
- District: Haddon Heights Schools
Source: Bright MLS. This data may not be complete. We recommend contacting the local school district to confirm school assignments for this home.
- $350,600-- bd-- ba1k sqft1517 Sycamore St, Haddon Heights, NJ 08035Off Market
- $451,700-- bd-- ba1.6k sqft1525 Sycamore St, Haddon Heights, NJ 08035Off Market
- $470,0004 bd2 ba2k sqft1529 Sycamore St, Haddon Heights, NJ 08035Sold
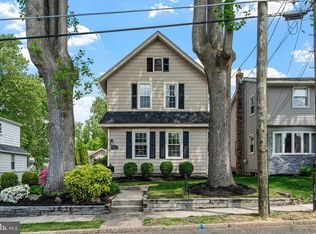
- $655,8003 bd3 ba1.7k sqft1513 Sycamore St, Haddon Heights, NJ 08035Off Market
Similar homes
- $529,0004 bd3 ba1.9k sqft139 Albany Ave, Barrington, NJ 08007For Sale
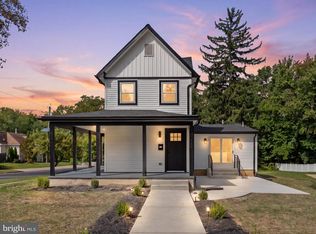
 MLS ID #NJCD2127944, Brittany Gallagher, Howard Hanna Real Estate Services. Bright MLS
 - $599,9003 bd3 ba2k sqft1417 Maple Ave, Haddon Heights, NJ 08035For Sale
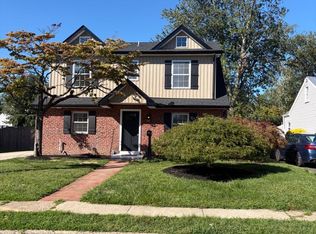 MLS ID #NJCD2127042, Nick Christopher, Real Broker, LLC. Bright MLS
 - $589,9004 bd2 ba1.7k sqft2004 Sycamore St, Haddon Heights, NJ 08035For Sale
 MLS ID #NJCD2126588, Francesco Pullella, HOF Realty. Bright MLS
 - $725,0004 bd4 ba2k sqft217 10th Ave, Haddon Heights, NJ 08035For Sale
 MLS ID #NJCD2122528, Bryan McClaskey, Keller Williams Realty - Cherry Hill. Bright MLS
 - $445,0004 bd2 ba1.1k sqft920 Lenton Avenue, Barrington, NJ 08007For Sale
 MLS ID #22631184, Antonio Alicea, Realty One Group Emerge. MoreMLS
 - $549,9004 bd2 ba2k sqft209 Virginia Ave, Audubon, NJ 08106For SaleMLS ID #NJCD2122844, Julie Bellace, Better Homes and Gardens Real Estate Maturo. Bright MLS
- $449,9003 bd2 ba1.5k sqft328 Bryant Ave, Oaklyn, NJ 08107For SaleMLS ID #NJCD2127714, Kathleen Seybold, Keller Williams Realty - Cherry Hill. Bright MLS
- $424,9005 bd3 ba1.9k sqft215 E Atlantic Ave, Haddon Heights, NJ 08035For SaleMLS ID #NJCD2122880, Joseph Bozza, Daniel R. White Realtor, LLC. Bright MLS
- $385,0003 bd1 ba1.3k sqft2025 Wayne Ave, Haddon Heights, NJ 08035For SaleMLS ID #NJCD2123720, Antonella Dominijanni, Coldwell Banker Realty. Bright MLS
- $549,0004 bd1 ba1.2k sqft234 Thomas Ave N, Lawnside, NJ 08045For SaleMLS ID #NJCD2126672, Margarita Korneyeva, Keller Williams Realty - Moorestown. Bright MLS
- $574,9003 bd2 ba1.6k sqft429 W Pine St, Audubon, NJ 08106For SaleMLS ID #NJCD2121886, Nick Christopher, Real Broker, LLC. Bright MLS
- $325,0003 bd2 ba1.2k sqft39 Worthington Ave, Bellmawr, NJ 08031For SaleMLS ID #NJCD2126972, Anixa Criss, EXP Realty, LLC. Bright MLS
- $275,0003 bd1 ba1.5k sqft232 Chestnut St, Audubon, NJ 08106For SaleMLS ID #NJCD2128020, Michael A. Becker, Keller Williams - Main Street. Bright MLS
- $565,0003 bd2 ba1.6k sqft106 E Williams Ave, Barrington, NJ 08007For SaleMLS ID #NJCD2123806, Fay M Smith, BHHS Fox & Roach - Haddonfield. Bright MLS
- $639,0005 bd3 ba2.3k sqft529 Washington Ter, Audubon, NJ 08106For SaleMLS ID #NJCD2126970, Melissa Roswell, Keller Williams Realty - Marlton. Bright MLS
- $285,0002 bd1 ba1.2k sqft110 Oak Ave, Bellmawr, NJ 08031For SaleMLS ID #NJCD2127982, Silvia Hatzell, Keller Williams - Main Street. Bright MLS
