Skip main navigation
For saleErrorPrice cut: $40.1K (6/16)
$999,900
4beds
5,008sqft

9 Aster Ct, Medford, NJ 08055

4beds
5,008sqft
Single family residence
Built in 1996
2.77 Acres
2 Attached garage spaces
$200 price/sqft
$92/mo HOA

What's special

High-end finishesTimeless architectureBeautifully finished basementStunning fully renovated kitchenModern amenitiesEnhanced curb appealSleek quartz countertops

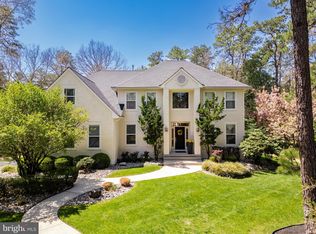
Set on a breathtaking 2.77-acre stream-front lot, this exceptional home offers the perfect blend of privacy, elegance, and modern sophistication. Completely updated with meticulous attention to detail, every inch of this home reflects refined craftsmanship and thoughtful design. The heart of the home is a stunning, fully renovated kitchen featuring sleek ...

87 days
|
2,705
|
90
|
Source: Bright MLS,MLS#: NJBL2109622MLS Logo
Travel times

Family Room

Kitchen

Primary Bedroom

Zillow last checked:

Listing updated:

Listed by:

Marianne Post 609-668-3535,

BHHS Fox & Roach-Medford

Source: Bright MLS,MLS#: NJBL2109622MLS Logo

Facts & features

Interior

Bedrooms & bathrooms
  • Bedrooms: 4
  • Bathrooms: 4
  • Full bathrooms: 3
  • 1/2 bathrooms: 1
  • Main level bathrooms: 1
Rooms
  • Room types: Living Room, Dining Room, Primary Bedroom, Sitting Room, Bedroom 2, Bedroom 3, Bedroom 4, Kitchen, Family Room, Breakfast Room, Sun/Florida Room, Laundry, Office, Bathroom 2, Bathroom 3, Primary Bathroom
Primary bedroom
  • Level: Upper
  • Area: 561 Square Feet
  • Dimensions: 17 X 33
Bedroom 2
  • Level: Upper
  • Area: 143 Square Feet
  • Dimensions: 11 X 13
Bedroom 3
  • Level: Upper
  • Area: 306 Square Feet
  • Dimensions: 17 X 18
Bedroom 4
  • Level: Upper
  • Area: 221 Square Feet
  • Dimensions: 13 X 17
Primary bathroom
  • Level: Upper
  • Area: 200 Square Feet
  • Dimensions: 10 X 20
Bathroom 2
  • Level: Upper
  • Area: 72 Square Feet
  • Dimensions: 8 X 9
Bathroom 3
  • Level: Upper
  • Area: 80 Square Feet
  • Dimensions: 8 X 10
Breakfast room
  • Level: Main
  • Area: 150 Square Feet
  • Dimensions: 10 X 15
Dining room
  • Level: Main
  • Area: 336 Square Feet
  • Dimensions: 16 X 21
Family room
  • Level: Main
  • Area: 300 Square Feet
  • Dimensions: 15 X 20
Kitchen
  • Level: Main
  • Area: 272 Square Feet
  • Dimensions: 16 X 17
Laundry
  • Level: Lower
  • Area: 234 Square Feet
  • Dimensions: 13 X 18
Living room
  • Level: Main
  • Area: 288 Square Feet
  • Dimensions: 16 X 18
Office
  • Level: Main
  • Area: 120 Square Feet
  • Dimensions: 10 X 12
Sitting room
  • Level: Main
  • Area: 120 Square Feet
  • Dimensions: 10 X 12
Other
  • Level: Main
  • Area: 240 Square Feet
  • Dimensions: 12 X 20
Heating
  • Forced Air, Natural Gas
Cooling
  • Central Air, Electric
Appliances
  • Included: Dishwasher, Dryer, Oven, Microwave, Cooktop, Electric Water Heater
  • Laundry: Laundry Room
Features
  • Breakfast Area, Eat-in Kitchen, Kitchen Island, Pantry, Primary Bath(s), Walk-In Closet(s)
  • Basement: Finished
  • Number of fireplaces: 1
  • Fireplace features: Insert
Interior area
  • Total structure area: 5,008
  • Total interior livable area: 5,008 sqft
  • Finished area above ground: 4,008
  • Finished area below ground: 1,000
Video & virtual tour

Property

Parking
  • Total spaces: 2
  • Parking features: Garage Faces Side, Attached
  • Attached garage spaces: 2
Accessibility
  • Accessibility features: None
Features
  • Levels: Two
  • Stories: 2
  • Pool features: None
Lot
  • Size: 2.77 Acres
Details
  • Additional structures: Above Grade, Below Grade
  • Parcel number: 2005507 0600023
  • Zoning: RGD2
  • Special conditions: Standard

Construction

Type & style
  • Home type: SingleFamily
  • Architectural style: Traditional
  • Property subtype: Single Family Residence
Materials
  • Frame
  • Foundation: Block
Condition
  • Excellent
  • New construction: No
  • Year built: 1996

Utilities & green energy

  • Sewer: Septic Exists
  • Water: Public

Community & HOA

Community
  • Subdivision: Lakeside
HOA
  • Has HOA: Yes
  • Amenities included: Clubhouse, Lake, Tennis Court(s), Tot Lots/Playground, Water/Lake Privileges
  • Services included: Common Area Maintenance
  • HOA fee: $1,100 annually
  • HOA name: LAKESIDE HOA
Location
  • Region: Medford
  • Municipality: MEDFORD TWP

Financial & listing details

  • Price per square foot: $200/sqft
  • Tax assessed value: $543,100
  • Annual tax amount: $20,387
  • Date on market: 4/18/2026
  • Listing agreement: Exclusive Right To Sell
  • Inclusions: All Kitchen Appliances, Washer, Dryer
  • Exclusions: Seller's Personal Property
  • Ownership: Fee Simple

Price history

DateEventPrice
6/16/2026Price change$999,900-3.9%$200/sqft
Source: Bright MLS #NJBL2109622 Report a problem
6/2/2026Price change$1,040,000-4.6%$208/sqft
Source: Bright MLS #NJBL2109622 Report a problem
5/11/2026Price change$1,090,000-5.2%$218/sqft
Source: Bright MLS #NJBL2109622 Report a problem
4/18/2026Listed for sale$1,150,000+971.3%$230/sqft
Source: Bright MLS #NJBL2109622 Report a problem
11/29/2017Sold$107,350-69.7%$21/sqft
Source: Public Record Report a problem
7/12/1996Sold$354,200+221.3%$71/sqft
Source: Public Record Report a problem
12/20/1995Sold$110,250$22/sqft
Source: Public Record Report a problem

Public tax history

YearProperty taxesTax assessment
2025$19,275 +7%$543,100
2024$18,020 $543,100
2023-- $543,100
2022$17,651 +0.6%$543,100
2021$17,553 +2%$543,100
2020$17,211 +1.4%$543,100
2019$16,972 +0.7%$543,100
2018$16,847 -10.3%$543,100
2017$18,778 +1.5%$543,100 -10.6%
2016$18,498 +3.1%$607,300
2015$17,934 +3.4%$607,300
2014$17,344 +3.6%$607,300
2013$16,749 +15%$607,300
2012$14,568 +1.4%$607,300 +86.3%
2011$14,362 +2.3%$325,900
2010$14,040 +0.7%$325,900
2009$13,939 -0.8%$325,900
2008$14,046 +3.6%$325,900
2007$13,561 +5.4%$325,900
2006$12,870 +3.7%$325,900
2005$12,414 +8%$325,900
2004$11,498 $325,900
2003-- $325,900
2002-- $325,900
2001-- $325,900

Find assessor info on the county website

Monthly payment

Est. payment
$6,703/mo
Principal & interest
$4986
Property taxes
$1625
HOA Fees
$92
More affordability toolsChevron Right

Estimated market value

Not available

Estimated sales range

Not available

Not available

Climate risks

Explore flood, wildfire, and other predictive climate risk information for this property on First Street®️.

Neighborhood: 08055

Nearby schools

Cranberry Pines Elementary School
Grades PK-51.5 miles
8/10
GreatSchools® Rating
Test Score Rating
9/10
Student Progress Rating
6/10
Medford Township Memorial School
Grades PK,7-83.8 miles
5/10
GreatSchools® Rating
Test Score Rating
8/10
Student Progress Rating
1/10
Shawnee High School
Grades 9-123.5 miles
7/10
GreatSchools® Rating
Test Score Rating
7/10
College Readiness Rating
7/10