Welcome to 6 Blue Heron Court, a beautifully crafted Pond & Spitz home nestled on 1.3 acres with lake access in the desirable community of Lakeside. This home offers an array of high-end and custom features including luxurious radiant heated flooring in primary bathroom, a custom-built double desk and shelves in the home office, custom closets in the primary bedroom and laundry room, central vacuum system, built-in garage storage, electric pet fence, and alarm system. The finished basement is complete with a wet bar, entertainment area, full bath, a personal gym, and a bonus room that offers options to use as additional office space or guest accommodations. The stunning, two-story foyer opens to a spacious living area with hardwood flooring throughout. To the left is the formal dining room which leads directly to the updated kitchen. To the right is a cozy living room that opens to the family room and kitchen area for a seamless flow throughout the first floor. The sizable family room has vaulted ceilings, a beautiful wood-burning fireplace, large windows overlooking the private yard, and opens to the elegant eat-in kitchen complete with granite counters, stainless steel appliances, gas stove, tile backsplash, large kitchen island, walk-in pantry, and eight-foot sliding doors that lead to the two-tiered back deck. Off the kitchen is the laundry room which also has access to the yard. Head upstairs to find the expansive primary suite with a lavish primary bath and enormous, custom-designed walk-in closet. There are three additional bedrooms each with walk-in closets. The second bedroom has a private full bath and the third and fourth bedroom share a Jack and Jill bath with a large double vanity and private shower area. Venture outside to find a serene oasis with a beautifully landscaped yard that backs to woods. The tiered deck provides plenty of space for outdoor dining and lounging and the adjoining hot tub is the perfect place to relax and enjoy the views. The property extends to a charming footbridge that provides access to private community hiking trails leading to an exclusive community beach and lake. Newer updates include a new roof (2021) and a dual-zoned HVAC system (2018 & 2019). Schedule your appointment today to discover all this home and the Lakeside community have to offer.
Sold for $950,000
$950,000
6 Blue Heron Ct, Medford, NJ 08055
4beds
4,178sqft
Single Family Residence
Built in 1997
1.3 Acres Lot
$1,052,300 Zestimate®
$227/sqft
$6,849 Estimated rent
Home value
$1,052,300
$989,000 - $1.13M
$6,849/mo
Zestimate® history
Owner options
List your home for rent
$6,849/mo
Rent Zestimate®
Find your next renter with Zillow Rental Manager. Plus, with online applications, you can quickly screen prospective tenants – for free.
$6,849/mo
Rent Zestimate®
Refinance and save
$7,733/mo
Est. payment
Refinancing to a lower rate could help reduce your monthly payments and save thousands over the life of the loan.
$7,733/mo
Est. payment
Explore your selling options
Work with a Zillow partner agent
Leverage their expertise and Zillow's premium Showcase listings to get your home seen by more buyers.
Get startedList with your own agent
Get your home in front of millions of buyers by listing it on Zillow.
Learn how to do itSell it yourself
Take full control of how buyers see your home on Zillow by listing For Sale by Owner (FSBO).
List your homeWhat's special
Zillow last checked:
Listing updated:
Listed by:
Marianne Post 609-668-3535,
BHHS Fox & Roach-Medford
Bought with:
NON MEMBER, 0225194075
Non Subscribing Office
Source: Bright MLS,MLS#: NJBL2064724
Facts & features
Interior
Bedrooms & bathrooms
- Bedrooms: 4
- Bathrooms: 5
- Full bathrooms: 4
- 1/2 bathrooms: 1
- Main level bathrooms: 1
Rooms
- Room types: Living Room, Dining Room, Primary Bedroom, Bedroom 2, Bedroom 3, Bedroom 4, Kitchen, Family Room, Exercise Room, Laundry, Office, Recreation Room, Bonus Room, Primary Bathroom, Full Bath
Basement
- Area: 800
Heating
- Forced Air, Zoned, Natural Gas
Cooling
- Central Air, Electric
Appliances
- Included: Gas Water Heater
- Laundry: Main Level, Laundry Room
Features
- Recessed Lighting, Built-in Features, Central Vacuum, Combination Kitchen/Living, Crown Molding, Double/Dual Staircase, Family Room Off Kitchen, Formal/Separate Dining Room, Eat-in Kitchen, Kitchen Island, Pantry, Primary Bath(s), Sound System, Upgraded Countertops, Bar
- Flooring: Carpet, Wood
- Basement: Improved
- Number of fireplaces: 1
- Fireplace features: Wood Burning
Interior area
- Total structure area: 4,178
- Total interior livable area: 4,178 sqft
- Finished area above ground: 3,378
- Finished area below ground: 800
Property
Parking
- Total spaces: 2
- Parking features: Garage Faces Side, Built In, Inside Entrance, Garage Door Opener, Driveway, Attached
- Attached garage spaces: 2
- Has uncovered spaces: Yes
Accessibility
- Accessibility features: None
Features
- Levels: Two
- Stories: 2
- Patio & porch: Deck
- Pool features: None
- Has spa: Yes
- Spa features: Hot Tub
- Has view: Yes
- View description: Trees/Woods
- Frontage length: Water Frontage Ft: 185
Lot
- Size: 1.3 Acres
Details
- Additional structures: Above Grade, Below Grade
- Parcel number: 2005507 0600031
- Zoning: RGD
- Special conditions: Standard
Construction
Type & style
- Home type: SingleFamily
- Architectural style: Colonial
- Property subtype: Single Family Residence
Materials
- Frame
- Foundation: Permanent
Condition
- Excellent
- New construction: No
- Year built: 1997
Utilities & green energy
- Sewer: On Site Septic
- Water: Public
Community & HOA
Community
- Security: Electric Alarm
- Subdivision: Lakeside
HOA
- Has HOA: Yes
- Amenities included: Beach Access, Lake, Tennis Court(s), Tot Lots/Playground, Water/Lake Privileges
- Services included: Common Area Maintenance
- HOA fee: $1,000 annually
- HOA name: LAKESIDE AT MEDFORD
Location
- Region: Medford
- Municipality: MEDFORD TWP
Financial & listing details
- Price per square foot: $227/sqft
- Tax assessed value: $493,200
- Annual tax amount: $16,364
- Date on market: 5/9/2024
- Listing agreement: Exclusive Right To Sell
- Exclusions: Washer And Dryer
- Ownership: Fee Simple
Price history
| Date | Event | Price |
|---|---|---|
| 6/28/2024 | Sold | $950,000-1%$227/sqft |
Source:  Bright MLS #NJBL2064724 Report a problem Bright MLS #NJBL2064724 Report a problem | ||
| 5/20/2024 | Pending sale | $959,900$230/sqft |
Source: Bright MLS #NJBL2064724 Report a problem | ||
| 5/14/2024 | Contingent | $959,900$230/sqft |
Source: Bright MLS #NJBL2064724 Report a problem | ||
| 5/9/2024 | Listed for sale | $959,900+168.1%$230/sqft |
Source: Bright MLS #NJBL2064724 Report a problem | ||
| 12/17/1997 | Sold | $358,000$86/sqft |
Source: Public Record Report a problem | ||
Public tax history
| Year | Property taxes | Tax assessment |
|---|---|---|
| 2025 | $17,504 +7% | $493,200 |
| 2024 | $16,364 | $493,200 |
| 2023 | -- | $493,200 |
| 2022 | $16,029 +0.6% | $493,200 |
| 2021 | $15,940 +2% | $493,200 |
| 2020 | $15,630 +1.4% | $493,200 |
| 2019 | $15,413 +0.7% | $493,200 |
| 2018 | $15,299 +0.2% | $493,200 |
| 2017 | $15,262 +1.5% | $493,200 -0.1% |
| 2016 | $15,035 +3.1% | $493,600 |
| 2015 | $14,576 +3.4% | $493,600 |
| 2014 | $14,097 -10.3% | $493,600 |
| 2013 | $15,718 +2.8% | $493,600 -13.4% |
| 2012 | $15,283 +1.4% | $569,900 +66.7% |
| 2011 | $15,068 +2.3% | $341,900 |
| 2010 | $14,729 +0.7% | $341,900 |
| 2009 | $14,623 -0.8% | $341,900 |
| 2008 | $14,736 +3.6% | $341,900 |
| 2007 | $14,227 +5.4% | $341,900 |
| 2006 | $13,502 +3.7% | $341,900 |
| 2005 | $13,023 +8% | $341,900 |
| 2004 | $12,062 | $341,900 |
| 2003 | -- | $341,900 |
| 2002 | -- | $341,900 |
| 2001 | -- | $341,900 |
Find assessor info on the county website
Neighborhood: 08055
Nearby homes
- $860,5004 bd3 ba3.6k sqft4 Blue Heron Ct, Medford, NJ 08055Off Market
- $1,131,500-- bd-- ba-- sqft20A High Point Dr, Medford, NJ 08055Off Market
- $1,071,0004 bd3 ba3.3k sqft2 Blue Heron Ct, Medford, NJ 08055Off Market
- $999,9004 bd4 ba5k sqft9 Aster Ct, Medford, NJ 08055For Sale
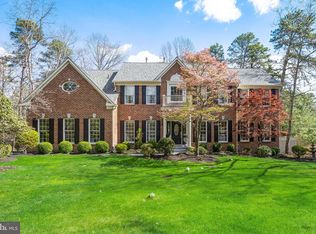
- $1,234,8005 bd3 ba5.1k sqft10 Aster Ct, Medford, NJ 08055Off Market
- $1,028,6004 bd1 ba3.8k sqft10 Blue Heron Ct, Medford, NJ 08055Off Market
- $1,523,6004 bd6 ba5.6k sqft4 Cliff Swallow Dr, Medford, NJ 08055Off Market
- $1,137,600-- bd-- ba5.8k sqft1 Cliff Swallow Dr, Medford, NJ 08055Off Market
Nearby schools
GreatSchools rating
- 8/10Cranberry Pines Elementary SchoolGrades: PK-5Distance: 1.4 mi
- 5/10Medford Township Memorial SchoolGrades: PK,7-8Distance: 3.8 mi
- 7/10Shawnee High SchoolGrades: 9-12Distance: 3.5 mi
Schools provided by the listing agent
- Elementary: Cranberry Pines
- Middle: Medford Township Memorial
- High: Shawnee H.s.
- District: Medford Township Public Schools
Source: Bright MLS. This data may not be complete. We recommend contacting the local school district to confirm school assignments for this home.
Get a cash offer in 3 minutes
Find out how much your home could sell for in as little as 3 minutes with a no-obligation cash offer.
Estimated market value
$1,052,300
Get a cash offer in 3 minutes
Find out how much your home could sell for in as little as 3 minutes with a no-obligation cash offer.
Estimated market value
$1,052,300
- New Jersey
- Burlington County
- Medford Township
- 08055
- 6 Blue Heron Ct
Nearby cities
Nearby zip codes
Other Medford Township Topics
- Apartments for Rent in 08055
- Houses for Sale in 08055
- Houses for Rent in 08055
- 08055 Real Estate
- Medford Township Condos
- Houses for Sale in Medford Township
- Newest Listings in Medford Township
- Medford Township Home Values
- Medford Township Real Estate Agents
- Medford Township Refinance
- Medford Township Mortgage Rates
