Skip main navigation
Off market
Street View
  • $1,245,700

    10 Aster Ct, Medford, NJ 08055

    5beds
    3baths
    5,113sqft
    SingleFamily
    Built in 1993
    4.13 Acres Lot
    $1,245,700 Zestimate®
    $244/sqft
    $6,387 Estimated rent

    Home value

    $1,245,700

    $1.12M - $1.38M

    $6,387/mo

    Zestimate® history
    Loading
    Loading...

    Owner options

    List your home for rent

    $6,387/mo

    Rent Zestimate®

    Find your next renter with Zillow Rental Manager. Plus, with online applications, you can quickly screen prospective tenants – for free.

    Learn more

    $6,387/mo

    Rent Zestimate®

    Refinance and save

    $8,810/mo

    Est. payment

    Refinancing to a lower rate could help reduce your monthly payments and save thousands over the life of the loan.

    See today's rates

    $8,810/mo

    Est. payment

    Explore your selling options

    Work with a Zillow partner agent

    Leverage their expertise and Zillow's premium Showcase listings to get your home seen by more buyers.

    Get started

    List with your own agent

    Get your home in front of millions of buyers by listing it on Zillow.

    Learn how to do it

    Sell it yourself

    Take full control of how buyers see your home on Zillow by listing For Sale by Owner (FSBO).

    List your home

    What's special

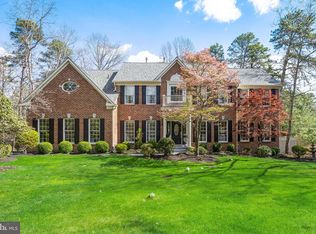
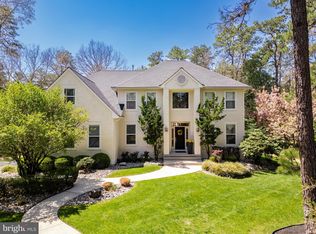
    Come tour this 5-6 bedroom, 3.5 bath, 2 story colonial in the established development of Lakeside, which is located within the desirable community of Medford, This home offers many amenities such as: over 5100 square feet of living space, a finished basement, an eat in kitchen, formal dining room, living room, sunroom, family room with fireplace, hardwood, ceramic tile + marble flooring, multiple heating and air zones, a 3 car attached garage and extensive decking off of the back of the home, which is surrounded by professional landscaping. Relax and unwind as the deer and other wild life roam through the yard, sharing the peace and tranquility. This home is perfect for entertaining. Besides the open floor plan, also included is an antique wet bar, wine cellar with storage enough for 1200 bottles of wine. If needed, there is a 6th bedroom, located on the main floor or use it as a office. There is so much more and worth a tour! Make your appointment today and be impressed.

    This property is off market, which means it's not currently listed for sale or rent on Zillow. This may be different from what's available on other websites or public sources.

    Facts & features

    Interior

    Bedrooms & bathrooms
    • Bedrooms: 5
    • Bathrooms: 3.5
    Heating
    • Forced air, Gas
    Cooling
    • Central
    Appliances
    • Included: Dishwasher, Dryer, Refrigerator, Washer
    Features
    • Flooring: Tile, Carpet, Hardwood
    • Has fireplace: Yes
    • Furnished: Yes
    Interior area
    • Total interior livable area: 5,113 sqft

    Property

    Parking
    • Total spaces: 3
    • Parking features: Garage - Attached
    Features
    • Exterior features: Stucco, Wood, Brick
    Lot
    • Size: 4.13 Acres
    Details
    • Parcel number: 200550700000600021

    Construction

    Type & style
    • Home type: SingleFamily
    Materials
    • Roof: Other
    Condition
    • Year built: 1993

    Community & neighborhood

    Location
    • Region: Medford

    Other

    Other facts
    • Appliances \ Range hood
    • AssociationFeeFrequency \ Annual
    • BedroomFourth1Level \ Upper 1
    • BedroomMaster1Level \ Upper 1
    • BedroomSecond1Level \ Upper 1
    • BedroomThird1Level \ Upper 1
    • CommunityFeeIncludes \ CAM
    • CommunityFeeIncludes \ ClubHouse
    • CommunityFeeIncludes \ Pool(s)
    • Design \ 2-Story
    • DiningKitchen \ EatInKitchen
    • ElectricService \ 200-300AmpEl
    • ElectricService \ CircBreakers
    • ExteriorFeatures \ ExteriorLght
    • ExteriorFeatures \ StreetLights
    • FamilyRoomLevel \ Main
    • Floor Covering: MarbleFl
    • GarageSpaces \ 3-CarGarage
    • Handicap \ None
    • HotWater \ Natural Gas
    • InteriorFeatures \ CeilngFan(s)
    • InteriorFeatures \ Cth\VltCeil
    • InteriorFeatures \ SecuritySys
    • InteriorSquareFeetSource \ Assessor
    • Kitchen1Level \ Main
    • LaundryRoomLevel \ Main
    • LaundryType \ MainFlrLndry
    • LisMediaList \ Photo
    • LivingRoomLevel \ Main
    • LocaleListingStatus \ ACTIVE
    • LotDescription \ Cul-de-sac
    • LotDescription \ FrontYard
    • LotDescription \ RearYard
    • LotDescription \ SideYard(s)
    • LotDescription \ Trees\Wooded
    • MainBedroom \ DrssngRm-MBR
    • MainBedroom \ FullBath-MBR
    • MainBedroom \ WICloset-MBR
    • MainBedroom \ Whrlpool-MBR
    • OtherRm1Level \ Upper 1
    • OtherRm2Level \ Main
    • OtherRm3Level \ Main
    • Ownership \ N\A
    • Parking \ 3+CarParking
    • Parking \ Drvwy\Off Str
    • Parking \ Street
    • RoomList \ Bedroom-Fourth
    • RoomList \ Bedroom-Master
    • RoomList \ Bedroom-Second
    • RoomList \ Bedroom-Third
    • RoomList \ Den\Stdy\Lib
    • RoomList \ Family Rm
    • RoomList \ Kitchen
    • RoomList \ Laundry Room
    • RoomList \ Living Room
    • RoomList \ Other Room 1
    • RoomList \ Other Room 2
    • RoomList \ Other Room 3
    • RoomList \ Other Room 4
    • State \ NJ
    • Storage \ StorAttic
    • Storage \ StorBasemnt
    • TenantPays \ Insurance
    • TenantPays \ Lawn\Tree\Shrub Care
    • TenantPays \ PayCblTV
    • TenantPays \ TenantElec
    • TenantPays \ TenantGas
    • TenantPays \ TenantHeat
    • TenantPays \ TenantHtWtr
    • TenantPays \ TenantSnow
    • TenantPays \ TenantWtr
    • TenantPays \ Trash Rem Chrg
    • Water \ PrivateSewr
    • Water \ Public

    Price history

    DateEventPrice
    4/14/2016Listing removed$3,500$1/sqft
    Source: Exit Realty-JP Rothermel #6698691 Report a problem
    4/8/2016Sold$640,000-1.5%$125/sqft
    Source: EXIT Realty solds #-1575446688792407092 Report a problem
    3/17/2016Listed for rent$3,500$1/sqft
    Source: Exit Realty-JP Rothermel #6698691 Report a problem
    1/21/2016Listed for sale$650,000$127/sqft
    Source: Exit Realty-JP Rothermel #6698692 Report a problem

    Public tax history

    YearProperty taxesTax assessment
    2025$25,287 +7%$712,500
    2024$23,641 $712,500 +2.8%
    2023-- $693,100
    2022$22,526 +0.6%$693,100
    2021$22,401 +2%$693,100
    2020$21,964 +1.4%$693,100
    2019$21,659 +3.2%$693,100 +2.4%
    2018$20,991 -4.4%$676,700
    2017$21,953 +1.5%$676,700 -4.7%
    2016$21,627 +3.1%$710,000
    2015$20,966 -3.5%$710,000
    2014$21,720 -8.7%$710,000 -6.6%
    2013$23,777 +24.3%$760,500 -11.8%
    2012$19,127 +1.4%$862,100 +101.5%
    2011$18,858 +2.3%$427,900
    2010$18,434 -25.7%$427,900 -26.2%
    2009$24,807 -0.8%$580,000
    2008$24,998 +3.6%$580,000
    2007$24,134 +5.4%$580,000
    2006$22,904 +3.7%$580,000
    2005$22,092 +8%$580,000
    2004$20,462 $580,000
    2003-- $580,000
    2002-- $580,000
    2001-- $580,000

    Find assessor info on the county website

    Neighborhood: 08055

    Nearby schools

    GreatSchools rating
    Schools provided by the listing agent
    • Elementary: CRANBERRY PINE E.S.
    • Middle: MEDFORD TWP MEMORIAL
    • High: SHAWNEE H.S.
    • District: Lenape Regional

    Source: The MLS. This data may not be complete. We recommend contacting the local school district to confirm school assignments for this home.

    Get a cash offer in 3 minutes
    Find out how much your home could sell for in as little as 3 minutes with a no-obligation cash offer.
    Estimated market value
    $1,245,700
    Get a cash offer in 3 minutes
    Find out how much your home could sell for in as little as 3 minutes with a no-obligation cash offer.
    Estimated market value
    $1,245,700