Skip main navigation
Off market
Street View
  • $855,800

    4 Blue Heron Ct, Medford, NJ 08055

    4beds
    3,662sqft
    SingleFamily
    Built in 1999
    2.33 Acres Lot
    $855,800 Zestimate®
    $234/sqft
    $5,636 Estimated rent

    Home value

    $855,800

    $804,000 - $907,000

    $5,636/mo

    Zestimate® history
    Loading
    Loading...

    Owner options

    List your home for rent

    $5,636/mo

    Rent Zestimate®

    Find your next renter with Zillow Rental Manager. Plus, with online applications, you can quickly screen prospective tenants – for free.

    Learn more

    $5,636/mo

    Rent Zestimate®

    Refinance and save

    $6,072/mo

    Est. payment

    Refinancing to a lower rate could help reduce your monthly payments and save thousands over the life of the loan.

    See today's rates

    $6,072/mo

    Est. payment

    Explore your selling options

    Work with a Zillow partner agent

    Leverage their expertise and Zillow's premium Showcase listings to get your home seen by more buyers.

    Get started

    List with your own agent

    Get your home in front of millions of buyers by listing it on Zillow.

    Learn how to do it

    Sell it yourself

    Take full control of how buyers see your home on Zillow by listing For Sale by Owner (FSBO).

    List your home

    What's special

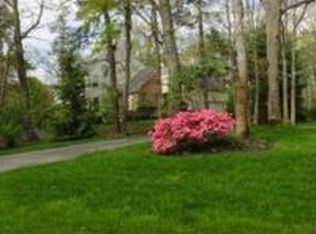
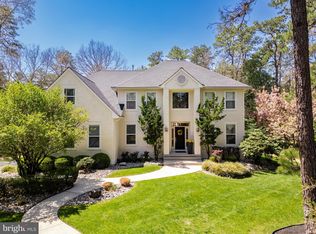
    Welcome to Lakeside at Medford! This 4 Bedroom, 2.5 Bath Custom Colonial Has It All, Nestled on 2 Acres of Wooded Land in a Small Cul-De-Sac. Enter the 2 Story Main Foyer Illuminated by A Beautiful Crystal Chandelier. Step Through to the Living Room or the Designated Office to Catch Up On Some - Dare I Say - Work. The Great Room Boasts 2 Stories, With Windows That Line the Wall on Both Sides of the Fireplace Allowing You to Capture Views of Nature. This Room Leads Into the Eat-In-Kitchen. Sliders Lead to One of The Back Decks for Easy Outdoor Dining. The Island has Plenty of Storage and Seating. There is also a Bonus Room/Sunroom with French Doors and Sliders to a Large Deck with Hot Tub. The Second Floor Has the Master Suite and 3 Additional Bedrooms. The Master Bedroom has a Sitting Area with a Fireplace. The Bath has a Spa Tub, Shower Stall, Double Sinks and Walk-In Closet! The Full basement has High Ceilings and storage. There is so much more! See it Today! or More Formally in the Dining Room. Sliders Lead to One of The Back Decks for Easy Outdoor Dining. The Large Kitchen Island Allows For Plenty of Storage and Seating. There is also a Bonus Room or Sunroom with French Doors and Sliders to Another Large Deck with a Hot Tub. Perfect for Relaxing. Step up to the Second Floor by the Main Entry Staircase or the Back Stairs By the Kitchen. Here You Will Find the Grand Master Suite and 3 Additional Bedrooms. The Master Bedroom Includes a Large Sitting Area with a Cozy Fireplace Overlooking the Expanse Wooded Backyard. The Palatial Master Bath Features a Spa Tub Backing up the Fireplace, Shower Stall, Double Sinks and an Oversized Walk-In Closet! The Lower Level Features a Full basement with High Ceilings and Plenty of Storage. In Addition to All the Living Space, This Home Features Plenty of Decorative Molding, Recessed Lighting, 3-Car Garage, Home Security System, A Home Warranty and Membership to the Lakeside. Great for Everyone - It includes Hiking Trails, Tennis Courts, Play Area, Clubhouse and Lake for Kayaking or Canoeing! This Beautiful Home is Waiting For You! Make An Appointment To See It Today!

    This property is off market, which means it's not currently listed for sale or rent on Zillow. This may be different from what's available on other websites or public sources.

    Facts & features

    Interior

    Bedrooms & bathrooms
    • Bedrooms: 4
    • Bathrooms: 3
    • Full bathrooms: 2
    • 1/2 bathrooms: 1
    Heating
    • Forced air, Gas
    Cooling
    • Central
    Appliances
    • Included: Dishwasher, Dryer, Freezer, Garbage disposal, Microwave, Range / Oven, Refrigerator, Washer
    Features
    • Ceiling Fan(s), Center Hall, Recessed Lighting, Great Room, Master Bedroom, Dining Room, Living Room, Kitchen, Office, Laundry, Bonus Room, Sunroom, Dec Molding, Bedroom, Ceilings - 9Ft+ 1st Flr
    • Flooring: Carpet, Hardwood
    • Doors: French Doors, Sliding Doors
    • Windows: Window Treatments, Blinds/Shades
    • Basement: Finished
    • Attic: Pull Down Stairs
    • Has fireplace: Yes
    Interior area
    • Total interior livable area: 3,662 sqft

    Property

    Parking
    • Total spaces: 3
    • Parking features: Garage - Attached
    Features
    • Patio & porch: Deck, Patio
    • Exterior features: Stucco, Vinyl
    • Spa features: Private, Bath
    Lot
    • Size: 2.33 Acres
    • Features: Wooded, Back to Woods
    • Residential vegetation: Wooded
    Details
    • Parcel number: 200550700000600029
    • Zoning description: Single Family, Residential

    Construction

    Type & style
    • Home type: SingleFamily
    • Architectural style: Colonial, 2 STORY
    Materials
    • Roof: Asphalt
    Condition
    • Year built: 1999

    Utilities & green energy

    • Sewer: Septic Tank
    • Water: Public
    • Utilities for property: Natural Gas

    Community & HOA

    Community
    • Security: Security System
    HOA
    • Has HOA: Yes
    • HOA fee: $83 monthly
    Location
    • Region: Medford

    Financial & listing details

    • Price per square foot: $234/sqft
    • Tax assessed value: $520,000
    • Annual tax amount: $18,455
    • Exclusions: Washer and Dryer.

    Price history

    DateEventPrice
    7/22/2021Sold$560,000-5.1%$153/sqft
    Source: Bright MLS #NJBL396026 Report a problem
    1/20/2021Listing removed--
    Source: MoreMLS Report a problem
    1/7/2021Listed for sale$590,000+143.4%$161/sqft
    Source: Coldwell Banker Res. Brokerage #22100474 Report a problem
    5/24/1999Sold$242,353$66/sqft
    Source: Public Record Report a problem

    Public tax history

    YearProperty taxesTax assessment
    2025$18,455 +7%$520,000
    2024$17,254 $520,000
    2023-- $520,000
    2022$16,900 +0.6%$520,000
    2021$16,806 +2%$520,000
    2020$16,479 +1.4%$520,000
    2019$16,250 +0.7%$520,000
    2018$16,130 +0.3%$520,000
    2017$16,078 +1.5%$520,000
    2016$15,839 +3.1%$520,000
    2015$15,356 +3.4%$520,000
    2014$14,851 -9.4%$520,000
    2013$16,385 -0.9%$520,000 -12.5%
    2012$16,539 +1.4%$594,100 +60.6%
    2011$16,306 +2.3%$370,000
    2010$15,940 +0.7%$370,000
    2009$15,825 -0.8%$370,000
    2008$15,947 +3.6%$370,000
    2007$15,396 +5.4%$370,000
    2006$14,611 +3.7%$370,000
    2005$14,093 +8%$370,000
    2004$13,054 $370,000
    2003-- $370,000
    2002-- $370,000
    2001-- $370,000
    Find assessor info on the county website

    Neighborhood: 08055

    Nearby schools

    GreatSchools rating
    Get a cash offer in 3 minutes
    Find out how much your home could sell for in as little as 3 minutes with a no-obligation cash offer.
    Estimated market value
    $855,800
    Get a cash offer in 3 minutes
    Find out how much your home could sell for in as little as 3 minutes with a no-obligation cash offer.
    Estimated market value
    $855,800