Skip main navigation
Off market
  • $1,552,700

    4 Cliff Swallow Dr, Medford, NJ 08055

    4beds
    5,602sqft
    SingleFamily
    Built in 2005
    4.17 Acres Lot
    $1,552,700 Zestimate®
    $277/sqft
    $7,820 Estimated rent

    Home value

    $1,552,700

    $1.41M - $1.71M

    $7,820/mo

    Zestimate® history
    Loading
    Loading...

    Owner options

    List your home for rent

    $7,820/mo

    Rent Zestimate®

    Find your next renter with Zillow Rental Manager. Plus, with online applications, you can quickly screen prospective tenants – for free.

    Learn more

    $7,820/mo

    Rent Zestimate®

    Refinance and save

    $9,126/mo

    Est. payment

    Refinancing to a lower rate could help reduce your monthly payments and save thousands over the life of the loan.

    See today's rates

    $9,126/mo

    Est. payment

    Explore your selling options

    Work with a Zillow partner agent

    Leverage their expertise and Zillow's premium Showcase listings to get your home seen by more buyers.

    Get started

    List with your own agent

    Get your home in front of millions of buyers by listing it on Zillow.

    Learn how to do it

    Sell it yourself

    Take full control of how buyers see your home on Zillow by listing For Sale by Owner (FSBO).

    List your home

    What's special

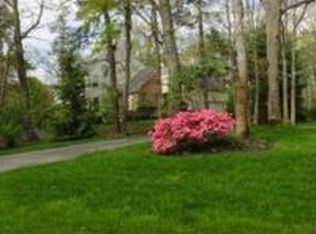
    Click on the '3D Matterport Virtual tour' to capture all this beautiful property offers; the home's flow, all the natural light and the attention-to-details throughout. The sellers are in the midst of packing, but you'll see all this property has to offer! Stunning, unique and a custom-built Gary Gardner property. Featuring an additional 3 car detached Carriage House garage. The carriage garage is heated and has custom floor tiles to not only add a professional look, but also slows the drain on a car battery. This brick home is 5506 sf, plus a fully finished basement, sits on 4+ acres backing up to nature. The attention-to-details throughout is evident in the home's design, room sizes and products chosen. Natural stone floors and hardwood are featured on the first level; seamlessly connecting one room to the next. A large, bright kitchen features high end appliances, Bertch custom cabinetry, breakfast room overlooking the backyard. A back staircase, butler pantry, full bath, laundry room, large walk-in closet and garage access are located just off the kitchen. A spacious great room features a classically styled floor-to-ceiling limestone fireplace, beautiful windows and vaulted ceiling. A large offce is fitted with built-ins, its own fireplace and private access to the terrace. An additional study billiard room is warm and inviting; the wainscotting, wet bar and a vaulted ceiling will make this a favorite spot. The living room also features a wall of custom cabinetry and fireplace #3. The dining room can easily seat large parties. A beautiful foyer staircase floats to the 2nd floor, where the catwalk has views to both great room and front foyer below; allowing natural light to fill this entire home. The Master Suite has a sitting room, 2-sided gas fireplace #4, spacious bath with radiant floor heating and steam shower, and 2 massive, fully fitted closets with dressing areas. You'll find 3 additional bedrooms with brand new carpeting; one w an en-suite bath completing the 2nd floor. An open staircase leads you to the finished basement. A large TV entertaining area is complete with a custom-built bar, commercial beer cooler and icemaker. Deep windows allow the outdoors inside. More finished areas include a large playroom, craft room and space for a serious home gym set-up or it's been prepped to be converted into a large home theater. There is a full bath, plus numerous closets and a large unfinished storage area with access into the heated 3 car attached garage. Across the back of the home you will enjoy the private stone terrace with pergola, built-in firepit and grill. The backyard offers privacy and plenty of acreage for adding a pool, if desired. With a freshly painted interior and new lighting, whole house generator, any new homeowner will find this property move-in ready! Take a tour and step through to see why you'll be calling this 'Home'.

    This property is off market, which means it's not currently listed for sale or rent on Zillow. This may be different from what's available on other websites or public sources.
    Facts & features

    Interior

    Bedrooms & bathrooms
    • Bedrooms: 4
    • Bathrooms: 6
    • Full bathrooms: 5
    • 1/2 bathrooms: 1
    Heating
    • Forced air, Solar
    Cooling
    • Central
    Features
    • Kitchen Island, Window Treatments, Pantry, Recessed Lighting, Built-Ins, Dining Area, Crown Molding, Bar, Butlers Pantry, Wet/Dry Bar, Sprinkler System, Master Bath(s), Breakfast Area, Upgraded Countertops, Floor Plan - Traditional, Kitchen - Gourmet, Combination Kitchen/Dining, Curved Staircase, Water Treat System, Attic/House Fan
    • Basement: Y
    • Has fireplace: Yes
    Interior area
    • Total interior livable area: 5,602 sqft
    • Finished area below ground: 0

    Property

    Parking
    • Total spaces: 6
    • Parking features: Garage - Attached, Garage - Detached
    Lot
    • Size: 4.17 Acres
    Details
    • Parcel number: 200650100000800038
    • Special conditions: Standard

    Construction

    Type & style
    • Home type: SingleFamily
    • Architectural style: Traditional
    Materials
    • Roof: Tile
    Condition
    • Year built: 2005

    Community & neighborhood

    Location
    • Region: Medford
    • Municipality: MEDFORD TWP

    HOA & financial

    HOA
    • Has HOA: Yes
    • HOA fee: $39 monthly

    Other

    Other facts
    • Heating: Forced Air
    • AssociationYN: true
    • FireplaceYN: true
    • GarageYN: true
    • AttachedGarageYN: true
    • HeatingYN: true
    • CoolingYN: true
    • StructureType: Detached
    • ConstructionMaterials: Brick
    • StoriesTotal: 2
    • ArchitecturalStyle: Traditional
    • InteriorFeatures: Kitchen Island, Window Treatments, Pantry, Recessed Lighting, Built-Ins, Dining Area, Crown Molding, Bar, Butlers Pantry, Wet/Dry Bar, Sprinkler System, Master Bath(s), Breakfast Area, Upgraded Countertops, Floor Plan - Traditional, Kitchen - Gourmet, Combination Kitchen/Dining, Curved Staircase, Water Treat System, Attic/House Fan
    • SpecialListingConditions: Standard
    • ParkingFeatures: Driveway, Storage, Detached Garage, Attached Garage, Garage Door Opener, Oversized, Garage Faces Side
    • CoveredSpaces: 6
    • Cooling: Central Air
    • BelowGradeFinishedArea: 0
    • Basement: Y
    • MlsStatus: ACTIVE UNDER CONTRACT
    • Municipality: MEDFORD TWP

    Price history

    DateEventPrice
    7/29/2021Sold$995,888-9.5%$178/sqft
    Source: Bright MLS #NJBL393486 Report a problem
    6/28/2021Pending sale$1,100,000$196/sqft
    Source: Weichert Pro #NJBL393486 Report a problem
    6/28/2021Contingent$1,100,000$196/sqft
    Source: Bright MLS #NJBL393486 Report a problem
    6/16/2021Listed for sale$1,100,000$196/sqft
    Source: Bright MLS #NJBL393486 Report a problem
    4/27/2021Pending sale$1,100,000$196/sqft
    Source: Weichert Pro #NJBL393486 Report a problem
    4/12/2021Contingent$1,100,000$196/sqft
    Source: Bright MLS #NJBL393486 Report a problem
    3/27/2021Listed for sale$1,100,000+12.8%$196/sqft
    Source: Weichert Pro #NJBL393486 Report a problem
    9/9/2020Sold$975,000$174/sqft
    Source: Public Record Report a problem
    6/4/2020Sold$975,000-1.9%$174/sqft
    Source: Berkshire Hathaway HomeServices Fox & Roach #NJBL344594_08055 Report a problem
    4/17/2020Pending sale$994,000$177/sqft
    Source: BHHS Fox & Roach Medford #NJBL344594 Report a problem
    2/7/2020Price change$994,000-0.5%$177/sqft
    Source: BHHS Fox & Roach Medford #NJBL344594 Report a problem
    9/18/2019Price change$999,000-8.3%$178/sqft
    Source: BHHS Fox & Roach Medford #NJBL344594 Report a problem
    8/1/2019Price change$1,090,000-12.7%$195/sqft
    Source: BHHS Fox & Roach Medford #NJBL344594 Report a problem
    5/13/2019Listed for sale$1,249,000-2.8%$223/sqft
    Source: BHHS Fox & Roach-Medford #NJBL344594 Report a problem
    8/2/2013Sold$1,285,000-8.2%$229/sqft
    Source: Agent Provided Report a problem
    5/25/2012Listing removed$1,400,000$250/sqft
    Source: Prudential Fox and Roach #6051985 Report a problem
    5/11/2012Listed for sale$1,400,000+460%$250/sqft
    Source: Prudential Fox and Roach #6051985 Report a problem
    1/31/2005Sold$250,000$45/sqft
    Source: Public Record Report a problem

    Public tax history

    YearProperty taxesTax assessment
    2025$32,491 +7%$915,500
    2024$30,376 $915,500
    2023-- $915,500
    2022$29,754 -5.1%$915,500 -5.7%
    2021$31,367 -11.2%$970,500 -0.8%
    2020$35,315 +1.4%$978,300 -12.2%
    2019$34,825 +1.1%$1,114,400
    2018$34,457 +0.3%$1,114,400 +0.3%
    2017$34,346 +1.5%$1,110,800
    2016$33,835 +3.1%$1,110,800
    2015$32,802 +3.4%$1,110,800
    2014$31,724 +3.6%$1,110,800
    2013$30,636 +1.5%$1,110,800
    2012$30,173 +1.4%$1,110,800 +64.6%
    2011$29,747 -5.6%$675,000 -7.7%
    2010$31,517 +0.7%$731,600
    2009$31,291 -0.8%$731,600
    2008$31,532 +3.6%$731,600
    2007$30,442 +5.4%$731,600
    2006$28,891 $731,600

    Find assessor info on the county website

    Neighborhood: 08055

    Nearby schools

    GreatSchools rating
    Schools provided by the listing agent
    • Middle: MEDFORD TOWNSHIP MEMORIAL
    • High: SHAWNEE H.S.
    • District: MEDFORD TOWNSHIP PUBLIC SCHOOL

    Source: The MLS. This data may not be complete. We recommend contacting the local school district to confirm school assignments for this home.

    Get a cash offer in 3 minutes
    Find out how much your home could sell for in as little as 3 minutes with a no-obligation cash offer.
    Estimated market value
    $1,552,700
    Get a cash offer in 3 minutes
    Find out how much your home could sell for in as little as 3 minutes with a no-obligation cash offer.
    Estimated market value
    $1,552,700