Skip main navigation
Off market
Street View
  • $930,500

    1 Blue Heron Ct, Medford, NJ 08055

    4beds
    3,117sqft
    SingleFamily
    Built in 1997
    2.88 Acres Lot
    $930,500 Zestimate®
    $299/sqft
    $5,036 Estimated rent

    Home value

    $930,500

    $875,000 - $996,000

    $5,036/mo

    Zestimate® history
    Loading
    Loading...

    Owner options

    List your home for rent

    $5,036/mo

    Rent Zestimate®

    Find your next renter with Zillow Rental Manager. Plus, with online applications, you can quickly screen prospective tenants – for free.

    Learn more

    $5,036/mo

    Rent Zestimate®

    Refinance and save

    $6,535/mo

    Est. payment

    Refinancing to a lower rate could help reduce your monthly payments and save thousands over the life of the loan.

    See today's rates

    $6,535/mo

    Est. payment

    Explore your selling options

    Work with a Zillow partner agent

    Leverage their expertise and Zillow's premium Showcase listings to get your home seen by more buyers.

    Get started

    List with your own agent

    Get your home in front of millions of buyers by listing it on Zillow.

    Learn how to do it

    Sell it yourself

    Take full control of how buyers see your home on Zillow by listing For Sale by Owner (FSBO).

    List your home

    What's special

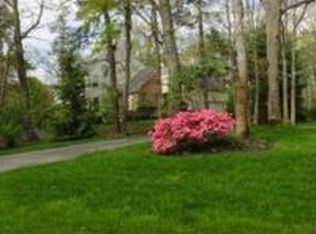
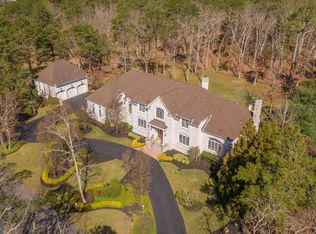
    We are proud to present this contemporary Pond & Spitz home in Lakeside at Medford. Situated on 2.88 private acres and backing to Gibson Lake, this immaculately cared for home has everything, from a finished basement and grand master suite, to an inground pool with gazebo and hot tub and is being sold fully furnished. A paved driveway leads to the 3 car garage and Paver patio and walkways to the grand 2 door, 2 story foyer entry. Center hall foyer with hardwood flooring, soaring ceilings, one of a kind chandelier, loft and turned staircase. Formal living and dining rooms. Double door entry to library/office with walls of custom shelving & books. 2 story family room with wall to wall carpeting, custom marble entertainment center with all electronics included and poolside views. Spacious kitchen and breakfast room with ceramic flooring, sliding glass doors to the deck, extra large island work area with storage, double ceramic sinks, GE gas range, wall oven and microwave, desk work area, pantry closet. Located off of the kitchen is the laundry room with washer/dryer, storage, doors to garage and the exterior. The master suite has a double door entry with gas fireplace, wall to wall carpeting, 2 walk in closets, full bath with jetted soaking tub, shower stall and double sinks. The upper level also has 3 more bedrooms and a Jack & Jill bath. But, this fine home does not stop there, follow the carpeted stairs to the finished basement level with built in bar, pool table, gas fireplace, entertainment/media center, powder room and exercise room (Don't forget the furniture and equipment is included.) But, your favorite room? The great outdoors! Large cedar deck overlooking a beautifully groomed backyard with privacy fencing and a maintenance free yard. Inground heated swimming pool with Paver apron and patio, all pool supplies are included. Large private gazebo with hot tub is set next to the deck. All of this overlooks the private woods, which lead to the lake. Kohler whole house back up generator, 2 Honeywell air cleaner systems, Nutone intercom system, security system, irrigation system, newer gas water heater, newer central air, gutter guards, basement theater system, Karaoke system, gym, outdoor lighting, 3 gas fireplaces, 6 panel doors, custom millworking & so much more. Wonder the woodland trails, catch sight of a sunbeam glistening on a hidden lake, listen to the sounds of nature at dusk or dawn...Come home to 1 Blue Heron Court at Lakeside.

    This property is off market, which means it's not currently listed for sale or rent on Zillow. This may be different from what's available on other websites or public sources.

    Facts & features

    Interior

    Bedrooms & bathrooms
    • Bedrooms: 4
    • Bathrooms: 4
    • Full bathrooms: 2
    • 1/2 bathrooms: 2
    Heating
    • Other, Gas
    Cooling
    • Central
    Appliances
    • Included: Dishwasher
    Features
    • Has fireplace: Yes
    Interior area
    • Total interior livable area: 3,117 sqft

    Property

    Parking
    • Total spaces: 3
    Features
    • Has spa: Yes
    Lot
    • Size: 2.88 Acres
    Details
    • Parcel number: 200550700000600038

    Construction

    Type & style
    • Home type: SingleFamily
    Condition
    • Year built: 1997

    Community & HOA

    Location
    • Region: Medford

    Financial & listing details

    • Price per square foot: $299/sqft
    • Tax assessed value: $432,600
    • Annual tax amount: $15,353

    Price history

    DateEventPrice
    11/6/2015Sold$515,000-1.9%$165/sqft
    Source: Public Record Report a problem
    9/9/2015Listed for sale$525,000+36.6%$168/sqft
    Source: BHHS Fox & Roach #6639319 Report a problem
    10/24/1997Sold$384,195+448.9%$123/sqft
    Source: Public Record Report a problem
    10/30/1996Sold$70,000$22/sqft
    Source: Public Record Report a problem

    Public tax history

    YearProperty taxesTax assessment
    2025$15,353 +7%$432,600
    2024$14,354 $432,600
    2023-- $432,600
    2022$14,060 +0.6%$432,600
    2021$13,982 +2%$432,600
    2020$13,709 +1.4%$432,600
    2019$13,519 +0.7%$432,600
    2018$13,419 -12%$432,600
    2017$15,256 -6.4%$432,600 -12.3%
    2016$16,299 +3.1%$493,400 -7.8%
    2015$15,802 +3.4%$535,100
    2014$15,282 +3.6%$535,100
    2013$14,758 -10.5%$535,100
    2012$16,490 +1.4%$535,100 +45.1%
    2011$16,257 +2.3%$368,900
    2010$15,892 +0.7%$368,900
    2009$15,778 -0.8%$368,900
    2008$15,900 +3.6%$368,900
    2007$15,350 +5.4%$368,900
    2006$14,568 +3.7%$368,900
    2005$14,051 +8%$368,900
    2004$13,015 $368,900
    2003-- $368,900
    2002-- $368,900
    2001-- $368,900
    Find assessor info on the county website

    Neighborhood: 08055

    Nearby schools

    GreatSchools rating
    Schools provided by the listing agent
    • Elementary: CRANBERRY PINE E.S.
    • Middle: MEDFORD TWP MEMORIAL
    • High: SHAWNEE
    • District: Lenape Regional

    Source: The MLS. This data may not be complete. We recommend contacting the local school district to confirm school assignments for this home.

    Get a cash offer in 3 minutes
    Find out how much your home could sell for in as little as 3 minutes with a no-obligation cash offer.
    Estimated market value
    $930,500
    Get a cash offer in 3 minutes
    Find out how much your home could sell for in as little as 3 minutes with a no-obligation cash offer.
    Estimated market value
    $930,500