Executive Luxury Meets Resort-Style Living in Coventry Glen Welcome to this stunning, meticulously updated executive estate located in the highly desirable Coventry Glen community. Featuring the coveted "Chandler" floor plan—the neighborhood's most sought-after layout—this home offers over 3,900 square feet of pure sophistication, seamlessly enhanced by a versatile second-floor loft. Inside, exceptional craftsmanship takes center stage with gorgeous Teak hardwood flooring flowing throughout the home and pristine new ceramic tile elegant detailing the gourmet kitchen. New appliances include a dishwasher, refrigerator, washer and dryer. Step into your private backyard oasis, completely enclosed by a premium vinyl privacy fence. Here, you’ll find a pristine gunite swimming pool, complete with a newly replaced pool heater and saltwater salt cell. The lower level is an entertainer's dream, boasting a fully finished basement outfitted with a dedicated theater room, a home gym area, a convenient half-bath, and direct exterior stairs leading up to the pool deck.
For sale
Price cut: $41K (8/3)
$889,000
17 Amaryllis Ln, Lumberton, NJ 08048
4beds
3,862sqft
Single Family Residence
Built in 2000
0.54 Acres Lot
$-- Zestimate®
$230/sqft
$-- HOA
What's special
Private backyard oasisVersatile second-floor loftFully finished basementPristine gunite swimming poolConvenient half-bathDedicated theater roomHome gym area
- 95 days
- 783
- 36
Zillow last checked:
Listing updated:
Listed by:
Kevin Bollaro 908-337-6168,
Compass New Jersey, LLC - Short Hills
Source: Bright MLS,MLS#: NJBL2113170
Facts & features
Interior
Bedrooms & bathrooms
- Bedrooms: 4
- Bathrooms: 4
- Full bathrooms: 2
- 1/2 bathrooms: 2
- Main level bathrooms: 4
- Main level bedrooms: 4
Basement
- Area: 0
Heating
- Forced Air, Programmable Thermostat, Natural Gas
Cooling
- Central Air, Multi Units, Electric
Appliances
- Included: Gas Water Heater
- Laundry: Main Level
Features
- Basement: Full,Exterior Entry,Partially Finished,Walk-Out Access
- Number of fireplaces: 1
- Fireplace features: Gas/Propane
Interior area
- Total structure area: 3,862
- Total interior livable area: 3,862 sqft
- Finished area above ground: 3,862
- Finished area below ground: 0
Property
Parking
- Total spaces: 2
- Parking features: Garage Faces Side, Attached, Driveway
- Attached garage spaces: 2
- Has uncovered spaces: Yes
Accessibility
- Accessibility features: None
Features
- Levels: Two
- Stories: 2
- Has private pool: Yes
- Pool features: Fenced, Gunite, Heated, In Ground, Private
Lot
- Size: 0.54 Acres
Details
- Additional structures: Above Grade, Below Grade
- Parcel number: 1700033 0800014
- Zoning: RAR2
- Special conditions: Standard
Construction
Type & style
- Home type: SingleFamily
- Architectural style: Colonial
- Property subtype: Single Family Residence
Materials
- Brick, Frame, Vinyl Siding
- Foundation: Concrete Perimeter
Condition
- New construction: No
- Year built: 2000
Utilities & green energy
- Sewer: Public Sewer
- Water: Public
Community & HOA
Community
- Subdivision: Coventry Glen
HOA
- Has HOA: No
Location
- Region: Lumberton
- Municipality: LUMBERTON TWP
Financial & listing details
- Price per square foot: $230/sqft
- Tax assessed value: $542,200
- Annual tax amount: $16,477
- Date on market: 6/5/2026
- Listing agreement: Exclusive Right To Sell
- Ownership: Fee Simple
Estimated market value
Not available
Estimated sales range
Not available
Not available
Price history
| Date | Event | Price |
|---|---|---|
| 9/4/2026 | Listed for sale | $889,000$230/sqft |
Source:  Bright MLS #NJBL2113170 Report a problem Bright MLS #NJBL2113170 Report a problem | ||
| 8/18/2026 | Pending sale | $889,000$230/sqft |
Source: Bright MLS #NJBL2113170 Report a problem | ||
| 8/3/2026 | Price change | $889,000-4.4%$230/sqft |
Source: Bright MLS #NJBL2113170 Report a problem | ||
| 6/19/2026 | Price change | $930,000-3.1%$241/sqft |
Source: Bright MLS #NJBL2113170 Report a problem | ||
| 6/5/2026 | Listed for sale | $960,000+45.5%$249/sqft |
Source: Bright MLS #NJBL2113170 Report a problem | ||
| 5/1/2023 | Listing removed | -- |
Source: Bright MLS #NJBL392378 Report a problem | ||
| 6/7/2021 | Sold | $660,000$171/sqft |
Source: Public Record Report a problem | ||
| 3/20/2021 | Pending sale | $660,000$171/sqft |
Source: Bright MLS #NJBL392378 Report a problem | ||
| 3/14/2021 | Contingent | $660,000$171/sqft |
Source: Bright MLS #NJBL392378 Report a problem | ||
| 3/14/2021 | Listed for sale | $660,000+20%$171/sqft |
Source: Bright MLS #NJBL392378 Report a problem | ||
| 4/28/2015 | Sold | $550,000-2.7%$142/sqft |
Source: Public Record Report a problem | ||
| 4/2/2015 | Pending sale | $565,000$146/sqft |
Source: Keller Williams - Cherry Hill #6487838 Report a problem | ||
| 3/11/2015 | Price change | $565,000-2.6%$146/sqft |
Source: Keller Williams Realty - Cherry Hill #6487838 Report a problem | ||
| 2/10/2015 | Price change | $579,900-1.7%$150/sqft |
Source: Keller Williams Realty - Cherry Hill #6487838 Report a problem | ||
| 11/19/2014 | Listed for sale | $589,900-5.2%$153/sqft |
Source: Keller Williams Realty - Cherry Hill #6487838 Report a problem | ||
| 3/26/2007 | Sold | $622,000+70.5%$161/sqft |
Source: Public Record Report a problem | ||
| 9/7/2000 | Sold | $364,915$94/sqft |
Source: Public Record Report a problem | ||
Public tax history
| Year | Property taxes | Tax assessment |
|---|---|---|
| 2025 | $14,433 +6.4% | $542,200 |
| 2024 | $13,571 | $542,200 |
| 2023 | -- | $542,200 |
| 2022 | $13,257 +0.3% | $542,200 |
| 2021 | $13,219 +2% | $542,200 |
| 2020 | $12,959 +1.5% | $542,200 |
| 2019 | $12,763 +1.9% | $542,200 |
| 2018 | $12,525 +2.2% | $542,200 |
| 2017 | $12,254 +0.8% | $542,200 |
| 2016 | $12,162 +6.3% | $542,200 +2.3% |
| 2015 | $11,437 0% | $530,000 |
| 2014 | $11,443 -12.9% | $530,000 |
| 2013 | $13,136 +4.7% | $530,000 -13.5% |
| 2012 | $12,542 +0.3% | $612,400 |
| 2011 | $12,499 +2.8% | $612,400 |
| 2010 | $12,156 +0.7% | $612,400 |
| 2009 | $12,070 +2.7% | $612,400 |
| 2008 | $11,758 +6.1% | $612,400 |
| 2007 | $11,083 +4.8% | $612,400 +96.2% |
| 2006 | $10,574 -0.8% | $312,100 |
| 2005 | $10,658 +21.1% | $312,100 |
| 2004 | $8,801 | $312,100 |
Find assessor info on the county website
Monthly payment
Est. payment
Payment breakdown
Explore the cost of this home by adjusting the details. Changes won't be saved.Climate risks
Neighborhood: 08048
Nearby schools
Schools provided by the listing agent
- Elementary: Bobbys Run E.s.
- Middle: Lumberton M.s.
- High: Rancocas Valley Reg. H.s.
- District: Rancocas Valley Regional Schools
Source: Bright MLS. This data may not be complete. We recommend contacting the local school district to confirm school assignments for this home.
Similar homes
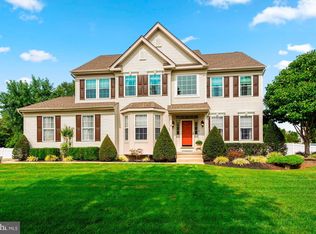
- $889,0004 bd4 ba3.1k sqft33 Amaryllis Ln, Lumberton, NJ 08048For Sale
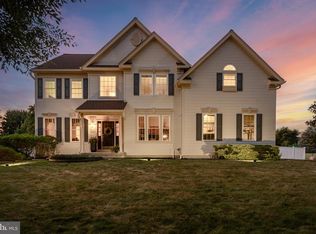
 MLS ID #NJBL2115480, Andrew Kanicki, Weichert Realtors - Moorestown. Bright MLS
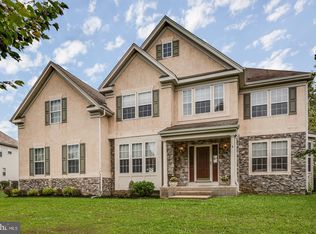
 - $950,0004 bd3 ba4.1k sqft18 Shamrock Rd, Lumberton, NJ 08048For Sale
 MLS ID #NJBL2118694, Louis Sassano, Keller Williams Realty - Moorestown. Bright MLS
 - $850,0004 bd4 ba4.5k sqft5 Banbury Rd, Lumberton, NJ 08048For Sale
 MLS ID #NJBL2117840, Nancy MacDermott, Weichert Realtors - Moorestown. Bright MLS
 - $797,0004 bd3 ba3.8k sqft2 Rothbury Dr, Lumberton, NJ 08048For Sale
 MLS ID #NJBL2106786, Christine Dash, Keller Williams Realty - Moorestown. Bright MLS
 - $965,0004 bd3 ba3.2k sqft5134 Church Rd, Mount Laurel, NJ 08054For SaleMLS ID #NJBL2119052, Mark McKenna, EXP Realty, LLC. Bright MLS
- $899,0004 bd4 ba4.8k sqft127 Starboard Way, Mount Laurel, NJ 08054For SaleMLS ID #NJBL2119358, Cynthia Mumma, Keller Williams Realty - Moorestown. Bright MLS
- $900,0004 bd4 ba4k sqft5 Ridge Ct, Medford, NJ 08055For SaleMLS ID #NJBL2115952, Sam Lepore, Keller Williams Realty - Moorestown. Bright MLS
- $829,0004 bd5 ba3.1k sqft40 Chippenham Dr, Voorhees, NJ 08043For SaleMLS ID #NJCD2125108, Frank Natoli, Reasonable Realty, LLC. Bright MLS
- $1,015,0004 bd3 ba3.1k sqft3 Jillian Way, Mount Laurel, NJ 08054For SaleMLS ID #NJBL2117560, Patricia Gesswein, Houwzer LLC-Haddonfield. Bright MLS
- $825,0005 bd3 ba3.2k sqft15 Melville Ct, Medford, NJ 08055For SaleMLS ID #NJBL2116198, Heather Tindall Robillard, Real Broker, LLC. Bright MLS
- $840,0004 bd3 ba2.8k sqft21 Buoy Dr, Mount Laurel, NJ 08054For SaleMLS ID #NJBL2117892, Jacki Smoyer, Weichert Realtors - Moorestown. Bright MLS
- $875,0004 bd4 ba3.7k sqft307 Frazer Dr, Yardley, PA 19067For SaleMLS ID #PABU2128842, Mary Ann O'Keeffe, Keller Williams Real Estate. Bright MLS
- $720,0004 bd3 ba2.9k sqft31 Longfellow Ln, Hainesport, NJ 08036For SaleMLS ID #NJBL2111556, Angela Gu, Coldwell Banker Realty. Bright MLS
- $799,9004 bd4 ba3.6k sqft420 Tuckerton Rd, Medford, NJ 08055For SaleMLS ID #NJBL2108840, Jody Pagliuso, BHHS Fox & Roach-Medford. Bright MLS
- $1,285,0004 bd4 ba3.5k sqftNone Available, Mount Laurel, NJ 08054For SaleMLS ID #NJBL2118560, Patricia Abraldes, Weichert Realtors-Cherry Hill. Bright MLS
- $889,0005 bd3 ba4.5k sqft18 Beechwood Blvd, Feasterville Trevose, PA 19053For SaleMLS ID #PABU2130192, Oleksandra Burtnyk, Keller Williams Real Estate-Langhorne. Bright MLS
- $875,0005 bd4 ba3.3k sqft593 Kings Rd, Yardley, PA 19067For SaleMLS ID #PABU2129632, Nancy Cassidy, Keller Williams Real Estate-Langhorne. Bright MLS
- $750,0004 bd3 ba4k sqft4 Monarch Dr, Burlington, NJ 08016For SaleMLS ID #NJBL2118000, Morshad Hossain, Redfin. Bright MLS
- $819,9004 bd3 ba4.3k sqft51 Creekwood Dr, Bordentown, NJ 08505For SaleMLS ID #NJBL2115630, Anjani Kumar, ERA Central Realty Group - Bordentown. Bright MLS
- $897,0004 bd4 ba5.7k sqft316 Crescent Dr, Bordentown, NJ 08505For SaleMLS ID #NJBL2115634, Anjani Kumar, ERA Central Realty Group - Bordentown. Bright MLS
