Skip main navigation
Off market
  • $892,200

    4 Hibiscus Ct, Lumberton, NJ 08048

    4beds
    3,862sqft
    SingleFamily
    Built in 1999
    0.48 Acres Lot
    $892,200 Zestimate®
    $231/sqft
    $4,885 Estimated rent

    Home value

    $892,200

    $830,000 - $955,000

    $4,885/mo

    Zestimate® history
    Loading
    Loading...

    Owner options

    List your home for rent

    $4,885/mo

    Rent Zestimate®

    Find your next renter with Zillow Rental Manager. Plus, with online applications, you can quickly screen prospective tenants – for free.

    Learn more

    $4,885/mo

    Rent Zestimate®

    Refinance and save

    $6,242/mo

    Est. payment

    Refinancing to a lower rate could help reduce your monthly payments and save thousands over the life of the loan.

    See today's rates

    $6,242/mo

    Est. payment

    Explore your selling options

    Work with a Zillow partner agent

    Leverage their expertise and Zillow's premium Showcase listings to get your home seen by more buyers.

    Get started

    List with your own agent

    Get your home in front of millions of buyers by listing it on Zillow.

    Learn how to do it

    Sell it yourself

    Take full control of how buyers see your home on Zillow by listing For Sale by Owner (FSBO).

    List your home

    What's special

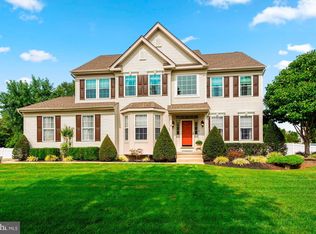
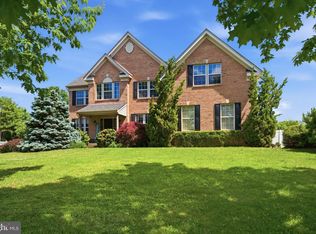
    This Coventry Glen Chandler model has so much to offer! The home has just received brand new carpets throughout as well as being professionally painted in almost every room. The home is located on a quiet cul-de-sac with a side entry garage, landscaped yard with tiered paver patio overlooking a beautiful concrete in ground pool. The wide open foyer welcomes you in with a formal living room and dining room on either side, all covered with hardwood flooring. The dining and living rooms are accented with Crown molding and Wainscoting. Completing the first floor is the den/office, the family room with fireplace, soaring windows, and a vaulted ceiling and the open kitchen offering 42" cabinets, gas cook top, double wall ovens, stainless refrigerator and microwave. The dual staircase takes you to the upper level where the large main bedroom with sitting area and private bath await. The additional bedrooms include ample closet space. The unfinished basement is large and a blank slate for someones ideas!

    This property is off market, which means it's not currently listed for sale or rent on Zillow. This may be different from what's available on other websites or public sources.

    Facts & features

    Interior

    Bedrooms & bathrooms
    • Bedrooms: 4
    • Bathrooms: 3
    • Full bathrooms: 2
    • 1/2 bathrooms: 1
    Heating
    • Forced air
    Cooling
    • Central
    Appliances
    • Included: Dishwasher, Microwave, Refrigerator
    Features
    • Ceiling Fan(s), Recessed Lighting, Walk-In Closet(s), Eat-in Kitchen, Crown Molding, Carpet, Wood Floors, Wainscotting, Formal/Separate Dining Room, Family Room Off Kitchen, Double/Dual Staircase
    • Flooring: Tile, Carpet, Hardwood
    • Has fireplace: Yes
    Interior area
    • Total interior livable area: 3,862 sqft
    • Finished area below ground: 0

    Property

    Parking
    • Total spaces: 2
    • Parking features: Garage - Attached
    Features
    • Exterior features: Stucco, Vinyl
    • Pool features: Private
    Lot
    • Size: 0.48 Acres
    Details
    • Parcel number: 170003300000800017
    • Special conditions: Standard

    Construction

    Type & style
    • Home type: SingleFamily
    • Architectural style: Colonial
    Materials
    • Roof: Other
    Condition
    • Year built: 1999

    Community & neighborhood

    Location
    • Region: Lumberton
    • Municipality: LUMBERTON TWP

    Other

    Other facts
    • Heating: Forced Air
    • Appliances: Dishwasher, Refrigerator, Disposal, Built-in Microwave, Double Oven, Cooktop, Instant Hot Water, Oven - Wall, Built-In Range, Oven/Range - Gas
    • FireplaceYN: true
    • InteriorFeatures: Ceiling Fan(s), Recessed Lighting, Walk-In Closet(s), Eat-in Kitchen, Crown Molding, Carpet, Wood Floors, Wainscotting, Formal/Separate Dining Room, Family Room Off Kitchen, Double/Dual Staircase
    • GarageYN: true
    • AttachedGarageYN: true
    • HeatingYN: true
    • CoolingYN: true
    • StructureType: Detached
    • ConstructionMaterials: Stucco, Vinyl Siding, Stick Built
    • StoriesTotal: 2
    • ArchitecturalStyle: Colonial
    • SpecialListingConditions: Standard
    • ParkingFeatures: Driveway, Attached Garage, Garage Faces Side
    • CoveredSpaces: 2
    • Cooling: Central Air
    • BelowGradeFinishedArea: 0
    • PoolFeatures: Private
    • MlsStatus: Pending
    • Municipality: LUMBERTON TWP
    • TaxAnnualAmount: 13874.0

    Price history

    DateEventPrice
    1/25/2021Sold$480,000$124/sqft
    Source: Public Record Report a problem
    9/19/2020Pending sale$480,000$124/sqft
    Source: LONG and FOSTER REAL ESTATE INC-Cherry Hill #NJBL381384 Report a problem
    9/10/2020Listed for sale$480,000+63.6%$124/sqft
    Source: Long & Foster Real Estate, Inc. #NJBL381384 Report a problem
    8/3/1999Sold$293,320$76/sqft
    Source: Public Record Report a problem

    Public tax history

    YearProperty taxesTax assessment
    2025$15,280 +6.4%$574,000
    2024$14,367 $574,000
    2023-- $574,000
    2022$14,034 +0.3%$574,000
    2021$13,994 +2%$574,000
    2020$13,719 +1.5%$574,000
    2019$13,512 +1.9%$574,000
    2018$13,259 +2.2%$574,000
    2017$12,972 +0.8%$574,000
    2016$12,875 +3.9%$574,000
    2015$12,387 0%$574,000
    2014$12,393 +0.7%$574,000
    2013$12,312 +4.7%$574,000
    2012$11,756 +0.3%$574,000
    2011$11,715 +2.8%$574,000
    2010$11,394 +0.7%$574,000
    2009$11,314 +2.7%$574,000
    2008$11,021 +14.7%$574,000
    2007$9,609 +7.9%$574,000 +118.3%
    2006$8,907 -0.8%$262,900
    2005$8,978 +21.1%$262,900
    2004$7,414 $262,900

    Find assessor info on the county website

    Neighborhood: 08048

    Nearby schools

    GreatSchools rating
    Schools provided by the listing agent
    • Elementary: BOBBYS RUN E.S.
    • Middle: LUMBERTON M.S.
    • High: RANCOCAS VALLEY REG. H.S.
    • District: RANCOCAS VALLEY REGIONAL SCHOOLS

    Source: The MLS. This data may not be complete. We recommend contacting the local school district to confirm school assignments for this home.

    Get a cash offer in 3 minutes
    Find out how much your home could sell for in as little as 3 minutes with a no-obligation cash offer.
    Estimated market value
    $892,200
    Get a cash offer in 3 minutes
    Find out how much your home could sell for in as little as 3 minutes with a no-obligation cash offer.
    Estimated market value
    $892,200