Welcome to 2206 Derby Drive, a beautifully maintained single-family home in the desirable neighborhood of Cinnamin Crossing. Situated on a generous recent landscaped lot, this home offers the perfect blend of privacy, space, and functionality. This spacious home offers 6 bedrooms, 3 full bathrooms and (2)1/2 bathrooms, providing comfort and flexibility for today's modern living. Boasting an Open Concept with plenty of natural light, new engineered wood and marble tiled flooring thru-out, recessed lighting, wainscoting, custom paint, gourmet kitchen, custom granite kitchen table, fully finished basement with kitchenette, full bathroom, (2) bedroom's and sitting area. Second floor Primary Bedroom has vaulted ceiling, large walk-in closet, linen closet and a beautiful luxurious full bath. Three additional nice sized bedrooms and hall full bath complete this second floor. A backyard resort oasis complete with in-ground pool, covered patio with a High Ten -person dedicated bar, kitchenette , smoker cooker, prep station, 1/2 bath and storage area. Cinnaminson offers top rated schools and conveniently located near major commuter route, shopping, golf courses, dining and 15 minute drive to Center City, Philadelphia. Sold As-Is Condition. Seller offering a One-Year Home Warranty. Virtual Tour - Showings Begin at Open House 7/11
Under contract
$949,000
2206 Derby Dr, Cinnaminson, NJ 08077
6beds
3,700sqft
:
Get pre-qualified$6,825/mo
Single Family Residence
Built in 1992
0.58 Acres Lot
$935,800 Zestimate®
$256/sqft
$-- HOA
What's special
In-ground poolBackyard resort oasisSmoker cookerRecessed lightingLinen closetGenerous recent landscaped lotLarge walk-in closet
- 20 days |
- 4,984 |
- 256 |
Likely to sell faster than
Zillow last checked:
Listing updated:
Listed by:
Sue Nece 609-923-0606,
Weichert Realtors - Moorestown
Source: Bright MLS,MLS#: NJBL2114866
Facts & features
Interior
Bedrooms & bathrooms
- Bedrooms: 6
- Bathrooms: 5
- Full bathrooms: 3
- 1/2 bathrooms: 2
- Main level bathrooms: 2
Rooms
- Room types: Living Room, Dining Room, Primary Bedroom, Sitting Room, Bedroom 2, Bedroom 3, Bedroom 4, Bedroom 5, Kitchen, Family Room, Breakfast Room, Laundry, Other, Bedroom 6, Primary Bathroom, Full Bath
Primary bedroom
- Level: Upper
Bedroom 2
- Level: Upper
Bedroom 3
- Level: Upper
Bedroom 4
- Level: Upper
Bedroom 5
- Level: Lower
Bedroom 6
- Level: Lower
Primary bathroom
- Level: Upper
Breakfast room
- Level: Main
Dining room
- Level: Main
Family room
- Level: Main
Other
- Level: Lower
Kitchen
- Level: Main
Kitchen
- Level: Lower
Laundry
- Level: Lower
Living room
- Level: Main
Mud room
- Level: Main
Other
- Level: Main
Other
- Features: Built-in Features, Ceiling Fan(s), Countertop(s) - Quartz, Dining Area, Flooring - Ceramic Tile, Kitchen Island, Recessed Lighting, Wet Bar, Attached Bathroom
- Level: Upper
Sitting room
- Level: Lower
Heating
- Forced Air, ENERGY STAR Qualified Equipment, Programmable Thermostat, Natural Gas
Cooling
- Central Air, Humidity Control, ENERGY STAR Qualified Equipment, Electric
Appliances
- Included: Microwave, Built-In Range, Disposal, Dryer, Energy Efficient Appliances, ENERGY STAR Qualified Dishwasher, ENERGY STAR Qualified Refrigerator, Humidifier, Self Cleaning Oven, Oven/Range - Gas, Range Hood, Washer, Gas Water Heater
- Laundry: In Basement, Laundry Room, Mud Room
Features
- 2nd Kitchen, Attic, Bathroom - Stall Shower, Breakfast Area, Dining Area, Open Floorplan, Kitchen Island, Kitchen - Gourmet, Pantry, Primary Bath(s), Recessed Lighting, Upgraded Countertops, Wainscotting, Walk-In Closet(s), 9'+ Ceilings, Dry Wall, High Ceilings
- Flooring: Ceramic Tile, Engineered Wood, Marble
- Doors: Sliding Glass, Storm Door(s)
- Windows: Screens, Window Treatments
- Basement: Drainage System,Partial,Finished,Interior Entry,Shelving,Sump Pump
- Number of fireplaces: 1
- Fireplace features: Electric
Interior area
- Total structure area: 3,700
- Total interior livable area: 3,700 sqft
- Finished area above ground: 2,600
- Finished area below ground: 1,100
Video & virtual tour
Property
Parking
- Total spaces: 6
- Parking features: Storage, Garage Faces Front, Garage Door Opener, Inside Entrance, Oversized, Concrete, Attached, Driveway, On Street
- Attached garage spaces: 2
- Uncovered spaces: 4
Accessibility
- Accessibility features: None
Features
- Levels: Two
- Stories: 2
- Patio & porch: Patio
- Exterior features: Barbecue, Bump-outs, Extensive Hardscape, Lighting, Flood Lights, Lawn Sprinkler, Play Area, Sidewalks, Stone Retaining Walls, Street Lights, Underground Lawn Sprinkler, Awning(s), Play Equipment
- Has private pool: Yes
- Pool features: Gunite, Heated, Private
- Has spa: Yes
- Spa features: Bath
- Fencing: Full,Vinyl
- Has view: Yes
- View description: Garden, Street
Lot
- Size: 0.58 Acres
- Dimensions: 140 x 181
- Features: Front Yard, Level, Landscaped, Premium, Rear Yard, SideYard(s), Middle Of Block, TopSoilOvrOt
Details
- Additional structures: Above Grade, Below Grade, Outbuilding
- Parcel number: 0803402 0100004
- Zoning: RESIDENTIAL
- Special conditions: Standard
Construction
Type & style
- Home type: SingleFamily
- Architectural style: Contemporary
- Property subtype: Single Family Residence
Materials
- Blown-In Insulation, Stucco
- Foundation: Block
- Roof: Pitched,Shingle
Condition
- Excellent
- New construction: No
- Year built: 1992
Utilities & green energy
- Electric: 220 Volts
- Sewer: Public Sewer
- Water: Public
- Utilities for property: Cable Available, Electricity Available, Multiple Phone Lines, Natural Gas Available, Sewer Available, Water Available, Cable, Fiber Optic
Community & HOA
Community
- Security: Carbon Monoxide Detector(s), Smoke Detector(s), Exterior Cameras, Security System, Fire Sprinkler System
- Subdivision: Cinnamin Crossing
HOA
- Has HOA: No
Location
- Region: Cinnaminson
- Municipality: CINNAMINSON TWP
Financial & listing details
- Price per square foot: $256/sqft
- Tax assessed value: $383,800
- Annual tax amount: $15,263
- Date on market: 7/6/2026
- Listing agreement: Exclusive Right To Sell
- Listing terms: Cash,Conventional
- Inclusions: Washer, Dryer, Refrigerator's (2), Microwave, Range, Lighting Fixtures, Window Treatments
- Ownership: Fee Simple
- Road surface type: Black Top
Estimated market value
$935,800
$889,000 - $983,000
$6,023/mo
Price history
| Date | Event | Price |
|---|---|---|
| 7/24/2026 | Contingent | $949,000$256/sqft |
Source:  Bright MLS #NJBL2114866 Report a problem Bright MLS #NJBL2114866 Report a problem | ||
| 7/6/2026 | Listed for sale | $949,000+35.6%$256/sqft |
Source: Bright MLS #NJBL2114866 Report a problem | ||
| 11/22/2023 | Sold | $700,000+0.7%$189/sqft |
Source: Bright MLS #NJBL2054182 Report a problem | ||
| 10/10/2023 | Pending sale | $695,000$188/sqft |
Source: Bright MLS #NJBL2054182 Report a problem | ||
| 10/3/2023 | Listed for sale | $695,000+183.6%$188/sqft |
Source: Bright MLS #NJBL2054182 Report a problem | ||
| 11/9/1994 | Sold | $245,100$66/sqft |
Source: Public Record Report a problem | ||
Public tax history
| Year | Property taxes | Tax assessment |
|---|---|---|
| 2025 | $14,619 +2.5% | $383,800 |
| 2024 | $14,266 | $383,800 |
| 2023 | -- | $383,800 |
| 2022 | $13,955 +0.8% | $383,800 |
| 2021 | $13,844 +2.4% | $383,800 |
| 2020 | $13,517 +0.7% | $383,800 |
| 2019 | $13,421 +1% | $383,800 |
| 2018 | $13,283 +1.4% | $383,800 |
| 2017 | $13,099 +3.3% | $383,800 |
| 2016 | $12,685 +5% | $383,800 |
| 2015 | $12,078 +19.2% | $383,800 |
| 2014 | $10,132 -18.3% | $383,800 -4% |
| 2013 | $12,400 +1.8% | $400,000 -19.5% |
| 2012 | $12,186 +0.7% | $497,200 |
| 2011 | $12,102 +4.9% | $497,200 |
| 2010 | $11,540 +4.7% | $497,200 |
| 2009 | $11,023 +18.1% | $497,200 |
| 2008 | $9,332 +4.9% | $497,200 +135.8% |
| 2007 | $8,894 +6.8% | $210,900 |
| 2006 | $8,331 +5.3% | $210,900 |
| 2005 | $7,913 +3.4% | $210,900 |
| 2004 | $7,656 | $210,900 |
| 2003 | -- | $210,900 |
| 2002 | -- | $210,900 |
| 2001 | -- | $210,900 |
Find assessor info on the county website
Monthly payment
Est. payment
Payment breakdown
Explore the cost of this home by adjusting the details. Changes won't be saved.Climate risks
Neighborhood: 08077
Nearby schools
GreatSchools rating
- 7/10Eleanor Rush Intermediate SchoolGrades: 3-5Distance: 1.6 mi
- 6/10Cinnaminson Middle SchoolGrades: 6-8Distance: 0.3 mi
- 6/10Cinnaminson High SchoolGrades: 9-12Distance: 1.7 mi
Schools provided by the listing agent
- Elementary: New Albany E.s.
- Middle: Cinnaminson
- High: Cinnaminson H.s.
- District: Cinnaminson Township Public Schools
Source: Bright MLS. This data may not be complete. We recommend contacting the local school district to confirm school assignments for this home.
- $720,500-- bd-- ba2.6k sqft2208 Derby Dr, Cinnaminson, NJ 08077Off Market
- $736,7004 bd2 ba2.6k sqft2204 Derby Dr, Cinnaminson, NJ 08077Off Market
- $621,400-- bd-- ba2.2k sqft2205 Derby Dr, Cinnaminson, NJ 08077Off Market
- $649,400-- bd-- ba2.4k sqft2207 Derby Dr, Cinnaminson, NJ 08077Off Market
- $798,3003 bd2 ba2.5k sqft2210 Derby Dr, Cinnaminson, NJ 08077Off Market
- $736,5004 bd4 ba2.8k sqft2202 Derby Dr, Cinnaminson, NJ 08077Off Market
- $662,7004 bd3 ba2.6k sqft2209 Derby Dr, Cinnaminson, NJ 08077Off Market
- $777,0005 bd4 ba-- sqft2390 Church Rd, Cinnaminson, NJ 08077Sold
A local agent can set up tours, give advice and negotiate with sellers.
Similar homes
- $965,0004 bd3 ba3.2k sqft5134 Church Rd, Mount Laurel, NJ 08054For Sale
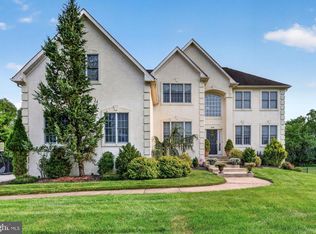
 MLS ID #NJBL2116818, Mark McKenna, EXP Realty, LLC. Bright MLS
 - $889,0004 bd4 ba3.5k sqft504 Middlesex Dr, Moorestown, NJ 08057For Sale
 MLS ID #NJBL2114846, Sam Lepore, Keller Williams Realty - Moorestown. Bright MLS
 - $998,0006 bd3 ba3.8k sqft914 Fulton St, Cherry Hill, NJ 08002For Sale
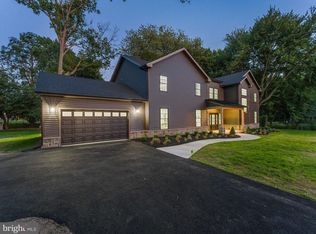 MLS ID #NJCD2121550, Anthony Wilson, Agent06 LLC. Bright MLS
 - $950,0004 bd3 ba3.3k sqft113 John James Audubon Way, Marlton, NJ 08053For Sale
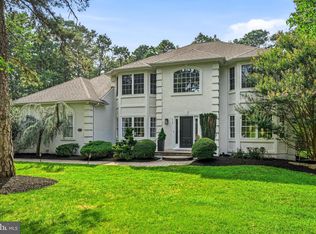 MLS ID #NJBL2116926, Sam Lepore, Keller Williams Realty - Moorestown. Bright MLS
 - $715,0004 bd3 ba2.7k sqft706 Thomas Ave, Riverton, NJ 08077For SaleMLS ID #NJBL2115774, Lindsay Mills, Keller Williams Realty - Moorestown. Bright MLS
- $950,0004 bd3 ba2.2k sqft333 Hutchinson Ave, Haddonfield, NJ 08033For SaleMLS ID #NJCD2122084, Joey Malcarney, Greenside Realty LLC. Bright MLS
- $564,9005 bd3 ba2.3k sqft702 Wood Ln, Cinnaminson, NJ 08077For SaleMLS ID #NJBL2114240, Devin Dinofa, Keller Williams Realty - Moorestown. Bright MLS
- $1,175,0004 bd5 ba3.8k sqft970 Bortons Landing Rd, Moorestown, NJ 08057For SaleMLS ID #NJBL2115788, David Huber, HomeSmart First Advantage Realty. Bright MLS
- $599,7776 bd3 ba3.3k sqft119 Linda Ave, Delran, NJ 08075For SaleMLS ID #NJBL2115792, Jennifer Legore, Coldwell Banker Residential Brokerage-Princeton Jct. Bright MLS
- $600,0004 bd3 ba2.7k sqft643 Highland Ave, Cherry Hill, NJ 08002For SaleMLS ID #NJCD2121902, Darlene Mayernik, Keller Williams Premier. Bright MLS
- $1,025,0004 bd3 ba4.1k sqft18 Shamrock Rd, Lumberton, NJ 08048For SaleMLS ID #NJBL2113002, Louis Sassano, Keller Williams Realty - Moorestown. Bright MLS
- $975,0003 bd4 ba2.4k sqft18 Wilkins Ave, Haddonfield, NJ 08033For SaleMLS ID #NJCD2119532, RESHMA PAREKH, BHHS Fox & Roach-Cherry Hill. Bright MLS
- $850,0004 bd4 ba4.1k sqft63 Taunton Rd, Medford, NJ 08055For SaleMLS ID #NJBL2114876, Jennifer D'Alesandro, Keller Williams Realty - Moorestown. Bright MLS
- $895,0004 bd3 ba2.9k sqft143 Trent Rd, Wynnewood, PA 19096For SaleMLS ID #PAMC2188488, Leah Davey, BHHS Fox & Roach-Rosemont. Bright MLS
- $860,0004 bd3 ba4.6k sqft1 Dickson Dr, Medford, NJ 08055For SaleMLS ID #NJBL2116760, Amber Cruse, Keller Williams Realty - Moorestown. Bright MLS
- $1,200,0004 bd5 ba3.2k sqft4 Broadacre Dr, Mount Laurel, NJ 08054For SaleMLS ID #NJBL2114284, Jacki Smoyer, Weichert Realtors - Moorestown. Bright MLS
- $625,0004 bd3 ba2k sqft334 Provincetown Rd, Cherry Hill, NJ 08034For SaleMLS ID #NJCD2122652, David Burris, Keller Williams Realty - Moorestown. Bright MLS
- $725,0005 bd4 ba3k sqft10 E Red Oak Dr, Voorhees, NJ 08043For SaleMLS ID #NJCD2120748, John R. Wuertz, BHHS Fox & Roach - Robbinsville. Bright MLS
- $999,9004 bd4 ba5k sqft9 Aster Ct, Medford, NJ 08055For SaleMLS ID #NJBL2109622, Marianne Post, BHHS Fox & Roach-Medford. Bright MLS
- $950,0004 bd5 ba2.9k sqft1145 Harper Dr, Warminster, PA 18974For SaleMLS ID #PABU2125792, Mike Patel, Equity Pennsylvania Real Estate. Bright MLS
