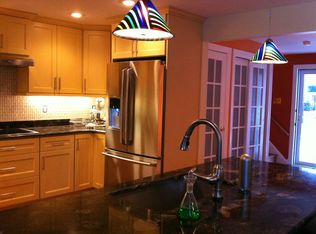
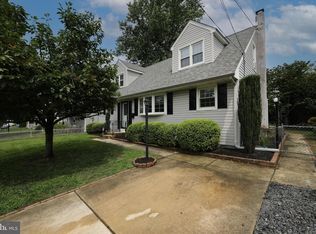
Beautiful 3 bedroom, 2.5 bathroom home in the desirable neighborhood of Cherry Hill. Step inside to this beautifully maintained home and you will find warm hardwood flooring throughout most of the home, lots of windows that keep each room light and bright and upgrades and thoughtful updates that will not only delight but help the home function at its best for you. The kitchen has been updated with newer cabinetry providing lots of storage, beautiful granite countertops, stainless steel appliances, and a peninsula with room for seating! This kitchen truly has it all. The family room is carpeted and has a wood burning fireplace for those cold cozy nights. There is a large sun room in the back of the house that has a door leading to the backyard. The second floor has three generously sized bedrooms and two updated bathrooms. The primary bathroom was expanded to make the shower larger and offer more space. The basement has a laundry area and tons of room for storage. This home has beautiful landscaping with mature shrubbery and perennial flowers, a large back patio with retractable awning, an inviting hot tub and lots of space to entertain. The roof and water heater are only 2 years old, HVAC system is 6 years old, and there are commercial grade 6 inch gutters on the home which offer superior volume and downspout capacity for directing water down and away from your home during storms. This home offers 200 amp electrical service, is wired for EV charging (in the garage) and ready for a charger to be added. Cherry Valley is celebrated for its beautiful homes, friendly community, and unbeatable location—just minutes to PATCO, Philadelphia, I-295, the NJ Turnpike, and Routes 73, 38, 70 and close to area shopping including numerous grocery stores, shopping plazas and the Cherry Hill Mall. Residents enjoy an active Civic Association with seasonal events, a neighborhood park with a playground and ball field, nearly 10 acres of wooded nature trails, the Cherry Valley Swim Club, and Cherry Hill’s award-winning schools.
Coming soon 08/11
$499,000
217 Garfield Ave, Cherry Hill, NJ 08002
3beds
1,718sqft
:
Get pre-qualified$3,632/mo
Single Family Residence
Built in 1960
6,098 Square Feet Lot
$466,800 Zestimate®
$290/sqft
$-- HOA
What's special
- 10 days |
- 490 |
- 34 |
Zillow last checked:
Listing updated:
Listed by:
Nicole Tobias 609-502-9246,
Keller Williams Realty - Cherry Hill,
Co-Listing Agent: Rosemary Gunderson 856-229-1496,
Keller Williams Realty - Cherry Hill
Source: Bright MLS,MLS#: NJCD2122712
Facts & features
Interior
Bedrooms & bathrooms
- Bedrooms: 3
- Bathrooms: 3
- Full bathrooms: 2
- 1/2 bathrooms: 1
- Main level bathrooms: 1
Rooms
- Room types: Living Room, Dining Room, Primary Bedroom, Bedroom 2, Bedroom 3, Kitchen, Family Room, Sun/Florida Room, Bathroom 2, Primary Bathroom, Half Bath
Primary bedroom
- Features: Flooring - HardWood
- Level: Upper
Bedroom 2
- Features: Flooring - HardWood
- Level: Upper
Bedroom 3
- Features: Flooring - HardWood
- Level: Upper
Primary bathroom
- Features: Flooring - Ceramic Tile, Bathroom - Walk-In Shower
- Level: Upper
Bathroom 2
- Features: Bathroom - Tub Shower, Flooring - Ceramic Tile
- Level: Upper
Dining room
- Features: Flooring - HardWood
- Level: Main
Family room
- Features: Flooring - Carpet
- Level: Main
Half bath
- Level: Main
Kitchen
- Features: Flooring - HardWood, Kitchen - Gas Cooking, Eat-in Kitchen, Kitchen Island, Granite Counters
- Level: Main
Living room
- Features: Flooring - HardWood
- Level: Main
Other
- Level: Main
Heating
- Forced Air, Natural Gas
Cooling
- Central Air, Electric
Appliances
- Included: Microwave, Dishwasher, Dryer, Oven/Range - Gas, Refrigerator, Stainless Steel Appliance(s), Washer, Water Heater, Gas Water Heater
- Laundry: In Basement
Features
- Attic, Bathroom - Tub Shower, Bathroom - Walk-In Shower, Breakfast Area, Ceiling Fan(s), Dining Area, Floor Plan - Traditional, Eat-in Kitchen, Primary Bath(s), Upgraded Countertops, Dry Wall
- Flooring: Hardwood, Ceramic Tile, Carpet, Wood
- Basement: Full,Unfinished
- Number of fireplaces: 1
Interior area
- Total structure area: 1,718
- Total interior livable area: 1,718 sqft
- Finished area above ground: 1,718
- Finished area below ground: 0
Property
Parking
- Total spaces: 2
- Parking features: Garage Faces Front, Driveway, Attached
- Attached garage spaces: 2
- Has uncovered spaces: Yes
Accessibility
- Accessibility features: None
Features
- Levels: Three
- Stories: 3
- Exterior features: Sidewalks, Street Lights, Awning(s), Rain Gutters
- Pool features: None
- Has spa: Yes
- Spa features: Hot Tub
Lot
- Size: 6,098 Square Feet
Details
- Additional structures: Above Grade, Below Grade, Outbuilding
- Parcel number: 0900335 0300009
- Zoning: RES
- Special conditions: Standard
Construction
Type & style
- Home type: SingleFamily
- Architectural style: Colonial
- Property subtype: Single Family Residence
Materials
- Brick Veneer, Vinyl Siding, Block
- Foundation: Block
- Roof: Shingle
Condition
- Average
- New construction: No
- Year built: 1960
Utilities & green energy
- Electric: 200+ Amp Service
- Sewer: Public Sewer
- Water: Public
Community & HOA
Community
- Subdivision: Cherry Valley
HOA
- Has HOA: No
Location
- Region: Cherry Hill
- Municipality: CHERRY HILL TWP
Financial & listing details
- Price per square foot: $290/sqft
- Tax assessed value: $206,300
- Annual tax amount: $9,697
- Date on market: 8/11/2026
- Listing agreement: Exclusive Right To Sell
- Listing terms: Conventional,FHA,VA Loan,Cash
- Inclusions: Refrigerator, Washer, Dryer
- Ownership: Fee Simple
Estimated market value
$466,800
$439,000 - $499,000
$3,401/mo
Price history
| Date | Event | Price |
|---|---|---|
| 12/9/1994 | Sold | $150,000$87/sqft |
Source: Public Record Report a problem | ||
Public tax history
| Year | Property taxes | Tax assessment |
|---|---|---|
| 2025 | $8,970 +5.2% | $206,300 |
| 2024 | $8,526 -1.6% | $206,300 |
| 2023 | $8,669 +2.8% | $206,300 |
| 2022 | $8,429 +0.9% | $206,300 |
| 2021 | $8,351 +0% | $206,300 |
| 2020 | $8,347 +0.2% | $206,300 |
| 2019 | $8,326 +1.4% | $206,300 |
| 2018 | $8,213 +1.3% | $206,300 |
| 2017 | $8,103 +1.6% | $206,300 |
| 2016 | $7,976 +1.1% | $206,300 |
| 2015 | $7,887 +3.3% | $206,300 +1.1% |
| 2014 | $7,638 -7.9% | $204,000 |
| 2013 | $8,289 +2.3% | $204,000 +56.8% |
| 2012 | $8,101 +5.6% | $130,100 |
| 2011 | $7,671 +2.3% | $130,100 |
| 2010 | $7,502 +2.1% | $130,100 |
| 2009 | $7,349 | $130,100 |
| 2008 | -- | $130,100 |
| 2007 | -- | $130,100 |
| 2006 | -- | $130,100 |
| 2005 | -- | $130,100 |
| 2004 | -- | $130,100 |
| 2003 | -- | $130,100 |
| 2002 | -- | $130,100 |
| 2001 | -- | $130,100 |
Find assessor info on the county website
Monthly payment
Est. payment
Payment breakdown
Explore the cost of this home by adjusting the details. Changes won't be saved.Climate risks
Neighborhood: Cherry Hill Mall
Nearby schools
GreatSchools rating
- 5/10Thomas Paine Elementary SchoolGrades: K-5Distance: 0.7 mi
- 5/10John A Carusi Middle SchoolGrades: 6-8Distance: 0.2 mi
- 5/10Cherry Hill High-West High SchoolGrades: 9-12Distance: 1.4 mi
Schools provided by the listing agent
- Elementary: Paine
- Middle: John A. Carusi M.s.
- High: Cherry Hill High - West
- District: Cherry Hill Township Public Schools
Source: Bright MLS. This data may not be complete. We recommend contacting the local school district to confirm school assignments for this home.
- $465,8004 bd3 ba2.2k sqft219 Garfield Ave, Cherry Hill, NJ 08002Off Market
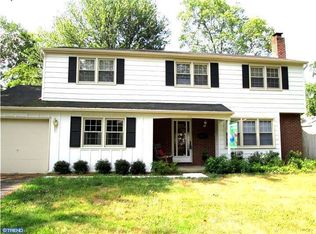
- $---- bd-- ba-- sqft219 Garfield Ave APT A, Collingswood, NJ 08108Off Market
- $500,4005 bd3 ba2.6k sqft215 Garfield Ave, Cherry Hill, NJ 08002Off Market
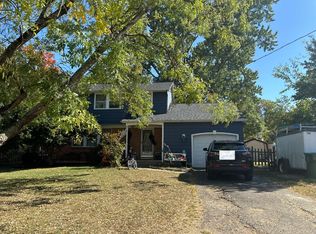
- $531,6004 bd3 ba2.3k sqft216 Harvest Rd, Cherry Hill, NJ 08002Off Market
- $409,100-- bd-- ba1.7k sqft214 Harvest Rd, Cherry Hill, NJ 08002Off Market
- $413,3004 bd-- ba1.7k sqft218 Harvest Rd, Cherry Hill, NJ 08002Off Market
- $419,400-- bd-- ba1.7k sqft213 Garfield Ave, Cherry Hill, NJ 08002Off Market
- $394,000-- bd-- ba1.6k sqft216 Garfield Ave, Cherry Hill, NJ 08002Off Market
A local agent can set up tours, give advice and negotiate with sellers.
Similar homes
- $--4 bd2 ba2.3k sqft859 Stonehenge Rd, Cherry Hill, NJ 08003Auction
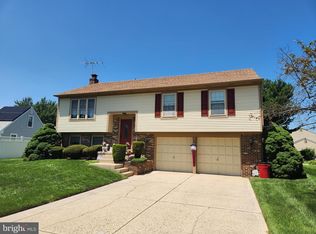
 Auction.com 2
 - $400,0003 bd3 ba1.7k sqft8205 Corbett Rd, Pennsauken, NJ 08109For Sale
 MLS ID #NJCD2123006, Eric Strohm, Garden State Properties Group - Merchantville. Bright MLS
 - $--3 bd1 ba1k sqft711 W Madison Ave, Magnolia, NJ 08049Auction
 Auction.com 2
 - $399,0004 bd2 ba1.7k sqft37 Woodbine Ave, Maple Shade, NJ 08052For Sale
 MLS ID #NJBL2117128, Heather Garnick, LPT Realty, LLC. Bright MLS
 - $549,9004 bd3 ba2.4k sqft1101 Mount Pleasant Way, Cherry Hill, NJ 08034For SaleMLS ID #NJCD2121390, Lynda Stefano, BHHS Fox & Roach - Haddonfield. Bright MLS
- $575,0004 bd3 ba2.1k sqft111 Winding Ln, Cinnaminson, NJ 08077For SaleMLS ID #NJBL2116292, Ms. Darine Son, Real Broker, LLC. Bright MLS
- $--3 bd3 ba2k sqft1447 Boxwood Dr, Blackwood, NJ 08012AuctionAuction.com 2
- $469,9004 bd2 ba1.7k sqft48 Princeton Dr, Delran, NJ 08075For SaleMLS ID #NJBL2110578, Murat Sengul, Twins Associates, LLC. Bright MLS
- $--3 bd3 ba1.7k sqft517 Drexel Ct, Runnemede, NJ 08078AuctionServiceLink Auction
- $514,0004 bd3 ba1.9k sqft514 Walnut St, Audubon, NJ 08106For SaleMLS ID #NJCD2121816, Eliza Babcock, Keller Williams Realty - Cherry Hill. Bright MLS
- $479,9003 bd2 ba2.4k sqft806 Lambs Rd, Mullica Hill, NJ 08062For SaleMLS ID #NJGL2076048, Andrea Schoelkopf, Century 21 Rauh & Johns. Bright MLS
- $400,0004 bd2 ba1.7k sqft101 Saddle Ridge Rd, Voorhees, NJ 08043For SaleMLS ID #NJCD2123302, Connor Tuck, KW Empower. Bright MLS
- $--3 bd2 ba1.4k sqft101 Newington Dr, Hatboro, PA 19040AuctionAuction.com 2
- $--3 bd3 ba1.9k sqft8220 Aspen Way, Elkins Park, PA 19027AuctionAuction.com 2
- $470,0005 bd2 ba2k sqft16 King Ave, Marlton, NJ 08053For SaleMLS ID #NJBL2116044, Mustafa Noor, Long & Foster Real Estate, Inc.. Bright MLS
- $--3 bd1 ba1.2k sqft323 Lake St, Mount Ephraim, NJ 08059AuctionAuction.com 2
- $--4 bd2 ba1.9k sqft111 Wilson Ave, Mount Ephraim, NJ 08059AuctionAuction.com 2
- $--4 bd2 ba1.9k sqft34 Congress Rd, Pine Hill, NJ 08021AuctionAuction.com 2
- $--4 bd2 ba1.9k sqft813 Green Ave, Mount Ephraim, NJ 08059AuctionAuction.com 2
- $425,0003 bd3 ba1.5k sqft1889 Foster St, Philadelphia, PA 19116For SaleMLS ID #PAPH2652060, Anatoly Vinokurov, Dan Real Estate, Inc.. Bright MLS
