Loads of potential with this 3-4 bedroom, 2 & 1/2 Baths, bilevel in Point of Woods. Eat in Kitchen with white WHITE cabinetry & GRANITE Counters. 3 Bedrooms & 2 FULL BATHS on one level, with Primary Bedroom having it's own full bath. 1 Bedroom downstairs and a HALF-BATH, as well as a very SPACIOUS FAMILY Family room with FIREPLACE. Dining Room and Living Room have HARDWOOD Floors. Separate Laundry & Utility Room on lower level. VINYL SIDING. Some NEWER Thermal Windows in front of house. NEWER ROOF & ATTIC INSULATION. Rear Yard has FENCING. NEWER GARAGE DOOR. Conveniently located to shopping, Restaurants & Major highways. Playground nearby & Great schools. Immediate occupancy.
For sale
Price cut: $25K (9/25)
$475,000
29 Strathmore Dr, Cherry Hill, NJ 08003
4beds
2,158sqft
Single Family Residence
Built in 1970
-- sqft lot
$475,800 Zestimate®
$220/sqft
$-- HOA
What's special
Vinyl sidingNewer garage door
- 63 days
- 1,131
- 48
Zillow last checked:
Listing updated:
Listed by:
Bani LaRiche 856-981-4015,
RE/MAX Preferred - Sewell
Source: Bright MLS,MLS#: NJCD2124404
Facts & features
Interior
Bedrooms & bathrooms
- Bedrooms: 4
- Bathrooms: 3
- Full bathrooms: 2
- 1/2 bathrooms: 1
- Main level bathrooms: 2
- Main level bedrooms: 3
Rooms
- Room types: Living Room, Dining Room, Bedroom 2, Bedroom 3, Bedroom 4, Kitchen, Family Room, Bedroom 1, Bathroom 1, Bathroom 2
Bedroom 1
- Level: Main
Bedroom 2
- Level: Main
Bedroom 3
- Level: Main
Bedroom 4
- Level: Lower
Bathroom 1
- Level: Main
Bathroom 2
- Level: Main
Dining room
- Features: Flooring - HardWood
- Level: Main
Family room
- Features: Fireplace - Wood Burning
- Level: Lower
Kitchen
- Level: Main
Living room
- Features: Flooring - HardWood
- Level: Main
Heating
- Forced Air, Natural Gas
Cooling
- Central Air, Geothermal, Electric
Appliances
- Included: Gas Water Heater
Features
- Bathroom - Tub Shower, Eat-in Kitchen, Kitchen - Table Space
- Flooring: Wood
- Has basement: No
- Has fireplace: No
Interior area
- Total structure area: 2,158
- Total interior livable area: 2,158 sqft
- Finished area above ground: 2,158
- Finished area below ground: 0
Property
Parking
- Total spaces: 3
- Parking features: Garage Faces Front, Inside Entrance, Attached, Driveway, On Street
- Attached garage spaces: 1
- Uncovered spaces: 2
Accessibility
- Accessibility features: None
Features
- Levels: Bi-Level,Two
- Stories: 2
- Pool features: None
Lot
- Dimensions: 72.00 x 0.00
- Features: Rear Yard, Sloped
Details
- Additional structures: Above Grade, Below Grade
- Parcel number: 0900469 0900036
- Zoning: RESIDENTIAL
- Special conditions: Standard
Construction
Type & style
- Home type: SingleFamily
- Property subtype: Single Family Residence
Materials
- Frame
- Foundation: Block
Condition
- New construction: No
- Year built: 1970
Utilities & green energy
- Sewer: Public Sewer
- Water: Public
Community & HOA
Community
- Subdivision: Point Of Woods
HOA
- Has HOA: No
Location
- Region: Cherry Hill
- Municipality: CHERRY HILL TWP
Financial & listing details
- Price per square foot: $220/sqft
- Tax assessed value: $197,300
- Annual tax amount: $9,274
- Date on market: 8/11/2026
- Listing agreement: Exclusive Right To Sell
- Listing terms: Conventional,Cash,FHA,VA Loan
- Inclusions: Washer, Dryer & Refrigerator
- Exclusions: Personal Property
- Ownership: Fee Simple
Estimated market value
$475,800
$452,000 - $500,000
$3,821/mo
Price history
| Date | Event | Price |
|---|---|---|
| 9/25/2026 | Price change | $475,000-5%$220/sqft |
Source:  Bright MLS #NJCD2124404 Report a problem Bright MLS #NJCD2124404 Report a problem | ||
| 9/2/2026 | Price change | $500,000-4.8%$232/sqft |
Source: Bright MLS #NJCD2124404 Report a problem | ||
| 8/11/2026 | Listed for sale | $525,000+556.3%$243/sqft |
Source: Bright MLS #NJCD2124404 Report a problem | ||
| 10/1/1993 | Sold | $80,000$37/sqft |
Source: Public Record Report a problem | ||
Public tax history
| Year | Property taxes | Tax assessment |
|---|---|---|
| 2026 | $9,275 +8.1% | $197,300 |
| 2025 | $8,579 +5.2% | $197,300 |
| 2024 | $8,154 -1.6% | $197,300 |
| 2023 | $8,291 +2.8% | $197,300 |
| 2022 | $8,062 +0.9% | $197,300 |
| 2021 | $7,987 +0% | $197,300 |
| 2020 | $7,983 +0.2% | $197,300 |
| 2019 | $7,963 +1.4% | $197,300 |
| 2018 | $7,855 +1.3% | $197,300 |
| 2017 | $7,750 +1.6% | $197,300 |
| 2016 | $7,628 +1.1% | $197,300 |
| 2015 | $7,543 +2.1% | $197,300 |
| 2014 | $7,387 -11.6% | $197,300 |
| 2013 | $8,352 +2.3% | $197,300 +50.5% |
| 2012 | $8,164 +5.6% | $131,100 |
| 2011 | $7,730 +2.3% | $131,100 |
| 2010 | $7,559 +2.1% | $131,100 |
| 2009 | $7,406 | $131,100 |
| 2008 | -- | $131,100 |
| 2007 | -- | $131,100 |
| 2006 | -- | $131,100 |
| 2005 | -- | $131,100 |
| 2004 | -- | $131,100 |
| 2003 | -- | $131,100 |
| 2002 | -- | $131,100 |
| 2001 | -- | $131,100 |
Find assessor info on the county website
Monthly payment
Est. payment
Payment breakdown
Explore the cost of this home by adjusting the details. Changes won't be saved.Climate risks
Neighborhood: Greentree
Nearby schools
Schools provided by the listing agent
- District: Cherry Hill Township Public Schools
Source: Bright MLS. This data may not be complete. We recommend contacting the local school district to confirm school assignments for this home.
Similar homes
- $469,9004 bd2 ba1.7k sqft48 Princeton Dr, Delran, NJ 08075For Sale
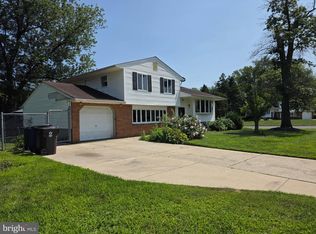
 MLS ID #NJBL2110578, Murat Sengul, Twins Associates, LLC. Bright MLS
 - $535,0004 bd3 ba2.1k sqft108 Brentwood Dr, Mount Laurel, NJ 08054For Sale
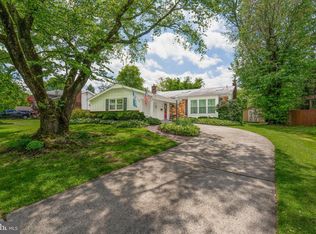 MLS ID #NJBL2111186, Kathleen Patrick, Coldwell Banker Excel Realty. Bright MLS
 - $475,0003 bd2 ba2k sqft3007 Haddonfield Rd, Pennsauken, NJ 08110For Sale
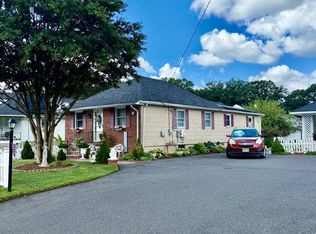 MLS ID #NJCD2126508, Celly Martinez, Realty Mark Advantage. Bright MLS
 - $525,0003 bd3 ba2.2k sqft32 Battery Hill Dr, Voorhees, NJ 08043For Sale
 MLS ID #NJCD2121752, Tony DiBacco, World Net Realty/SJ. Bright MLS
 - $469,9994 bd3 ba1.9k sqft3 Belleview Ave, Sicklerville, NJ 08081For SaleMLS ID #NJCD2123948, Bob Dick Sr, Keller Williams Realty - Washington Township. Bright MLS
- $430,0004 bd3 ba2.2k sqft216 Franklin Ave, Berlin, NJ 08009For SaleMLS ID #NJCD2120670, Ruchama Orne, HomeSmart Nexus Realty Group - Princeton. Bright MLS
- $400,0004 bd2 ba1.4k sqft2414 New Albany Rd, Cinnaminson, NJ 08077For SaleMLS ID #NJBL2118542, Jo Mortimer, Long & Foster Real Estate, Inc.. Bright MLS
- $449,9004 bd3 ba2.4k sqft17 Chestertown Rd, Sicklerville, NJ 08081For SaleMLS ID #NJCD2126690, Nicole Nicholson, Century 21 Nicholson. Bright MLS
- $450,0004 bd3 ba1.8k sqft26 Halo Ave, Sewell, NJ 08080For SaleMLS ID #NJGL2076850, Belinda Jackson, BHHS Fox & Roach-Medford. Bright MLS
- $425,0004 bd2 ba2.4k sqft128 McClelland Ave, Pitman, NJ 08071For SaleMLS ID #NJGL2077678, Matthew Curcio, Real Broker, LLC. Bright MLS
- $480,0004 bd3 ba2.1k sqft10 Argo Dr, Sewell, NJ 08080For SaleMLS ID #NJGL2071202, Elvis Ochoa-Rosendo, Century 21 Alliance-Cherry Hill. Bright MLS
- $569,9997 bd3 ba2.8k sqft42 W Lake Rd, Medford, NJ 08055For SaleMLS ID #NJBL2116878, Jessica Fischer, Keller Williams Realty - Marlton. Bright MLS
- $499,9004 bd3 ba2.6k sqft8814 Tyson Rd, Wyndmoor, PA 19038For SaleMLS ID #PAMC2184688, Jane Donohue-Temple, EXP Realty, LLC. Bright MLS
- $500,0005 bd4 ba2.9k sqft514 Beverly Blvd, Upper Darby, PA 19082For SaleMLS ID #PADE2120896, Brendon Hong, Prosperity Real Estate & Investment Services. Bright MLS
- $449,0003 bd3 ba1.7k sqft718 Union Rd, Hammonton, NJ 08037For SaleMLS ID #NJCD2123912, Karen W Salvo, Century 21 Action Plus Realty - Northfield. Bright MLS
- $389,9004 bd2 ba2.1k sqft6144 Rogers Ave, Pennsauken, NJ 08109For SaleMLS ID #NJCD2116692, Rita Miloshevsky, Peze & Associates. Bright MLS
- $519,9005 bd3 ba2.5k sqft78 Catherine Dr, Franklinville, NJ 08322For SaleMLS ID #NJGL2071524, Jane Donohue-Temple, EXP Realty, LLC. Bright MLS
- $345,0004 bd2 ba1.5k sqft38 Ellen Dr, Bellmawr, NJ 08031For SaleMLS ID #NJCD2128178, John Lauk, Coldwell Banker Realty. Bright MLS
- $389,0003 bd3 ba1.8k sqft4210 Garden Ave, Pennsauken, NJ 08109For SaleMLS ID #NJCD2122088, Elizabeth Negron, Keller Williams Realty - Cherry Hill. Bright MLS
- $599,9005 bd4 ba2.8k sqft83 Boothby Dr, Mount Laurel, NJ 08054For SaleMLS ID #NJBL2120038, Bob Ieradi, EXP Realty, LLC. Bright MLS
