"Investor/Handyman Special! 17 Brookdale Drive, Cherry Hill, NJ offers an incredible opportunity to customize a spacious 4-bedroom, 2-bath home in a coveted Cherry Hill neighborhood. This property needs some work to realize its full potential but boasts great bones and ample space for comfortable living. Enjoy the bonus of a private inground pool, perfect for summer gatherings and relaxation. Located close to top-rated schools, shopping, dining, parks, and with easy access to major highways, this home combines an unbeatable location with excellent investment potential. Don’t miss your chance to transform this promising property into your ideal dream home!"
For sale
$479,000
17 Brookdale Dr, Cherry Hill, NJ 08034
4beds
2,672sqft
:
Get pre-qualified$3,487/mo
Single Family Residence
Built in 1960
0.71 Acres Lot
$481,000 Zestimate®
$179/sqft
$-- HOA
What's special
Private inground pool
- 11 days |
- 2,888 |
- 198 |
Likely to sell faster than
Zillow last checked:
Listing updated:
Listed by:
Scott Jankunas 908-591-9217,
Modern Realty Group
Source: Bright MLS,MLS#: NJCD2123466
Facts & features
Interior
Bedrooms & bathrooms
- Bedrooms: 4
- Bathrooms: 6
- Full bathrooms: 6
- Main level bathrooms: 4
Rooms
- Room types: Living Room, Dining Room, Primary Bedroom, Bedroom 2, Bedroom 3, Kitchen, Family Room, Bedroom 1, In-Law/auPair/Suite, Other
Primary bedroom
- Level: Main
- Area: 255 Square Feet
- Dimensions: 15 X 17
Primary bedroom
- Level: Unspecified
Bedroom 1
- Level: Main
- Area: 196 Square Feet
- Dimensions: 14 X 14
Bedroom 2
- Level: Main
- Area: 132 Square Feet
- Dimensions: 11 X 12
Bedroom 3
- Level: Main
- Area: 110 Square Feet
- Dimensions: 10 X 11
Dining room
- Level: Main
- Area: 390 Square Feet
- Dimensions: 13 X 30
Family room
- Level: Main
- Area: 195 Square Feet
- Dimensions: 13 X 15
Other
- Level: Unspecified
Kitchen
- Features: Kitchen - Gas Cooking
- Level: Main
- Area: 196 Square Feet
- Dimensions: 14 X 14
Living room
- Level: Main
- Area: 400 Square Feet
- Dimensions: 20 X 20
Other
- Description: OFFICE
- Level: Main
- Area: 90 Square Feet
- Dimensions: 9 X 10
Other
- Description: BREEZEWY
- Level: Main
- Area: 234 Square Feet
- Dimensions: 13 X 18
Heating
- Baseboard, Natural Gas
Cooling
- Central Air, Natural Gas
Appliances
- Included: Built-In Range, Range, Dishwasher, Refrigerator, Gas Water Heater
- Laundry: In Basement
Features
- Primary Bath(s), Ceiling Fan(s), Eat-in Kitchen
- Basement: Full,Unfinished
- Has fireplace: No
Interior area
- Total structure area: 2,672
- Total interior livable area: 2,672 sqft
- Finished area above ground: 2,672
- Finished area below ground: 0
Property
Parking
- Total spaces: 2
- Parking features: Garage Door Opener, Oversized, Attached, Other
- Attached garage spaces: 2
Accessibility
- Accessibility features: None
Features
- Levels: One
- Stories: 1
- Patio & porch: Patio, Breezeway
- Exterior features: Sidewalks, Street Lights, Lawn Sprinkler
- Has private pool: Yes
- Pool features: In Ground, Private
- Waterfront features: Creek/Stream
Lot
- Size: 0.71 Acres
- Dimensions: 110.00 x 280.00
- Features: Sloped, Front Yard, Rear Yard, SideYard(s)
Details
- Additional structures: Above Grade, Below Grade
- Parcel number: 0900336 0200009
- Zoning: RES
- Special conditions: Short Sale
- Other equipment: Intercom
Construction
Type & style
- Home type: SingleFamily
- Architectural style: Ranch/Rambler,Raised Ranch/Rambler
- Property subtype: Single Family Residence
Materials
- Aluminum Siding, Brick
- Foundation: Other
Condition
- New construction: No
- Year built: 1960
- Major remodel year: 1975
Details
- Builder model: RANCH
Utilities & green energy
- Sewer: Public Sewer
- Water: Public
- Utilities for property: Cable Connected
Community & HOA
Community
- Security: Fire Sprinkler System
- Subdivision: Olde Springs
HOA
- Has HOA: No
Location
- Region: Cherry Hill
- Municipality: CHERRY HILL TWP
Financial & listing details
- Price per square foot: $179/sqft
- Tax assessed value: $180,800
- Annual tax amount: $9,777
- Date on market: 7/28/2026
- Listing agreement: Exclusive Right To Sell
- Listing terms: Conventional,VA Loan,FHA 203(b),Cash,FHA 203(k)
- Exclusions: Pool Equipment, Light Fixtures
- Ownership: Fee Simple
Estimated market value
$481,000
$457,000 - $505,000
$4,483/mo
Price history
| Date | Event | Price |
|---|---|---|
| 7/28/2026 | Listed for sale | $479,000+84.3%$179/sqft |
Source:  Bright MLS #NJCD2123466 Report a problem Bright MLS #NJCD2123466 Report a problem | ||
| 1/3/2010 | Listing removed | $259,900$97/sqft |
Source: RE/MAX Main St. Realty #5386901 Report a problem | ||
| 7/4/2009 | Price change | $259,900-5.3%$97/sqft |
Source: RE/MAX Main St. Realty #5386901 Report a problem | ||
| 6/13/2009 | Price change | $274,500-0.1%$103/sqft |
Source: RE/MAX Main St. Realty #5386901 Report a problem | ||
| 5/22/2009 | Listed for sale | $274,900-19.1%$103/sqft |
Source: Listhub #5386901 Report a problem | ||
| 1/28/2009 | Listing removed | $340,000$127/sqft |
Source: Number1Expert #5386901 Report a problem | ||
| 11/10/2008 | Listed for sale | $340,000+240%$127/sqft |
Source: Number1Expert #5386901 Report a problem | ||
| 6/13/1980 | Sold | $100,000$37/sqft |
Source: Agent Provided Report a problem | ||
Public tax history
| Year | Property taxes | Tax assessment |
|---|---|---|
| 2025 | $10,731 +5.2% | $246,800 |
| 2024 | $10,200 -1.6% | $246,800 |
| 2023 | $10,371 +2.8% | $246,800 |
| 2022 | $10,084 +6.3% | $246,800 |
| 2021 | $9,490 +0.1% | $246,800 |
| 2020 | $9,486 +0.3% | $246,800 |
| 2019 | $9,461 +1.5% | $246,800 |
| 2018 | $9,325 +1.4% | $246,800 |
| 2017 | $9,194 +1.7% | $246,800 |
| 2016 | $9,041 +1.2% | $246,800 |
| 2015 | $8,935 +2.2% | $246,800 |
| 2014 | $8,740 +0.2% | $246,800 |
| 2013 | $8,719 +2.4% | $246,800 +70.6% |
| 2012 | $8,510 +6% | $144,700 |
| 2011 | $8,032 -19.1% | $144,700 |
| 2010 | $9,925 +2.2% | $144,700 -20% |
| 2009 | $9,713 | $180,800 |
| 2008 | -- | $180,800 |
| 2007 | -- | $180,800 |
| 2006 | -- | $180,800 |
| 2005 | -- | $180,800 |
| 2004 | -- | $180,800 |
| 2003 | -- | $180,800 |
| 2002 | -- | $180,800 |
| 2001 | -- | $180,800 |
Find assessor info on the county website
Monthly payment
Est. payment
Payment breakdown
Explore the cost of this home by adjusting the details. Changes won't be saved.Climate risks
Neighborhood: Cherry Hill Mall
Nearby schools
GreatSchools rating
- 5/10Thomas Paine Elementary SchoolGrades: K-5Distance: 0.6 mi
- 5/10John A Carusi Middle SchoolGrades: 6-8Distance: 1.2 mi
- 5/10Cherry Hill High-West High SchoolGrades: 9-12Distance: 2.4 mi
Schools provided by the listing agent
- District: Cherry Hill Township Public Schools
Source: Bright MLS. This data may not be complete. We recommend contacting the local school district to confirm school assignments for this home.
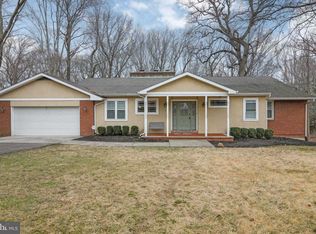
- $635,5004 bd3 ba3k sqft15 Brookdale Dr, Cherry Hill, NJ 08034Off Market
- $384,700-- bd-- ba1.3k sqft14 Gregory Ct, Cherry Hill, NJ 08034Off Market
- $750,6005 bd5 ba3.6k sqft10 Gregory Ct, Cherry Hill, NJ 08034Off Market
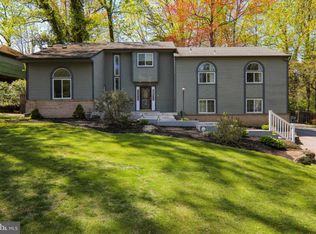
- $595,700-- bd-- ba3.1k sqft18 Gregory Ct, Cherry Hill, NJ 08034Off Market
- $433,500-- bd-- ba1.9k sqft26 Brookdale Dr, Cherry Hill, NJ 08034Off Market
- $642,900-- bd-- ba3.2k sqft6 Gregory Ct, Cherry Hill, NJ 08034Off Market
- $639,0004 bd3 ba3.2k sqft13 Brookdale Dr, Cherry Hill, NJ 08034Off Market
- $502,300-- bd-- ba1.8k sqft21 Brookdale Dr, Cherry Hill, NJ 08034Off Market
A local agent can set up tours, give advice and negotiate with sellers.
Similar homes
- $350,0003 bd2 ba2k sqft413 Howard Rd, Cherry Hill, NJ 08034For Sale
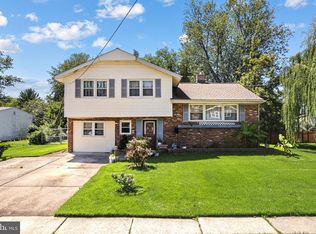
 MLS ID #NJCD2123460, Kathy McDonald, BHHS Fox & Roach - Haddonfield. Bright MLS
 - $400,0003 bd3 ba2k sqft317 Brookmead Dr, Cherry Hill, NJ 08034For Sale
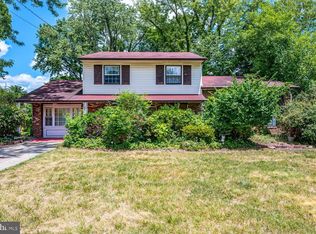 MLS ID #NJCD2123256, Joseph Buono, RE/MAX Diamond Realtors. Bright MLS
 - $479,0004 bd3 ba2k sqft114 Ramblewood Pkwy, Mount Laurel, NJ 08054For Sale
 MLS ID #NJBL2116986, Tom Kim, Keller Williams Realty - Moorestown. Bright MLS
 - $474,9003 bd3 ba2.2k sqft2745 Edgehill Rd, Huntingdon Valley, PA 19006For Sale
 MLS ID #PAMC2189314, Christine Edwin, EXP Realty, LLC. Bright MLS
 - $469,9994 bd3 ba1.9k sqft3 Belleview Ave, Sicklerville, NJ 08081For SaleMLS ID #NJCD2123948, Bob Dick Sr, Keller Williams Realty - Washington Township. Bright MLS
- $495,0004 bd3 ba2.2k sqft39 New Freedom Rd, Berlin, NJ 08009For SaleMLS ID #NJCD2120972, Marc DiFrancesco, Prime Realty Partners. Bright MLS
- $434,9007 bd4 ba2.4k sqft4164 Marlton Pike, Pennsauken, NJ 08109For SaleMLS ID #NJCD2120230, Kevin Nguyen, Kay and Jay Realty Inc. Bright MLS
- $489,9004 bd3 ba2k sqft77 Woodlawn Rd, Warminster, PA 18974For SaleMLS ID #PABU2128170, Paul Augustine, RE/MAX Centre Realtors. Bright MLS
- $459,0004 bd3 ba2.7k sqft9332 Tulip St, Philadelphia, PA 19114For SaleMLS ID #PAPH2653796, Perry Epstein, BHHS Fox & Roach -Yardley/Newtown. Bright MLS
- $445,0004 bd3 ba2.7k sqft33 Timber Ln, Willingboro, NJ 08046For SaleMLS ID #NJBL2114544, Lawrence Majette, Keller Williams Cornerstone Realty. Bright MLS
- $560,0004 bd3 ba2.1k sqft108 Brentwood Dr, Mount Laurel, NJ 08054For SaleMLS ID #NJBL2111186, Kathleen Patrick, Coldwell Banker Excel Realty. Bright MLS
- $525,0004 bd3 ba2.7k sqft1020 Church Rd, Wyncote, PA 19095For SaleMLS ID #PAMC2182896, Mariann Matarese, BHHS Fox & Roach -Yardley/Newtown. Bright MLS
- $425,0005 bd3 ba2.1k sqft109 Long Ln, Voorhees, NJ 08043For SaleMLS ID #NJCD2119112, Debbie Bollendorf, Weichert Realtors - Moorestown. Bright MLS
- $495,0004 bd3 ba2.1k sqft1102 Orleans Rd, Cheltenham, PA 19012For SaleMLS ID #PAMC2188776, Sarah Khim, Homestarr Realty. Bright MLS
- $529,9003 bd3 ba2.4k sqft1119 Napier St, Philadelphia, PA 19116For SaleMLS ID #PAPH2653880, Dina Rovner, Keller Williams Real Estate-Horsham. Bright MLS
- $429,9004 bd2 ba1.9k sqft6 Cobalt Ridge Dr E #E, Levittown, PA 19057For SaleMLS ID #PABU2127980, Robin Kemmerer, Robin Kemmerer Associates Inc. Bright MLS
- $399,9005 bd2 ba2.6k sqft115 W Gloucester Pike, Barrington, NJ 08007For SaleMLS ID #NJCD2118210, Kathy McDonald, BHHS Fox & Roach - Haddonfield. Bright MLS
- $599,9005 bd3 ba3k sqft3946 Blake Rd, Huntingdon Valley, PA 19006For SaleMLS ID #PAMC2189594, Frank Blumenthal, Keller Williams Real Estate Tri-County. Bright MLS
- $700,0005 bd4 ba2.6k sqft701 Crestbrook Ave, Cherry Hill, NJ 08003For SaleMLS ID #NJCD2121378, Nikki Shah, Long & Foster Real Estate, Inc.. Bright MLS
- $539,9004 bd4 ba2k sqft1049 Richardson Ave, Bensalem, PA 19020For SaleMLS ID #PABU2126778, Marissa Hensel, Coldwell Banker Realty. Bright MLS
