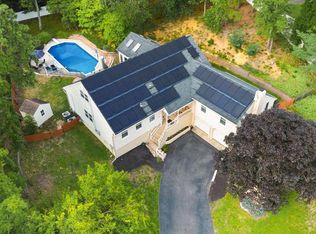
Welcome to your dream home in the highly desirable EAST side of Cherry Hill! This stunning 5-bedroom, 3.5-bathroom home is nestled on one of the largest lots in the community, offers an exceptional 2,680 square feet of above grade living space. As you enter this freshly painted home, you are welcomed by a charming foyer leading to a spacious living room bathed in natural light from a bay window that overlooks the meticulously landscaped front yard. The formal dining room is perfect for hosting gatherings and special occasions. The BRAND NEW Gourmet kitchen boasts granite countertops, stainless steel appliances, and a cozy breakfast area featuring exposed beams to compliment the kitchen with Pantry. The lower level features an expansive family room with a fireplace, creating a warm and inviting space. Another bay window here provides picturesque views of the sprawling backyard. Step outside to discover an enormous backyard, ideal for outdoor entertainment. With a basketball hoop and ample space, you have the perfect canvas to create your own entertainment oasis, including room to add a swimming pool. Additional highlights include a main floor large laundry room with an opening for a laundry chute, generous bedroom sizes upstairs, and three full bathrooms ensuring comfort and convenience. The finished basement offers flexible space for a home office, gym, or recreation area. Recent updates include beautiful hardwood floors throughout, a brand-new water heater (August 2024), and a roof is 9 yrs. old, and siding is approximately 12 years old. Sum pump was installed around Mar 2024. This home is also conveniently located near the NJ Turnpike, major highways, shopping centers, and a variety of restaurants. Don’t miss the opportunity to own this beautiful home in Cherry Hill East! Bring your offers and move right in before the School Starts
For sale
Price cut: $25K (8/28)
$675,000
701 Crestbrook Ave, Cherry Hill, NJ 08003
5beds
2,680sqft
Single Family Residence
Built in 1966
0.54 Acres Lot
$668,200 Zestimate®
$252/sqft
$-- HOA
What's special
Basketball hoopFreshly painted homeGenerous bedroom sizes upstairsBrand new gourmet kitchenStainless steel appliancesCharming foyerGranite countertops
- 69 days
- 874
- 43
Zillow last checked:
Listing updated:
Listed by:
Nikki Shah 856-495-6543,
Long & Foster Real Estate, Inc.
Source: Bright MLS,MLS#: NJCD2121378
Facts & features
Interior
Bedrooms & bathrooms
- Bedrooms: 5
- Bathrooms: 4
- Full bathrooms: 3
- 1/2 bathrooms: 1
- Main level bathrooms: 1
Rooms
- Room types: Living Room, Dining Room, Primary Bedroom, Bedroom 2, Bedroom 3, Bedroom 4, Kitchen, Family Room, Bedroom 1, Laundry, Recreation Room
Primary bedroom
- Level: Upper
- Area: 192 Square Feet
- Dimensions: 12 X 16
Bedroom 1
- Level: Upper
- Area: 176 Square Feet
- Dimensions: 11 X 16
Bedroom 2
- Level: Upper
- Area: 144 Square Feet
- Dimensions: 12 X 12
Bedroom 3
- Level: Upper
- Area: 140 Square Feet
- Dimensions: 10 X 14
Bedroom 4
- Level: Upper
- Area: 100 Square Feet
- Dimensions: 10 X 10
Dining room
- Level: Main
- Area: 176 Square Feet
- Dimensions: 11 X 16
Family room
- Level: Main
- Area: 364 Square Feet
- Dimensions: 14 X 26
Kitchen
- Features: Kitchen - Electric Cooking, Kitchen Island
- Level: Main
- Area: 288 Square Feet
- Dimensions: 16 X 18
Laundry
- Level: Main
- Area: 114 Square Feet
- Dimensions: 6 X 19
Living room
- Level: Main
- Area: 266 Square Feet
- Dimensions: 14 X 19
Recreation room
- Features: Flooring - Luxury Vinyl Plank
- Level: Lower
Heating
- Forced Air, Natural Gas
Cooling
- Central Air, Electric
Appliances
- Included: Cooktop, Double Oven, Dishwasher, Disposal, Refrigerator, Washer, Dryer, Gas Water Heater
- Laundry: Main Level, Laundry Chute, Laundry Room
Features
- Kitchen Island, Eat-in Kitchen, Breakfast Area, Crown Molding, Exposed Beams, Pantry, Cathedral Ceiling(s), High Ceilings
- Flooring: Hardwood
- Windows: Bay/Bow
- Basement: Partially Finished,Partial
- Number of fireplaces: 1
- Fireplace features: Stone
Interior area
- Total structure area: 2,680
- Total interior livable area: 2,680 sqft
- Finished area above ground: 2,680
- Finished area below ground: 0
Property
Parking
- Total spaces: 8
- Parking features: Garage Door Opener, Garage Faces Front, Inside Entrance, Concrete, Attached, Driveway
- Attached garage spaces: 2
- Uncovered spaces: 6
Accessibility
- Accessibility features: None
Features
- Levels: Multi/Split,Two
- Stories: 2
- Patio & porch: Patio, Porch
- Pool features: None
- Fencing: Full,Vinyl
Lot
- Size: 0.54 Acres
- Dimensions: 121.00 x 196.00
- Features: Corner Lot, Front Yard, Rear Yard, SideYard(s)
Details
- Additional structures: Above Grade, Below Grade
- Parcel number: 0900514 0300001
- Zoning: RES
- Special conditions: Standard
Construction
Type & style
- Home type: SingleFamily
- Architectural style: Traditional
- Property subtype: Single Family Residence
Materials
- Stone, Vinyl Siding
- Foundation: Brick/Mortar
- Roof: Shingle
Condition
- Excellent,Very Good
- New construction: No
- Year built: 1966
- Major remodel year: 2025
Utilities & green energy
- Electric: 100 Amp Service
- Sewer: Public Sewer
- Water: Public
- Utilities for property: Natural Gas Available
Community & HOA
Community
- Subdivision: Surrey Place East
HOA
- Has HOA: No
Location
- Region: Cherry Hill
- Municipality: CHERRY HILL TWP
Financial & listing details
- Price per square foot: $252/sqft
- Tax assessed value: $259,100
- Annual tax amount: $12,179
- Date on market: 7/2/2026
- Listing agreement: Exclusive Right To Sell
- Listing terms: Conventional,FHA,Cash,VA Loan
- Inclusions: Washer, dryer, refrigerator
- Ownership: Fee Simple
Estimated market value
$668,200
$635,000 - $702,000
$4,981/mo
Price history
| Date | Event | Price |
|---|---|---|
| 8/28/2026 | Price change | $3,900-7.1%$1/sqft |
Source: Bright MLS #NJCD2124884 Report a problem | ||
| 8/28/2026 | Price change | $675,000-3.6%$252/sqft |
Source:  Bright MLS #NJCD2121378 Report a problem Bright MLS #NJCD2121378 Report a problem | ||
| 8/17/2026 | Listed for rent | $4,200$2/sqft |
Source: Bright MLS #NJCD2124884 Report a problem | ||
| 7/2/2026 | Listed for sale | $700,000+6.1%$261/sqft |
Source: Bright MLS #NJCD2121378 Report a problem | ||
| 11/6/2024 | Listing removed | $660,000$246/sqft |
Source: Bright MLS #NJCD2073622 Report a problem | ||
| 9/11/2024 | Price change | $660,000-5.7%$246/sqft |
Source: Bright MLS #NJCD2073622 Report a problem | ||
| 8/14/2024 | Listed for sale | $699,900+159.3%$261/sqft |
Source: Bright MLS #NJCD2073622 Report a problem | ||
| 11/17/2003 | Sold | $269,900$101/sqft |
Source: Public Record Report a problem | ||
Public tax history
| Year | Property taxes | Tax assessment |
|---|---|---|
| 2025 | $11,266 +5.2% | $259,100 |
| 2024 | $10,709 -1.6% | $259,100 |
| 2023 | $10,887 +2.8% | $259,100 |
| 2022 | $10,587 +0.9% | $259,100 |
| 2021 | $10,488 +0% | $259,100 |
| 2020 | $10,483 +0.2% | $259,100 |
| 2019 | $10,457 +1.4% | $259,100 |
| 2018 | $10,315 +1.3% | $259,100 |
| 2017 | $10,177 +1.6% | $259,100 |
| 2016 | $10,017 +1.1% | $259,100 |
| 2015 | $9,905 +2.1% | $259,100 |
| 2014 | $9,701 -3.3% | $259,100 |
| 2013 | $10,028 +2.3% | $259,100 +64.6% |
| 2012 | $9,801 +5.6% | $157,400 |
| 2011 | $9,280 +2.3% | $157,400 |
| 2010 | $9,076 +2.1% | $157,400 |
| 2009 | $8,892 | $157,400 |
| 2008 | -- | $157,400 |
| 2007 | -- | $157,400 |
| 2006 | -- | $157,400 -0.8% |
| 2005 | -- | $158,700 |
| 2004 | -- | $158,700 |
| 2003 | -- | $158,700 |
| 2002 | -- | $158,700 |
| 2001 | -- | $158,700 |
Find assessor info on the county website
Monthly payment
Est. payment
Payment breakdown
Explore the cost of this home by adjusting the details. Changes won't be saved.Climate risks
Neighborhood: Greentree
Nearby schools
Schools provided by the listing agent
- Middle: Beck
- High: Cherry Hill High - East
- District: Cherry Hill Township Public Schools
Source: Bright MLS. This data may not be complete. We recommend contacting the local school district to confirm school assignments for this home.
- $446,000-- bd-- ba2.3k sqft703 Crestbrook Ave, Cherry Hill, NJ 08003Off Market
- $525,500-- bd-- ba2.8k sqft700 Crestbrook Ave, Cherry Hill, NJ 08003Off Market
- $200,0004 bd2 ba2.5k sqft705 Crestbrook Ave, Cherry Hill, NJ 08003Sold

- $672,4004 bd3 ba2.5k sqft702 Crestbrook Ave, Cherry Hill, NJ 08003Off Market

Similar homes
- $599,9004 bd3 ba2.6k sqft216 Hamilton Rd, Marlton, NJ 08053For Sale

 MLS ID #NJBL2118384, Mark McKenna, EXP Realty, LLC. Bright MLS
 - $739,0004 bd3 ba3.1k sqft10 Silver Hill Ln, Voorhees, NJ 08043For Sale
 MLS ID #NJCD2121102, Joe Yaniak, RE/MAX Of Cherry Hill. Bright MLS
 - $669,0003 bd3 ba2.4k sqft15 Westminster Dr, Voorhees, NJ 08043For Sale
 MLS ID #NJCD2123892, George Halbruner, Keller Williams Realty - Cherry Hill. Bright MLS
 - $600,0004 bd3 ba2.7k sqft643 Highland Ave, Cherry Hill, NJ 08002For Sale
 MLS ID #NJCD2121902, Darlene Mayernik, Keller Williams Premier. Bright MLS
 - $599,9004 bd3 ba2k sqft13 Village Ave, Marlton, NJ 08053For SaleMLS ID #NJBL2110810, Mark McKenna, EXP Realty, LLC. Bright MLS
- $699,0003 bd3 ba1.9k sqft260 Village Ct, Haddonfield, NJ 08033For SaleMLS ID #NJCD2123914, Jeanne Wolschina, Lisa Wolschina & Associates, Inc.. Bright MLS
- $549,0004 bd3 ba2.1k sqft108 Brentwood Dr, Mount Laurel, NJ 08054For SaleMLS ID #NJBL2111186, Kathleen Patrick, Coldwell Banker Excel Realty. Bright MLS
- $585,0004 bd2 ba2.8k sqft1317 Walnut Ave, Voorhees, NJ 08043For SaleMLS ID #NJCD2122780, Morshad Hossain, Redfin. Bright MLS
- $495,0004 bd3 ba2.2k sqft39 New Freedom Rd, Berlin, NJ 08009For SaleMLS ID #NJCD2120972, Marc DiFrancesco, Prime Realty Partners. Bright MLS
- $674,8904 bd4 ba2.8k sqft1836 Serenity Ct, Williamstown, NJ 08094For SaleMLS ID #NJGL2077652, Tom Duffy, Keller Williams Realty - Washington Township. Bright MLS
- $549,9005 bd3 ba2.4k sqft809 Charleston Rd, Mount Laurel, NJ 08054For SaleMLS ID #NJBL2115210, Michael Carr, Keller Williams Realty - Marlton. Bright MLS
- $500,0004 bd3 ba1.9k sqft15 Knollwood Dr, Cherry Hill, NJ 08002For SaleMLS ID #NJCD2125392, Melanie Weinberg, BHHS Fox & Roach-Marlton. Bright MLS
- $699,0004 bd4 ba3.9k sqft14 Carol Dr, Pine Hill, NJ 08021For SaleMLS ID #NJCD2108172, Haci Kose, RE/MAX Of Cherry Hill. Bright MLS
- $530,0005 bd2 ba2.3k sqft254 Mill St, Mount Holly, NJ 08060For SaleMLS ID #NJBL2120008, Christina P Sorhaindo, Weichert Realtors - Moorestown. Bright MLS
- $649,0004 bd3 ba2.5k sqft133 N Central Ave, Rockledge, PA 19046For SaleMLS ID #PAMC2192902, Gustavo Souza, RE/MAX Select Group. Bright MLS
- $574,9905 bd3 ba2.6k sqft119 Fleetwood Ave, Mount Laurel, NJ 08054For SaleMLS ID #NJBL2109106, Taz Gurcanli, HomeSmart First Advantage Realty. Bright MLS
- $535,0003 bd2 ba1.5k sqft805 N Lenola Rd, Moorestown, NJ 08057For SaleMLS ID #NJBL2119398, Bill Hoff, Keller Williams Realty - Cherry Hill. Bright MLS
- $825,0004 bd3 ba2.6k sqft27 Carrington Way, Marlton, NJ 08053For SaleMLS ID #NJBL2116866, Nikki Shah, Long & Foster Real Estate, Inc.. Bright MLS
- $490,0004 bd3 ba2.3k sqft5 Prince Andrew Ct, Marlton, NJ 08053For SaleMLS ID #NJBL2116536, Nancy Pearl, Compass New Jersey, LLC - Moorestown. Bright MLS
