This charming split-level home in the desirable Laurelwood neighborhood offers a perfect blend of comfort and functionality. With 2,187 sq. ft. of living space, this residence features four spacious bedrooms and two and a half bathrooms, including a primary bath with a walk-in shower. The inviting eat-in kitchen is equipped with a gas oven/range, dishwasher, and refrigerator, making meal prep a delight. Step outside to a generous 0.29-acre corner lot, beautifully landscaped and backing to serene trees, providing a peaceful retreat. The level yard is perfect for outdoor activities, while the attached garage and driveway offer ample parking for guests. Laurelwood is not just a place to live; it's a community that thrives. Enjoy the convenience of nearby parks, perfect for leisurely strolls or picnics, and access to excellent local schools that foster a nurturing environment for learning. Sidewalks and street lights enhance the neighborhood's charm, making evening walks a pleasure. This home is a wonderful opportunity to embrace a lifestyle of comfort and community. Experience the warmth and joy of living in a place where every detail is designed for your enjoyment.
For sale
$475,000
100 Heather Dr, Mount Laurel, NJ 08054
4beds
2,187sqft
Single Family Residence
Built in 1965
0.29 Acres Lot
$-- Zestimate®
$217/sqft
$-- HOA
What's special
Attached garageSplit-level homeBeautifully landscapedInviting eat-in kitchenFour spacious bedroomsBacking to serene treesLevel yard
- 18 days
- 848
- 62
Zillow last checked:
Listing updated:
Listed by:
Michelle Arnold 609-346-7865,
Compass New Jersey, LLC - Moorestown
Source: Bright MLS,MLS#: NJBL2121370
Facts & features
Interior
Bedrooms & bathrooms
- Bedrooms: 4
- Bathrooms: 3
- Full bathrooms: 2
- 1/2 bathrooms: 1
- Main level bathrooms: 2
- Main level bedrooms: 3
Basement
- Area: 0
Heating
- Central, Natural Gas
Cooling
- Central Air, Natural Gas
Appliances
- Included: Dishwasher, Dryer, Oven/Range - Gas, Refrigerator, Washer, Gas Water Heater
- Laundry: Lower Level
Features
- Attic, Bathroom - Tub Shower, Bathroom - Walk-In Shower, Breakfast Area, Ceiling Fan(s), Dining Area, Eat-in Kitchen, Primary Bath(s)
- Flooring: Carpet, Hardwood, Other, Wood
- Has basement: No
- Number of fireplaces: 1
Interior area
- Total structure area: 2,187
- Total interior livable area: 2,187 sqft
- Finished area above ground: 2,187
- Finished area below ground: 0
Property
Parking
- Total spaces: 3
- Parking features: Garage Faces Front, Attached, Driveway
- Attached garage spaces: 1
- Uncovered spaces: 2
Accessibility
- Accessibility features: None
Features
- Levels: Multi/Split,Two
- Stories: 2
- Exterior features: Sidewalks, Street Lights
- Pool features: None
- Has spa: Yes
- Spa features: Bath
Lot
- Size: 0.29 Acres
- Dimensions: 112 x 115
- Features: Corner Lot, Cleared, Backs to Trees, Front Yard, Irregular Lot, Landscaped, Level, Rear Yard, SideYard(s)
Details
- Additional structures: Above Grade, Below Grade
- Parcel number: 2401303 0300001
- Zoning: RES
- Special conditions: Standard
Construction
Type & style
- Home type: SingleFamily
- Property subtype: Single Family Residence
Materials
- Combination
- Foundation: Slab
- Roof: Pitched
Condition
- Good
- New construction: No
- Year built: 1965
Utilities & green energy
- Sewer: Public Sewer
- Water: Public
Community & HOA
Community
- Subdivision: Laurelwood
HOA
- Has HOA: No
Location
- Region: Mount Laurel
- Municipality: MOUNT LAUREL TWP
Financial & listing details
- Price per square foot: $217/sqft
- Tax assessed value: $188,500
- Annual tax amount: $6,335
- Date on market: 10/5/2026
- Listing agreement: Exclusive Right To Sell
- Listing terms: Cash,Conventional,FHA,VA Loan
- Inclusions: Washer, Dryer, Refrigerator, Dishwasher All Are In Working Order But Are Being Conveyed In "as Is" Condition
- Ownership: Fee Simple
Estimated market value
Not available
Estimated sales range
Not available
Not available
Price history
| Date | Event | Price |
|---|---|---|
| 10/7/2026 | Listed for sale | $475,000+1800%$217/sqft |
Source:  Bright MLS #NJBL2121370 Report a problem | ||
| 7/6/1989 | Sold | $25,000$11/sqft |
Source: Agent Provided Report a problem | ||
Public tax history
| Year | Property taxes | Tax assessment |
|---|---|---|
| 2026 | $6,085 +6.7% | $188,500 |
| 2025 | $5,701 +4.1% | $188,500 |
| 2024 | $5,477 | $188,500 |
| 2023 | -- | $188,500 |
| 2022 | $5,708 +1.9% | $188,500 |
| 2021 | $5,600 +3.1% | $188,500 |
| 2020 | $5,434 +0.8% | $188,500 |
| 2019 | $5,393 +2.7% | $188,500 |
| 2018 | $5,254 +1.5% | $188,500 |
| 2017 | $5,174 +1.2% | $188,500 |
| 2016 | $5,114 +1% | $188,500 |
| 2015 | $5,063 -13.2% | $188,500 |
| 2014 | $5,833 +4.9% | $188,500 +47% |
| 2013 | $5,560 +1.6% | $128,200 |
| 2012 | $5,473 +0.3% | $128,200 |
| 2011 | $5,455 +4.8% | $128,200 |
| 2010 | $5,204 +2.1% | $128,200 |
| 2009 | $5,095 +2.5% | $128,200 |
| 2008 | $4,970 +4.4% | $128,200 |
| 2007 | $4,763 +4.1% | $128,200 |
| 2006 | $4,577 +5.7% | $128,200 |
| 2005 | $4,332 +2.4% | $128,200 |
| 2004 | $4,231 | $128,200 |
| 2003 | -- | $128,200 |
| 2002 | -- | $128,200 |
| 2001 | -- | $128,200 |
Find assessor info on the county website
Monthly payment
Est. payment
Payment breakdown
Explore the cost of this home by adjusting the details. Changes won't be saved.Climate risks
Neighborhood: Ramblewood
Nearby schools
Schools provided by the listing agent
- High: Lenape
- District: Mount Laurel Township Public Schools
Source: Bright MLS. This data may not be complete. We recommend contacting the local school district to confirm school assignments for this home.


Similar homes
- $535,0004 bd3 ba2.1k sqft108 Brentwood Dr, Mount Laurel, NJ 08054For Sale
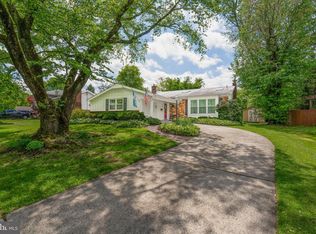
 MLS ID #NJBL2111186, Kathleen Patrick, Coldwell Banker Excel Realty. Bright MLS
- $425,0004 bd3 ba1.8k sqft2623 Burning Tree Rd, Pennsauken, NJ 08109For Sale
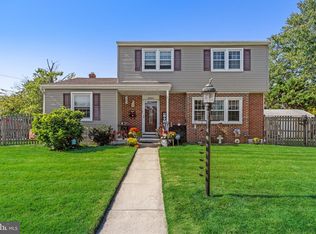 MLS ID #NJCD2128374, Karen C Hinger, BHHS Fox & Roach-Moorestown. Bright MLS
- $499,9006 bd3 ba2.2k sqft317 Cambridge Rd, Cherry Hill, NJ 08034For Sale
 MLS ID #NJCD2123836, Juan Aguilar, HomeSmart First Advantage Realty. Bright MLS
- $489,0003 bd2 ba1.6k sqft1 Tomahawk Dr, Marlton, NJ 08053For Sale
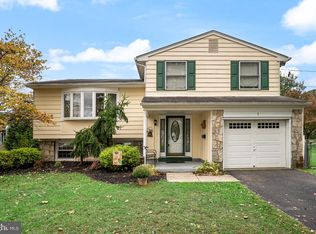 MLS ID #NJBL2122024, Eliza Babcock, Keller Williams Realty - Cherry Hill. Bright MLS
- $485,0004 bd3 ba2.3k sqft106 S Pelham Rd, Voorhees, NJ 08043For SaleMLS ID #NJCD2128044, Margie Welch, Realty Solutions LLC. Bright MLS
- $525,0004 bd3 ba2k sqft301 High St, Moorestown, NJ 08057For SaleMLS ID #NJBL2121960, Kathryn Supko, BHHS Fox & Roach-Moorestown. Bright MLS
- $539,9004 bd3 ba1.8k sqft19 Charter Oak Ln, Marlton, NJ 08053For SaleMLS ID #NJBL2120488, Mark McKenna, EXP Realty, LLC. Bright MLS
- $499,9004 bd2 ba1.8k sqft106 Villinger Ave, Cinnaminson, NJ 08077For SaleMLS ID #NJBL2120074, Nick Berardinucci, KW Empower. Bright MLS
- $439,9003 bd2 ba1.8k sqft120 Woodview Ln, Cinnaminson, NJ 08077For SaleMLS ID #NJBL2121916, Jason Gareau, Weichert Realtors-Medford. Bright MLS
- $525,0004 bd2 ba2.3k sqft11 Chadwick Ave, Marlton, NJ 08053For SaleMLS ID #NJBL2121050, MaryAnne Verfaillie, KW Empower. Bright MLS
- $525,0003 bd3 ba2.3k sqft16 Saint Martins Rd, Cherry Hill, NJ 08002For SaleMLS ID #NJCD2123794, Joan George, REMAX Welcome Home. Bright MLS
- $554,9004 bd3 ba2k sqft207 Massachusetts Ave, Cherry Hill, NJ 08002For SaleMLS ID #NJCD2127786, Shannon Kennedy, Weichert Realtors-Cherry Hill. Bright MLS
- $579,9005 bd3 ba2.3k sqft557 Covered Bridge Rd, Cherry Hill, NJ 08034For SaleMLS ID #NJCD2127970, Michaela Hartery, Peze & Associates. Bright MLS
- $469,9005 bd2 ba2k sqft11 Bucknell Ave, Stratford, NJ 08084For SaleMLS ID #NJCD2128440, Jenna Barikian, EXP Realty, LLC. Bright MLS
- $460,0004 bd2 ba1.8k sqft59 Greenwood Dr, Turnersville, NJ 08012For SaleMLS ID #NJGL2079570, Justin O'Hara, Real Broker, LLC. Bright MLS
- $475,0003 bd3 ba1.7k sqft314 Lake Shore Dr, Marlton, NJ 08053For SaleMLS ID #NJBL2118376, Sam Lepore, Keller Williams Realty - Moorestown. Bright MLS
- $489,0004 bd2 ba1.8k sqft1141 Elwood Ave, Bensalem, PA 19020For SaleMLS ID #PABU2132408, Robin Carp, Homestarr Realty. Bright MLS
- $444,9004 bd3 ba2k sqft348 Boxwood Ln, Cinnaminson, NJ 08077For SaleMLS ID #NJBL2119236, Frank Gallagher, Hometown Realty Associates, LLC. Bright MLS
- $455,0004 bd4 ba1.6k sqft913 Society Hill Blvd, Cherry Hill, NJ 08003For SaleMLS ID #NJCD2127878, Bryan Vurgason, Keller Williams Realty - Cherry Hill. Bright MLS
