Welcome to 4 Highgate Lane, nestled in a quiet, private neighborhood in Cherry Hill! This inviting 4 bedroom, 3 bathroom home offers nearly 2,000 square feet of living space, hardwood floors throughout, and a sunroom addition providing the perfect spot to relax, entertain, or enjoy the changing seasons. Newer HVAC, furnace, and hot water heater, along with stainless steel appliances, add comfort and convenience. Located in the Cherry Hill East school district, this home is within walking distance of Old Orchard and Wexford Leas swim clubs and offers convenient access to Routes 73 and 38, I-295, local shops, and restaurants. Enjoy the best of neighborhood living with space to spread out and everyday conveniences just minutes away. Come discover the possibilities and make this Cherry Hill home your own!
For sale
$449,900
4 Highgate Ln, Cherry Hill, NJ 08003
4beds
1,949sqft
Single Family Residence
Built in 1965
9,583 Square Feet Lot
$-- Zestimate®
$231/sqft
$-- HOA
What's special
Hardwood floors throughoutSpace to spread outStainless steel appliancesQuiet private neighborhood
- --
- on Zillow
- 2,262
- views
- 222
- saves
Likely to sell faster than
Zillow last checked:
Listing updated:
Listed by:
Elizabeth Nickels 856-266-2215,
Keller Williams Realty - Moorestown
Source: Bright MLS,MLS#: NJCD2129490
Facts & features
Interior
Bedrooms & bathrooms
- Bedrooms: 4
- Bathrooms: 3
- Full bathrooms: 1
- 1/2 bathrooms: 2
- Main level bathrooms: 3
- Main level bedrooms: 4
Heating
- Central, Natural Gas
Cooling
- Central Air, Electric
Appliances
- Included: Stainless Steel Appliance(s), Gas Water Heater
Features
- Attic, Combination Kitchen/Dining, Combination Dining/Living, Family Room Off Kitchen, Open Floorplan, Recessed Lighting
- Flooring: Carpet, Hardwood, Luxury Vinyl
- Basement: Partial,Finished
- Has fireplace: No
Interior area
- Total structure area: 1,949
- Total interior livable area: 1,949 sqft
- Finished area above ground: 1,949
Video & virtual tour
Property
Parking
- Total spaces: 3
- Parking features: Garage Faces Front, Garage Faces Rear, Garage Door Opener, Attached, Driveway
- Attached garage spaces: 1
- Uncovered spaces: 2
Accessibility
- Accessibility features: 2+ Access Exits
Features
- Levels: Split Foyer,Multi/Split,Two and One Half
- Stories: 2.5
- Patio & porch: Screened, Roof, Enclosed
- Pool features: None
- Fencing: Chain Link
Lot
- Size: 9,583 Square Feet
- Features: Backs to Trees, Front Yard, Level, Rear Yard
Details
- Additional structures: Above Grade
- Parcel number: 0900513 0300005
- Zoning: R1
- Special conditions: Standard
Construction
Type & style
- Home type: SingleFamily
- Property subtype: Single Family Residence
Materials
- Block, Mixed
- Foundation: Block
Condition
- Excellent,Good,Very Good
- New construction: No
- Year built: 1965
Utilities & green energy
- Electric: 200+ Amp Service
- Sewer: Public Sewer
- Water: Public
- Utilities for property: Cable Available, Electricity Available, Natural Gas Available, Sewer Available, Water Available, Phone Available, Cable, Fiber Optic
Community & HOA
Community
- Subdivision: Old Orchard
HOA
- Has HOA: No
Location
- Region: Cherry Hill
- Municipality: CHERRY HILL TWP
Financial & listing details
- Price per square foot: $231/sqft
- Tax assessed value: $198,700
- Annual tax amount: $9,340
- Date on market: 10/29/2026
- Listing agreement: Exclusive Right To Sell
- Listing terms: Negotiable
- Inclusions: All Appliances And Furniture Negotiable With Sale.
- Ownership: Fee Simple
Estimated market value
Not available
Estimated sales range
Not available
Not available
Price history
Price history is unavailable.
Public tax history
| Year | Property taxes | Tax assessment |
|---|---|---|
| 2026 | $9,341 +8.1% | $198,700 |
| 2025 | $8,639 +5.2% | $198,700 |
| 2024 | $8,212 -1.6% | $198,700 |
| 2023 | $8,349 +2.8% | $198,700 |
| 2022 | $8,119 +0.9% | $198,700 |
| 2021 | $8,043 +0% | $198,700 |
| 2020 | $8,039 +0.2% | $198,700 |
| 2019 | $8,020 +1.4% | $198,700 |
| 2018 | $7,910 +1.3% | $198,700 |
| 2017 | $7,805 +1.6% | $198,700 |
| 2016 | $7,682 +1.1% | $198,700 |
| 2015 | $7,596 +2.1% | $198,700 |
| 2014 | $7,439 +0.3% | $198,700 |
| 2013 | $7,416 +2.3% | $198,700 +70.7% |
| 2012 | $7,248 +5.6% | $116,400 |
| 2011 | $6,863 +2.3% | $116,400 |
| 2010 | $6,712 +2.1% | $116,400 |
| 2009 | $6,575 | $116,400 |
| 2008 | -- | $116,400 |
| 2007 | -- | $116,400 |
| 2006 | -- | $116,400 |
| 2005 | -- | $116,400 |
| 2004 | -- | $116,400 |
| 2003 | -- | $116,400 |
| 2002 | -- | $116,400 |
| 2001 | -- | $116,400 |
Find assessor info on the county website
Monthly payment
Est. payment
Payment breakdown
Explore the cost of this home by adjusting the details. Changes won't be saved.Climate risks
Neighborhood: Greentree
Nearby schools
Schools provided by the listing agent
- High: Cherry Hill High - East
- District: Cherry Hill Township Public Schools
Source: Bright MLS. This data may not be complete. We recommend contacting the local school district to confirm school assignments for this home.


Similar homes
- $--4 bd2 ba2.3k sqft859 Stonehenge Rd, Cherry Hill, NJ 08003Auction
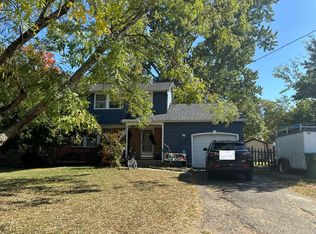 Auction.com 2
- $475,0004 bd3 ba2.4k sqft1012 Kingston Dr, Cherry Hill, NJ 08034For Sale
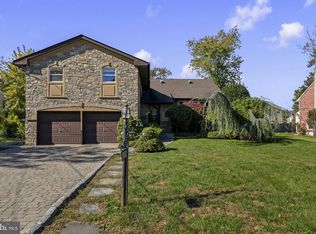
 MLS ID #NJCD2129746, Cabrina Johnson, Keller Williams - Main Street. Bright MLS
- $499,9994 bd3 ba2k sqft455 Chapel Ave E, Cherry Hill, NJ 08034For Sale
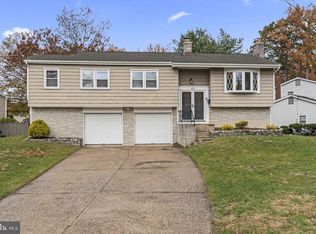 MLS ID #NJCD2130170, Gina Marie Papaneri, Prime Realty Partners. Bright MLS
- $550,0004 bd3 ba2.1k sqft8 W Brook Dr, Cherry Hill, NJ 08003For Sale
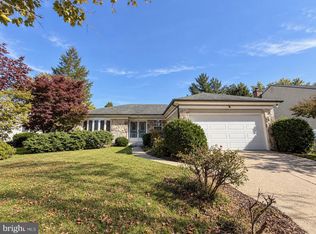 MLS ID #NJCD2129644, Kamryn Milliner, Piccolo Realty, LLC. Bright MLS
- $499,9904 bd3 ba2.4k sqft48 Strathmore Dr, Cherry Hill, NJ 08003For SaleMLS ID #NJCD2126974, BillyD DelQuaglio, Coldwell Banker Residential Brokerage-Manalapan. Bright MLS
- $500,0003 bd3 ba2.4k sqft1227 Kresson Rd, Cherry Hill, NJ 08003For SaleMLS ID #NJCD2129236, Andrea Levas, BHHS Fox & Roach-Medford. Bright MLS
- $489,9004 bd2 ba2.1k sqft106 Heather Dr, Mount Laurel, NJ 08054For SaleMLS ID #NJBL2123992, Dave Beach, Real Broker, LLC. Bright MLS
- $549,9004 bd3 ba2k sqft418 Kingston Dr, Cherry Hill, NJ 08034For SaleMLS ID #NJCD2130230, Samuel Rifkin, Keller Williams Realty - Cherry Hill. Bright MLS
- $549,0004 bd2 ba2.1k sqft10 Cobblestone Rd, Cherry Hill, NJ 08003For SaleMLS ID #NJCD2128104, Dante Casella, EXP Realty, LLC. Bright MLS
- $650,0004 bd3 ba2.2k sqft10 Charles Ln, Cherry Hill, NJ 08003For SaleMLS ID #NJCD2129450, Antonella Dominijanni, Coldwell Banker Realty. Bright MLS
- $450,0004 bd4 ba1.9k sqft625 Society Hill Blvd, Cherry Hill, NJ 08003For SaleMLS ID #NJCD2128726, Michael J. Lerman, Realty Mark Advantage. Bright MLS
- $469,9003 bd2 ba1.6k sqft326 Browning Ln, Cherry Hill, NJ 08003For SaleMLS ID #NJCD2127176, Wanda McIlvaine, BHHS Fox & Roach-Mullica Hill South. Bright MLS
- $439,9003 bd3 ba1.6k sqft71 Lafayette Ln, Cherry Hill, NJ 08003For SaleMLS ID #NJCD2129840, Valerie Yosef, BHHS Fox & Roach-Cherry Hill. Bright MLS
- $550,0004 bd3 ba2.3k sqft126 Henfield Ave, Cherry Hill, NJ 08003For SaleMLS ID #NJCD2125862, Michaela Hartery, Peze & Associates. Bright MLS
- $499,0004 bd3 ba1.8k sqft113 Hamilton Rd, Marlton, NJ 08053For SaleMLS ID #NJBL2122562, Michelle Carite, Weichert Realtors - Moorestown. Bright MLS
- $449,0003 bd3 ba2k sqft405 Westerly Dr, Marlton, NJ 08053For SaleMLS ID #NJBL2123738, Mayer Stroh, Keller Williams Realty Monmouth/Ocean. Bright MLS
- $540,0003 bd2 ba1.6k sqft107 Brick Rd, Cherry Hill, NJ 08003For SaleMLS ID #NJCD2129022, Michael Mayro, Realty Mark Central, LLC. Bright MLS
- $439,0004 bd2 ba1.8k sqft401 Chapel Ave E, Cherry Hill, NJ 08034For SaleMLS ID #NJCD2123546, Chris Teti, Better Homes and Gardens Real Estate Realty Connect. Bright MLS
- $645,0004 bd3 ba2.6k sqft1761 Rolling Ln, Cherry Hill, NJ 08003For SaleMLS ID #NJCD2129916, Mary C Ryan, BHHS Fox & Roach-Cherry Hill. Bright MLS
