Crown molding will be completed in the Living room
For sale
$645,000
1761 Rolling Ln, Cherry Hill, NJ 08003
4beds
2,625sqft
Single Family Residence
Built in 1965
10,454 Square Feet Lot
$-- Zestimate®
$246/sqft
$-- HOA
What's special
- 8 days
- 850
- 35
Likely to sell faster than
Zillow last checked:
Listing updated:
Listed by:
Mary C Ryan 609-220-8598,
BHHS Fox & Roach-Cherry Hill
Source: Bright MLS,MLS#: NJCD2129916
Facts & features
Interior
Bedrooms & bathrooms
- Bedrooms: 4
- Bathrooms: 3
- Full bathrooms: 2
- 1/2 bathrooms: 1
- Main level bathrooms: 1
Rooms
- Room types: Living Room, Dining Room, Primary Bedroom, Bedroom 2, Bedroom 3, Bedroom 4, Kitchen, Family Room, Basement, Laundry, Bathroom 2, Primary Bathroom, Half Bath
Primary bedroom
- Features: Flooring - HardWood, Recessed Lighting, Walk-In Closet(s), Window Treatments
- Level: Upper
- Area: 304 Square Feet
- Dimensions: 16 X 19
Bedroom 2
- Features: Flooring - HardWood, Ceiling Fan(s), Recessed Lighting, Window Treatments
- Level: Upper
- Area: 195 Square Feet
- Dimensions: 13 X 15
Bedroom 3
- Features: Flooring - HardWood, Recessed Lighting, Window Treatments
- Level: Upper
- Area: 192 Square Feet
- Dimensions: 12 X 16
Bedroom 4
- Features: Flooring - HardWood, Recessed Lighting, Window Treatments
- Level: Upper
- Area: 180 Square Feet
- Dimensions: 12 X 15
Primary bathroom
- Features: Flooring - Ceramic Tile, Recessed Lighting, Window Treatments, Crown Molding, Bathroom - Stall Shower
- Level: Upper
Bathroom 2
- Features: Flooring - Ceramic Tile, Lighting - Ceiling, Window Treatments, Bathroom - Tub Shower
- Level: Upper
Basement
- Features: Flooring - Luxury Vinyl Plank, Lighting - Ceiling
- Level: Lower
Dining room
- Features: Flooring - HardWood, Lighting - Ceiling
- Level: Main
- Area: 156 Square Feet
- Dimensions: 12 X 13
Family room
- Features: Flooring - Solid Hardwood, Recessed Lighting, Wet Bar, Window Treatments, Fireplace - Wood Burning
- Level: Main
- Area: 342 Square Feet
- Dimensions: 18 X 19
Half bath
- Features: Flooring - Ceramic Tile, Window Treatments
- Level: Main
Kitchen
- Features: Granite Counters, Flooring - Laminated, Eat-in Kitchen, Kitchen - Electric Cooking, Lighting - Ceiling, Pantry, Window Treatments
- Level: Main
- Area: 228 Square Feet
- Dimensions: 12 X 19
Laundry
- Features: Flooring - Vinyl
- Level: Main
Living room
- Features: Flooring - Solid Hardwood, Crown Molding, Lighting - Ceiling, Window Treatments
- Level: Main
- Area: 266 Square Feet
- Dimensions: 14 X 19
Heating
- Forced Air, Natural Gas
Cooling
- Central Air, Electric
Appliances
- Included: Microwave, Cooktop, Dishwasher, Disposal, Dryer, Exhaust Fan, Ice Maker, Oven, Refrigerator, Washer, Water Heater, Gas Water Heater
- Laundry: Main Level, Laundry Chute, Laundry Room
Features
- Attic, Bathroom - Stall Shower, Bathroom - Tub Shower, Ceiling Fan(s), Crown Molding, Family Room Off Kitchen, Eat-in Kitchen, Pantry, Recessed Lighting, Upgraded Countertops, Walk-In Closet(s), Bar
- Flooring: Hardwood, Ceramic Tile, Luxury Vinyl, Wood
- Windows: Replacement, Window Treatments
- Basement: Finished,Drainage System,Heated,Sump Pump
- Number of fireplaces: 1
- Fireplace features: Brick, Glass Doors, Mantel(s), Screen
Interior area
- Total structure area: 2,625
- Total interior livable area: 2,625 sqft
- Finished area above ground: 2,625
Property
Parking
- Total spaces: 2
- Parking features: Garage Faces Front, Garage Door Opener, Inside Entrance, Attached, Driveway, On Street
- Attached garage spaces: 2
- Has uncovered spaces: Yes
Accessibility
- Accessibility features: None
Features
- Levels: Two
- Stories: 2
- Patio & porch: Patio
- Exterior features: Lighting, Flood Lights, Lawn Sprinkler, Sidewalks, Street Lights, Underground Lawn Sprinkler
- Pool features: None
- Fencing: Full
Lot
- Size: 10,454 Square Feet
- Dimensions: 83 x 125
- Features: Rear Yard
Details
- Additional structures: Above Grade
- Parcel number: 0900528 4700013
- Zoning: RES
- Special conditions: Standard
Construction
Type & style
- Home type: SingleFamily
- Architectural style: Traditional,Contemporary
- Property subtype: Single Family Residence
Materials
- Frame
- Foundation: Block
Condition
- Good
- New construction: No
- Year built: 1965
Utilities & green energy
- Electric: 200+ Amp Service
- Sewer: Public Sewer
- Water: Public
- Utilities for property: Above Ground
Community & HOA
Community
- Subdivision: Woodcrest
HOA
- Has HOA: No
Location
- Region: Cherry Hill
- Municipality: CHERRY HILL TWP
Financial & listing details
- Price per square foot: $246/sqft
- Tax assessed value: $286,700
- Annual tax amount: $13,477
- Date on market: 11/1/2026
- Listing agreement: Exclusive Right To Sell
- Listing terms: Cash,Conventional
- Inclusions: Washer, Dryer, Refrigerator, Light Fixtures, Window Treatments, Freezer In Laundry Room.
- Ownership: Fee Simple
Estimated market value
Not available
Estimated sales range
Not available
Not available
Price history
| Date | Event | Price |
|---|---|---|
| 11/1/2026 | Listed for sale | $645,000$246/sqft |
Source:  Bright MLS #NJCD2129916 Report a problem | ||
Public tax history
| Year | Property taxes | Tax assessment |
|---|---|---|
| 2026 | $13,228 +6.1% | $286,700 |
| 2025 | $12,466 +5.2% | $286,700 |
| 2024 | $11,849 -1.6% | $286,700 |
| 2023 | $12,047 +2.8% | $286,700 |
| 2022 | $11,715 +3.2% | $286,700 |
| 2021 | $11,356 +0.1% | $286,700 |
| 2020 | $11,350 +0.3% | $286,700 |
| 2019 | $11,321 +1.4% | $286,700 |
| 2018 | $11,164 +1.4% | $286,700 |
| 2017 | $11,012 +1.6% | $286,700 |
| 2016 | $10,834 +1.2% | $286,700 |
| 2015 | $10,711 -0.2% | $286,700 |
| 2014 | $10,734 +5.8% | $286,700 +2.4% |
| 2013 | $10,149 +2.3% | $279,900 +75.7% |
| 2012 | $9,920 +5.6% | $159,300 |
| 2011 | $9,392 +2.3% | $159,300 |
| 2010 | $9,185 +2.1% | $159,300 |
| 2009 | $8,999 | $159,300 |
| 2008 | -- | $159,300 |
| 2007 | -- | $159,300 |
| 2006 | -- | $159,300 |
| 2005 | -- | $159,300 |
| 2004 | -- | $159,300 |
| 2003 | -- | $159,300 |
| 2002 | -- | $159,300 |
| 2001 | -- | $159,300 |
Find assessor info on the county website
Monthly payment
Est. payment
Payment breakdown
Explore the cost of this home by adjusting the details. Changes won't be saved.Climate risks
Neighborhood: Springdale
Nearby schools
Schools provided by the listing agent
- High: Cherry Hill High - East
- District: Cherry Hill Township Public Schools
Source: Bright MLS. This data may not be complete. We recommend contacting the local school district to confirm school assignments for this home.
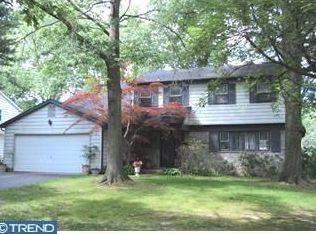
Similar homes
- $680,0004 bd3 ba2.7k sqft1660 Blue Jay Ln, Cherry Hill, NJ 08003For Sale
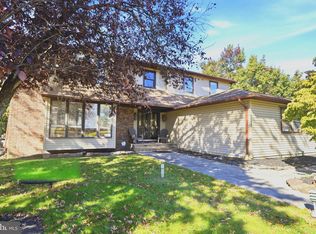
 MLS ID #NJCD2128828, Heather Jackman, Coldwell Banker Hearthside. Bright MLS
- $619,9004 bd3 ba2.5k sqft510 Fireside Ln, Cherry Hill, NJ 08003For Sale
 MLS ID #NJCD2124312, Linda Williams, Keller Williams Realty - Moorestown. Bright MLS
- $--4 bd2 ba2.7k sqft122 Rue Du Boise, Cherry Hill, NJ 08003Auction
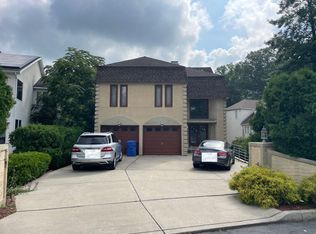 Auction.com 1
- $650,0006 bd4 ba2.9k sqft202 Ashland Ave, Cherry Hill, NJ 08003For Sale
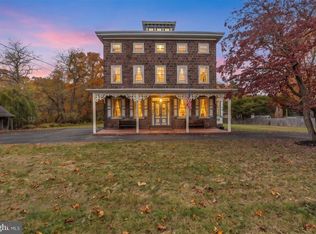 MLS ID #NJCD2130276, Elana Shapiro, HomeSmart First Advantage Realty. Bright MLS
- $699,9004 bd3 ba2.3k sqft1818 Russet Dr, Cherry Hill, NJ 08003For SaleMLS ID #NJCD2129352, Francesco Pullella, HOF Realty. Bright MLS
- $667,5004 bd3 ba2.6k sqft421 Fireside Ln, Cherry Hill, NJ 08003For SaleMLS ID #NJCD2121000, Julie Bellace, Better Homes and Gardens Real Estate Realty Connect. Bright MLS
- $599,9004 bd3 ba2.6k sqft305 Nature Dr, Cherry Hill, NJ 08003For SaleMLS ID #NJCD2127674, Lisa Carrick, EXP Realty, LLC. Bright MLS
- $749,0005 bd4 ba2.7k sqft1817 Rolling Ln, Cherry Hill, NJ 08003For SaleMLS ID #NJCD2129414, Amy Rossano, Amy Rossano Group LLC. Bright MLS
- $689,0004 bd3 ba2.9k sqft5 Chateau Dr, Cherry Hill, NJ 08003For SaleMLS ID #NJCD2125944, Amber Cruse, Keller Williams Realty - Moorestown. Bright MLS
- $730,0005 bd3 ba2.5k sqft505 Balsam Rd, Cherry Hill, NJ 08003For SaleMLS ID #NJCD2125618, Brian Ekelburg, Keller Williams Realty - Moorestown. Bright MLS
- $700,0004 bd3 ba2.3k sqft1301 Marlkress Rd, Cherry Hill, NJ 08003For SaleMLS ID #NJCD2128170, David Ralic, Society. Bright MLS
- $699,0005 bd4 ba3.2k sqft1840 Lark Ln, Cherry Hill, NJ 08003For SaleMLS ID #NJCD2124790, Dawn Varallo, BHHS Fox & Roach-Marlton. Bright MLS
- $659,0003 bd3 ba2.5k sqft12 Thoreau Ct, Cherry Hill, NJ 08003For SaleMLS ID #NJCD2121884, Marie Meglio, RE/MAX ONE Realty-Moorestown. Bright MLS
- $600,0003 bd3 ba2.2k sqft14 Country Walk, Cherry Hill, NJ 08003For SaleMLS ID #NJCD2127672, Louis Sassano, Keller Williams Realty - Moorestown. Bright MLS
- $615,0004 bd4 ba2.3k sqft1217 Forge Rd, Cherry Hill, NJ 08034For SaleMLS ID #NJCD2129442, Steven Tamburello, Century 21 Alliance-Cherry Hill. Bright MLS
- $500,0003 bd3 ba2.4k sqft1227 Kresson Rd, Cherry Hill, NJ 08003For SaleMLS ID #NJCD2129236, Andrea Levas, BHHS Fox & Roach-Medford. Bright MLS
- $630,0004 bd4 ba3.4k sqft3 Millbank Ln, Voorhees, NJ 08043For SaleMLS ID #NJCD2130256, Val Gallagher, Real Broker, LLC. Bright MLS
- $595,0003 bd3 ba2.3k sqft1207 Cotswold Ln, Cherry Hill, NJ 08034For SaleMLS ID #NJCD2129798, Jeanne Wolschina, Lisa Wolschina & Associates, Inc.. Bright MLS
- $850,0004 bd4 ba3.9k sqft1421 Autumn Ln, Cherry Hill, NJ 08003For SaleMLS ID #NJCD2130070, Gazi Ataseven, HomeSmart First Advantage Realty. Bright MLS
- $649,0004 bd3 ba2.5k sqftScarborough, Cherry Hill, NJ 08034For SaleMLS ID #NJCD2125140, Anthony Wilson, Agent06 LLC. Bright MLS
