Move right into Woodcrest with this 4 Bed, 2.5 bath colonial and enjoy the benefits this community has to offer. The home has plenty of space to unpack and add some finishing touches along the way. The living room and dining room lead into the kitchen with plenty of cabinet and cooking space. The family room is perfect for entertaining options and access to the backyard. Upstairs offers 4 generously sized bedrooms, a large cedar storage closet, and a hall bathroom. The primary bedroom also includes an ensuite. The laundry room and 2 car garage can be accessed off of the kitchen. The basement includes a french drain and sump pump and provides plenty of storage space. Take the opportunity to own this well-cared-for home in a neighborhood such as Woodcrest. Book your showing today.
For sale
$650,000
1760 Morris Dr, Cherry Hill, NJ 08003
4beds
2,566sqft
Single Family Residence
Built in 1965
10,376 Square Feet Lot
$645,700 Zestimate®
$253/sqft
$-- HOA
What's special
Access to the backyardLarge cedar storage closetLaundry room
- 8 days
- 813
- 29
Zillow last checked:
Listing updated:
Listed by:
Michael Moore 610-952-0330,
Innovate Realty
Source: Bright MLS,MLS#: NJCD2125936
Facts & features
Interior
Bedrooms & bathrooms
- Bedrooms: 4
- Bathrooms: 3
- Full bathrooms: 2
- 1/2 bathrooms: 1
- Main level bathrooms: 3
- Main level bedrooms: 4
Basement
- Area: 0
Heating
- Forced Air, Natural Gas
Cooling
- Central Air, Natural Gas
Appliances
- Included: Built-In Range, Dishwasher, Disposal, Double Oven, Gas Water Heater
- Laundry: Main Level
Features
- Bathroom - Stall Shower, Butlers Pantry, Ceiling Fan(s), Eat-in Kitchen, Kitchen Island, Primary Bath(s)
- Flooring: Carpet, Tile/Brick, Wood
- Basement: Drainage System,Finished,Partial
- Has fireplace: No
Interior area
- Total structure area: 2,566
- Total interior livable area: 2,566 sqft
- Finished area above ground: 2,566
- Finished area below ground: 0
Property
Parking
- Total spaces: 2
- Parking features: Garage Door Opener, Attached, Driveway, Other
- Attached garage spaces: 2
- Has uncovered spaces: Yes
Accessibility
- Accessibility features: None
Features
- Levels: Two
- Stories: 2
- Patio & porch: Patio
- Exterior features: Sidewalks
- Pool features: None
Lot
- Size: 10,376 Square Feet
- Dimensions: 83 x 125
- Features: Level, Rear Yard
Details
- Additional structures: Above Grade, Below Grade
- Parcel number: 09.52847.6
- Zoning: RES
- Special conditions: Standard
Construction
Type & style
- Home type: SingleFamily
- Architectural style: Colonial
- Property subtype: Single Family Residence
Materials
- Frame
- Foundation: Brick/Mortar
- Roof: Pitched
Condition
- Good
- New construction: No
- Year built: 1965
Utilities & green energy
- Sewer: Public Sewer
- Water: Public
Community & HOA
Community
- Subdivision: Woodcrest
HOA
- Has HOA: No
Location
- Region: Cherry Hill
- Municipality: CHERRY HILL TWP
Financial & listing details
- Price per square foot: $253/sqft
- Tax assessed value: $264,200
- Annual tax amount: $12,419
- Date on market: 9/1/2026
- Listing agreement: Exclusive Right To Sell
- Listing terms: Conventional
- Inclusions: Washer, Dryer, Refrig, Freezer, Window Treatments
- Ownership: Fee Simple
Estimated market value
$645,700
$613,000 - $678,000
$4,608/mo
Price history
| Date | Event | Price |
|---|---|---|
| 9/1/2026 | Listed for sale | $650,000+148.1%$253/sqft |
Source:  Bright MLS #NJCD2125936 Report a problem Bright MLS #NJCD2125936 Report a problem | ||
| 7/21/2003 | Sold | $262,000$102/sqft |
Source: Public Record Report a problem | ||
Public tax history
| Year | Property taxes | Tax assessment |
|---|---|---|
| 2025 | $11,487 +5.2% | $264,200 |
| 2024 | $10,919 -1.6% | $264,200 |
| 2023 | $11,102 +2.8% | $264,200 |
| 2022 | $10,795 +0.9% | $264,200 |
| 2021 | $10,695 +0% | $264,200 |
| 2020 | $10,690 +0.2% | $264,200 |
| 2019 | $10,663 +1.4% | $264,200 |
| 2018 | $10,518 +1.3% | $264,200 |
| 2017 | $10,378 +1.6% | $264,200 |
| 2016 | $10,214 +3.8% | $264,200 +2.6% |
| 2015 | $9,844 +2.1% | $257,500 |
| 2014 | $9,641 +0.1% | $257,500 |
| 2013 | $9,627 +2.3% | $257,500 +70.4% |
| 2012 | $9,409 +5.6% | $151,100 |
| 2011 | $8,909 +2.3% | $151,100 |
| 2010 | $8,712 +2.1% | $151,100 |
| 2009 | $8,536 | $151,100 |
| 2008 | -- | $151,100 |
| 2007 | -- | $151,100 |
| 2006 | -- | $151,100 |
| 2005 | -- | $151,100 |
| 2004 | -- | $151,100 |
| 2003 | -- | $151,100 |
| 2002 | -- | $151,100 |
| 2001 | -- | $151,100 |
Find assessor info on the county website
Monthly payment
Est. payment
Payment breakdown
Explore the cost of this home by adjusting the details. Changes won't be saved.Climate risks
Neighborhood: Springdale
Nearby schools
Schools provided by the listing agent
- Elementary: Bret Harte
- Middle: Beck
- High: Cherry Hill High - East
- District: Cherry Hill Township Public Schools
Source: Bright MLS. This data may not be complete. We recommend contacting the local school district to confirm school assignments for this home.
Similar homes
- $659,9004 bd3 ba2.5k sqft510 Fireside Ln, Cherry Hill, NJ 08003For Sale

 MLS ID #NJCD2124312, Linda Williams, Keller Williams Realty - Moorestown. Bright MLS
 - $640,0004 bd3 ba2.4k sqft503 Balsam Rd, Cherry Hill, NJ 08003For Sale
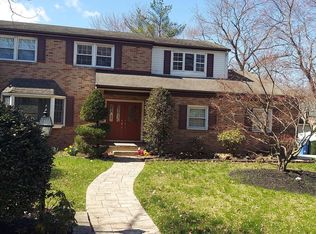 MLS ID #NJCD2113964, Andrew M Knox, Keller Williams Realty - Cherry Hill. Bright MLS
 - $675,0004 bd3 ba2.6k sqft421 Fireside Ln, Cherry Hill, NJ 08003For Sale
 MLS ID #NJCD2121000, Julie Bellace, Better Homes and Gardens Real Estate Maturo. Bright MLS
 - $679,9994 bd3 ba2.5k sqft1309 Marlkress Rd, Cherry Hill, NJ 08003For Sale
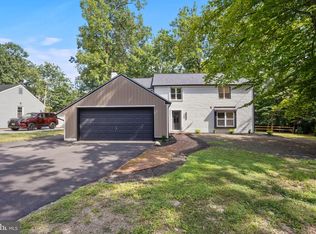 MLS ID #NJCD2125642, Devin Dinofa, Keller Williams Realty - Moorestown. Bright MLS
 - $649,9004 bd3 ba2.3k sqft719 Crestbrook Ave, Cherry Hill, NJ 08003For SaleMLS ID #NJCD2126004, Mr. Mike Bhular, HomeSmart First Advantage Realty. Bright MLS
- $750,0005 bd3 ba2.5k sqft505 Balsam Rd, Cherry Hill, NJ 08003For SaleMLS ID #NJCD2125618, Brian Ekelburg, Keller Williams Realty - Moorestown. Bright MLS
- $699,0005 bd4 ba3.2k sqft1840 Lark Ln, Cherry Hill, NJ 08003For SaleMLS ID #NJCD2124790, Dawn Varallo, BHHS Fox & Roach-Marlton. Bright MLS
- $575,0004 bd3 ba2.3k sqft126 Henfield Ave, Cherry Hill, NJ 08003For SaleMLS ID #NJCD2125862, Michaela Hartery, Peze & Associates. Bright MLS
- $600,0004 bd3 ba2.6k sqft1200 Cardinal Ln, Cherry Hill, NJ 08003For SaleMLS ID #NJCD2122326, Allegra Lyndell, Keller Williams - Main Street. Bright MLS
- $659,0003 bd3 ba2.5k sqft12 Thoreau Ct, Cherry Hill, NJ 08003For SaleMLS ID #NJCD2121884, Marie Meglio, RE/MAX ONE Realty-Moorestown. Bright MLS
- $650,0003 bd3 ba2k sqft108 Nantucket Dr, Cherry Hill, NJ 08034For SaleMLS ID #NJCD2125858, Eliza Babcock, Keller Williams Realty - Cherry Hill. Bright MLS
- $675,0005 bd4 ba2.6k sqft701 Crestbrook Ave, Cherry Hill, NJ 08003For SaleMLS ID #NJCD2121378, Nikki Shah, Long & Foster Real Estate, Inc.. Bright MLS
- $579,9003 bd3 ba2.4k sqft1227 Kresson Rd, Cherry Hill, NJ 08003For SaleMLS ID #NJCD2119608, Ricky Mauriello, RE/MAX Community-Williamstown. Bright MLS
- $609,0003 bd3 ba2.2k sqft14 Country Walk, Cherry Hill, NJ 08003For SaleMLS ID #NJCD2120684, Louis Sassano, Keller Williams Realty - Moorestown. Bright MLS
- $850,0004 bd3 ba3k sqft29 Fairhaven Dr, Cherry Hill, NJ 08003For SaleMLS ID #NJCD2125570, Mary Ann Fischer, BHHS Fox & Roach-Marlton. Bright MLS
- $674,9004 bd3 ba2.5k sqftScarborough, Cherry Hill, NJ 08034For SaleMLS ID #NJCD2125140, Anthony Wilson, Agent06 LLC. Bright MLS
- $560,0003 bd3 ba2.4k sqft1405 Chanticleer, Cherry Hill, NJ 08003For SaleMLS ID #NJCD2125534, kelly guzman, BHHS Fox & Roach-Marlton. Bright MLS
- $569,0003 bd3 ba2.4k sqft1409 Chanticleer, Cherry Hill, NJ 08003For SaleMLS ID #NJCD2126068, Nancy Pearl, Compass New Jersey, LLC - Moorestown. Bright MLS
