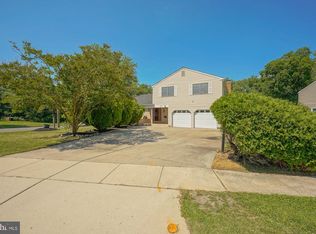
Welcome to this beautifully updated split-level home in the highly desirable Woodcrest neighborhood, where thoughtful design, exceptional living space, and an incredible backyard come together to create the perfect place to call home and just in time for pool season! From the moment you step inside, you'll appreciate the bright, open-concept main level designed for today's lifestyle. The spacious living room flows seamlessly into the dining area and stunning kitchen, creating an ideal space for everyday living and effortless entertaining. The kitchen is truly the heart of the home, featuring abundant cabinetry, granite countertops, a large L-shaped island with seating, and plenty of workspace to get everyone in the fun of cooking. Upstairs, the primary suite offers a peaceful retreat complete with a private en-suite bath and generous walk-in closet. Three additional spacious bedrooms and hall bath complete the upper level. The lower level provides even more room to spread out with a welcoming family room overlooking the backyard oasis through oversized windows that bring the outdoors in. A private office offers the perfect work-from-home space or flex room for gaming, crafts, or even a great bedroom for guests. Need even more living space? The fully finished basement adds another level of versatility, ideal for a recreation room, home gym, media room, or playroom. Step outside and discover your own backyard retreat. The in-ground pool, expansive patio, and plenty of space for relaxing, entertaining, and enjoying time with family and friends. The location provides a short walk to Woodcrest Elementary School and the Woodcrest Swim Club, with the Woodcrest PATCO Station only minutes away for an easy Philadelphia commute. You'll also enjoy convenient access to Route 295, major roadways, shopping, dining, parks, and houses of worship.
For sale
$675,000
421 Fireside Ln, Cherry Hill, NJ 08003
4beds
2,660sqft
Single Family Residence
Built in 1964
10,250 Square Feet Lot
$-- Zestimate®
$254/sqft
$-- HOA
What's special
In-ground poolBeautifully updated split-level homeGenerous walk-in closetPlenty of workspacePrivate en-suite bathThree additional spacious bedroomsAbundant cabinetry
- 70 days
- 1,006
- 62
Zillow last checked:
Listing updated:
Listed by:
Julie Bellace 856-325-0314,
Better Homes and Gardens Real Estate Maturo
Source: Bright MLS,MLS#: NJCD2121000
Facts & features
Interior
Bedrooms & bathrooms
- Bedrooms: 4
- Bathrooms: 3
- Full bathrooms: 2
- 1/2 bathrooms: 1
Rooms
- Room types: Living Room, Dining Room, Primary Bedroom, Bedroom 2, Bedroom 3, Kitchen, Family Room, Basement, Bedroom 1, Laundry, Office, Bathroom 2, Primary Bathroom, Half Bath
Primary bedroom
- Features: Walk-In Closet(s), Recessed Lighting, Ceiling Fan(s), Flooring - HardWood, Attached Bathroom, Window Treatments
- Level: Upper
- Area: 288 Square Feet
- Dimensions: 12 X 24
Bedroom 1
- Features: Ceiling Fan(s), Window Treatments, Flooring - HardWood
- Level: Upper
- Area: 143 Square Feet
- Dimensions: 11 X 13
Bedroom 2
- Features: Ceiling Fan(s), Window Treatments, Flooring - HardWood
- Level: Upper
- Area: 121 Square Feet
- Dimensions: 11 X 11
Bedroom 3
- Features: Ceiling Fan(s), Window Treatments, Flooring - HardWood
- Level: Upper
- Area: 156 Square Feet
- Dimensions: 12 X 13
Primary bathroom
- Features: Bathroom - Walk-In Shower, Double Sink
- Level: Upper
Bathroom 2
- Features: Bathroom - Tub Shower, Double Sink
- Level: Upper
Basement
- Features: Basement - Finished
- Level: Lower
Dining room
- Features: Flooring - HardWood
- Level: Main
- Area: 336 Square Feet
- Dimensions: 12 X 28
Family room
- Features: Wet Bar, Window Treatments, Recessed Lighting
- Level: Lower
- Area: 322 Square Feet
- Dimensions: 14 X 23
Half bath
- Level: Lower
Kitchen
- Features: Kitchen - Gas Cooking, Kitchen Island, Recessed Lighting, Flooring - HardWood
- Level: Main
- Area: 220 Square Feet
- Dimensions: 11 X 20
Laundry
- Level: Lower
- Area: 90 Square Feet
- Dimensions: 10 X 9
Living room
- Features: Flooring - HardWood, Ceiling Fan(s), Skylight(s), Window Treatments, Recessed Lighting
- Level: Main
- Area: 360 Square Feet
- Dimensions: 18 X 20
Office
- Features: Recessed Lighting, Window Treatments
- Level: Lower
- Area: 90 Square Feet
- Dimensions: 9 X 10
Heating
- Forced Air, Natural Gas
Cooling
- Central Air, Electric
Appliances
- Included: Self Cleaning Oven, Dishwasher, Disposal, Microwave, Oven/Range - Gas, Washer, Dryer, Stainless Steel Appliance(s), Gas Water Heater
- Laundry: Lower Level, Laundry Room
Features
- Ceiling Fan(s), Breakfast Area, Recessed Lighting, Bar, Bathroom - Tub Shower, Bathroom - Walk-In Shower, Open Floorplan, Kitchen Island, Walk-In Closet(s), Cathedral Ceiling(s), 9'+ Ceilings
- Flooring: Wood, Tile/Brick, Marble
- Windows: Skylight(s), Screens, Stain/Lead Glass, Window Treatments
- Basement: Full,Finished,Interior Entry
- Has fireplace: No
Interior area
- Total structure area: 2,660
- Total interior livable area: 2,660 sqft
- Finished area above ground: 2,660
- Finished area below ground: 0
Property
Parking
- Total spaces: 4
- Parking features: Garage Faces Front, Concrete, Attached, Driveway
- Attached garage spaces: 1
- Uncovered spaces: 3
Accessibility
- Accessibility features: None
Features
- Levels: Multi/Split,Three
- Stories: 3
- Patio & porch: Patio, Porch
- Exterior features: Sidewalks, Street Lights
- Has private pool: Yes
- Pool features: In Ground, Private
- Has spa: Yes
- Spa features: Bath
- Fencing: Back Yard
Lot
- Size: 10,250 Square Feet
- Dimensions: 82.00 x 125.00
- Features: Level, Suburban
Details
- Additional structures: Above Grade, Below Grade
- Parcel number: 0900528 6400005
- Zoning: RES
- Special conditions: Standard
Construction
Type & style
- Home type: SingleFamily
- Architectural style: Contemporary
- Property subtype: Single Family Residence
Materials
- Frame
- Foundation: Brick/Mortar
- Roof: Shingle
Condition
- Excellent
- New construction: No
- Year built: 1964
Utilities & green energy
- Sewer: Public Sewer
- Water: Public
Community & HOA
Community
- Subdivision: Woodcrest
HOA
- Has HOA: No
Location
- Region: Cherry Hill
- Municipality: CHERRY HILL TWP
Financial & listing details
- Price per square foot: $254/sqft
- Tax assessed value: $287,100
- Annual tax amount: $11,767
- Date on market: 7/1/2026
- Listing agreement: Exclusive Right To Sell
- Listing terms: Cash,Conventional,FHA,VA Loan
- Inclusions: Washer / Dryer, Refrigerator, Pool Equipment
- Ownership: Fee Simple
Estimated market value
Not available
Estimated sales range
Not available
Not available
Price history
| Date | Event | Price |
|---|---|---|
| 8/19/2026 | Listed for sale | $675,000$254/sqft |
Source:  Bright MLS #NJCD2121000 Report a problem Bright MLS #NJCD2121000 Report a problem | ||
| 7/10/2026 | Pending sale | $675,000$254/sqft |
Source: Bright MLS #NJCD2121000 Report a problem | ||
| 7/7/2026 | Contingent | $675,000$254/sqft |
Source: Bright MLS #NJCD2121000 Report a problem | ||
| 7/1/2026 | Listed for sale | $675,000+29.8%$254/sqft |
Source: Bright MLS #NJCD2121000 Report a problem | ||
| 8/1/2022 | Listing removed | $520,000$195/sqft |
Source: Bright MLS #NJCD2029572 Report a problem | ||
| 7/13/2022 | Contingent | $520,000$195/sqft |
Source: Bright MLS #NJCD2029572 Report a problem | ||
| 6/29/2022 | Listed for sale | $520,000+27.2%$195/sqft |
Source: Bright MLS #NJCD2029572 Report a problem | ||
| 11/16/2017 | Sold | $408,800$154/sqft |
Source: Public Record Report a problem | ||
| 8/9/2017 | Listing removed | $408,800$154/sqft |
Source: Weichert Realtors #7024485 Report a problem | ||
| 8/8/2017 | Pending sale | $408,800$154/sqft |
Source: Weichert Realtors #7024485 Report a problem | ||
| 7/24/2017 | Listed for sale | $408,800+142.6%$154/sqft |
Source: Weichert Realtors #7024485 Report a problem | ||
| 8/12/2014 | Sold | $168,500-5.9%$63/sqft |
Source: Public Record Report a problem | ||
| 9/6/2013 | Listing removed | $179,000$67/sqft |
Source: Keller Williams Realty #6104036 Report a problem | ||
| 3/9/2013 | Price change | $179,000-1.6%$67/sqft |
Source: Michael L McGavisk #6104036 Report a problem | ||
| 9/26/2012 | Price change | $182,000-2.7%$68/sqft |
Source: Michael L McGavisk #6104036 Report a problem | ||
| 9/1/2012 | Listed for sale | $187,000+15.1%$70/sqft |
Source: Michael L McGavisk #6104036 Report a problem | ||
| 2/9/1995 | Sold | $162,500$61/sqft |
Source: Public Record Report a problem | ||
Public tax history
| Year | Property taxes | Tax assessment |
|---|---|---|
| 2025 | $13,570 +5.2% | $312,100 |
| 2024 | $12,899 -1.6% | $312,100 |
| 2023 | $13,114 +11.8% | $312,100 +8.7% |
| 2022 | $11,731 +4.1% | $287,100 -5.4% |
| 2021 | $11,270 +0% | $303,400 +9% |
| 2020 | $11,264 +0.2% | $278,400 -8.2% |
| 2019 | $11,236 +14.2% | $303,400 |
| 2018 | $9,837 +1.3% | $303,400 +22.8% |
| 2017 | $9,706 +1.6% | $247,100 |
| 2016 | $9,553 +1.1% | $247,100 |
| 2015 | $9,447 +2.1% | $247,100 |
| 2014 | $9,251 -2% | $247,100 |
| 2013 | $9,442 +2.3% | $247,100 +66.7% |
| 2012 | $9,228 +5.6% | $148,200 |
| 2011 | $8,738 +2.3% | $148,200 |
| 2010 | $8,545 +2.1% | $148,200 |
| 2009 | $8,372 | $148,200 |
| 2008 | -- | $148,200 |
| 2007 | -- | $148,200 |
| 2006 | -- | $148,200 |
| 2005 | -- | $148,200 |
| 2004 | -- | $148,200 |
| 2003 | -- | $148,200 |
| 2002 | -- | $148,200 |
| 2001 | -- | $148,200 |
Find assessor info on the county website
Monthly payment
Est. payment
Payment breakdown
Explore the cost of this home by adjusting the details. Changes won't be saved.Climate risks
Neighborhood: Springdale
Nearby schools
Schools provided by the listing agent
- Elementary: Woodcrest E.s.
- Middle: Henry C. Beck M.s.
- High: Cherry Hill High - East
- District: Cherry Hill Township Public Schools
Source: Bright MLS. This data may not be complete. We recommend contacting the local school district to confirm school assignments for this home.
Similar homes
- $659,9004 bd3 ba2.5k sqft510 Fireside Ln, Cherry Hill, NJ 08003For Sale

 MLS ID #NJCD2124312, Linda Williams, Keller Williams Realty - Moorestown. Bright MLS
 - $649,9004 bd3 ba2.3k sqft719 Crestbrook Ave, Cherry Hill, NJ 08003For Sale
 MLS ID #NJCD2126004, Mr. Mike Bhular, HomeSmart First Advantage Realty. Bright MLS
 - $675,0005 bd4 ba2.6k sqft701 Crestbrook Ave, Cherry Hill, NJ 08003For Sale
 MLS ID #NJCD2121378, Nikki Shah, Long & Foster Real Estate, Inc.. Bright MLS
 - $644,0004 bd3 ba2.7k sqft124 Green Vale Rd, Cherry Hill, NJ 08034For Sale
 MLS ID #NJCD2124204, kelly guzman, BHHS Fox & Roach-Marlton. Bright MLS
 - $600,0004 bd3 ba2.7k sqft643 Highland Ave, Cherry Hill, NJ 08002For SaleMLS ID #NJCD2121902, Darlene Mayernik, Keller Williams Premier. Bright MLS
- $739,0004 bd3 ba3.1k sqft10 Silver Hill Ln, Voorhees, NJ 08043For SaleMLS ID #NJCD2121102, Joe Yaniak, RE/MAX Of Cherry Hill. Bright MLS
- $599,9004 bd3 ba2.6k sqft216 Hamilton Rd, Marlton, NJ 08053For SaleMLS ID #NJBL2118384, Mark McKenna, EXP Realty, LLC. Bright MLS
- $550,0004 bd3 ba1.9k sqft211 Cahnt Ave, Berlin, NJ 08009For SaleMLS ID #NJCD2126392, Ricky Mauriello, RE/MAX Community-Williamstown. Bright MLS
- $764,9004 bd3 ba2.8k sqft23 Briarwood Dr, Voorhees, NJ 08043For SaleMLS ID #NJCD2119022, Jennean Veale, BHHS Fox & Roach-Marlton. Bright MLS
- $699,0004 bd4 ba3.9k sqft14 Carol Dr, Pine Hill, NJ 08021For SaleMLS ID #NJCD2108172, Haci Kose, RE/MAX Of Cherry Hill. Bright MLS
- $729,0004 bd3 ba3.7k sqft17 Mill Park Ln, Marlton, NJ 08053For SaleMLS ID #NJBL2115226, Alice Cane, HomeSmart First Advantage Realty. Bright MLS
- $739,7775 bd3 ba2.2k sqft74 Mill St, Medford, NJ 08055For SaleMLS ID #NJBL2118566, Austin Cennimo, Keller Williams Realty - Moorestown. Bright MLS
- $725,0004 bd3 ba2.9k sqft4 Bookbinder Ct, Medford, NJ 08055For SaleMLS ID #NJBL2115154, Mark Cuccuini, EXP Realty, LLC. Bright MLS
- $674,8904 bd4 ba2.8k sqft1836 Serenity Ct, Williamstown, NJ 08094For SaleMLS ID #NJGL2077652, Tom Duffy, Keller Williams Realty - Washington Township. Bright MLS
- $575,0005 bd3 ba3.6k sqft2315 Garwood Rd, Sicklerville, NJ 08081For SaleMLS ID #NJCD2124838, Denise Greenwood, Weichert Realtors-Turnersville. Bright MLS
- $420,0004 bd2 ba2.2k sqft13 East Rd, Gibbsboro, NJ 08026For SaleMLS ID #NJCD2125648, Ryan Merritt, Keller Williams Real Estate-Langhorne. Bright MLS
- $675,0004 bd3 ba3k sqft1401 Heath Ct, Williamstown, NJ 08094For SaleMLS ID #NJGL2077132, Marie Wrigley, RE/MAX Community-Williamstown. Bright MLS
- $535,0003 bd2 ba1.5k sqft805 N Lenola Rd, Moorestown, NJ 08057For SaleMLS ID #NJBL2119398, Bill Hoff, Keller Williams Realty - Cherry Hill. Bright MLS
- $525,0003 bd3 ba2k sqft7 Stonybrook Ct, Medford, NJ 08055For SaleMLS ID #NJBL2120350, Mark McKenna, EXP Realty, LLC. Bright MLS
- $645,0004 bd4 ba3.1k sqft326 Fillmore St, Rockledge, PA 19046For SaleMLS ID #PAMC2189274, Haibo Xie, Hyatt Realty. Bright MLS
