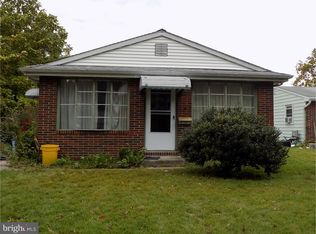
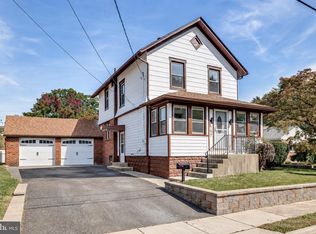
Welcome to 103 Erie Avenue perfectly located on a quiet dead end street within walking distance to downtown Barrington. This bright airy home features a spacious living room and eat in kitchen and 2 bedrooms with hardwood floors throughout. Outside you will find a stone patio perfect for entertaining . The large fully fenced backyard offers privacy and plenty of room to relax. The home features a newer HVAC system and solar panels to offset much of the energy bills. Located close to major highways, public transportation and shopping and restaurants , this is the perfect mix of small town living and convenience.
For sale
$349,900
103 Erie Ave, Barrington, NJ 08007
2beds
1,275sqft
Single Family Residence
Built in 1968
7,000 Square Feet Lot
$349,100 Zestimate®
$274/sqft
$-- HOA
What's special
Eat in kitchenNewer hvac system
- 88 days
- 332
- 15
Zillow last checked:
Listing updated:
Listed by:
Renee Walsh 609-792-3277,
Keller Williams Realty - Moorestown
Source: Bright MLS,MLS#: NJCD2123208
Facts & features
Interior
Bedrooms & bathrooms
- Bedrooms: 2
- Bathrooms: 1
- Full bathrooms: 1
- Main level bathrooms: 1
- Main level bedrooms: 2
Basement
- Area: 0
Heating
- Baseboard, Electric
Cooling
- Ductless, Electric
Appliances
- Included: Electric Water Heater
- Laundry: Main Level
Features
- Eat-in Kitchen
- Has basement: No
- Has fireplace: No
Interior area
- Total structure area: 1,275
- Total interior livable area: 1,275 sqft
- Finished area above ground: 1,275
- Finished area below ground: 0
Property
Parking
- Total spaces: 2
- Parking features: Driveway, On Street
- Uncovered spaces: 2
Accessibility
- Accessibility features: 2+ Access Exits
Features
- Levels: One
- Stories: 1
- Patio & porch: Patio
- Pool features: None
Lot
- Size: 7,000 Square Feet
- Dimensions: 50.00 x 140.00
Details
- Additional structures: Above Grade, Below Grade
- Parcel number: 030005500007
- Zoning: RESIDENTIAL
- Special conditions: Standard
Construction
Type & style
- Home type: SingleFamily
- Architectural style: Ranch/Rambler
- Property subtype: Single Family Residence
Materials
- Frame, Brick, Vinyl Siding
- Foundation: Crawl Space
- Roof: Shingle
Condition
- New construction: No
- Year built: 1968
Utilities & green energy
- Sewer: Public Sewer
- Water: Public
Community & HOA
Community
- Subdivision: None Available
HOA
- Has HOA: No
Location
- Region: Barrington
- Municipality: BARRINGTON BORO
Financial & listing details
- Price per square foot: $274/sqft
- Tax assessed value: $157,200
- Annual tax amount: $7,858
- Date on market: 7/24/2026
- Listing agreement: Exclusive Right To Sell
- Listing terms: Cash,Conventional,FHA,VA Loan
- Inclusions: Refrigerator
- Ownership: Fee Simple
Estimated market value
$349,100
$332,000 - $367,000
$1,995/mo
Price history
| Date | Event | Price |
|---|---|---|
| 7/24/2026 | Listed for sale | $349,900+118.7%$274/sqft |
Source:  Bright MLS #NJCD2123208 Report a problem Bright MLS #NJCD2123208 Report a problem | ||
| 11/15/2021 | Sold | $160,000$125/sqft |
Source: Public Record Report a problem | ||
| 10/5/2020 | Sold | $160,000+0.1%$125/sqft |
Source: Agent Provided Report a problem | ||
| 9/29/2020 | Pending sale | $159,900$125/sqft |
Source: Coldwell Banker Preferred-Haddonfield #NJCD397280 Report a problem | ||
| 9/29/2020 | Listed for sale | $159,900$125/sqft |
Source: Coldwell Banker Preferred-Haddonfield #NJCD397280 Report a problem | ||
| 8/6/2020 | Listing removed | $159,900$125/sqft |
Source: Coldwell Banker Preferred-Haddonfield #NJCD397280 Report a problem | ||
| 8/4/2020 | Pending sale | $159,900$125/sqft |
Source: Coldwell Banker Preferred-Haddonfield #NJCD397280 Report a problem | ||
| 7/27/2020 | Price change | $159,900-3%$125/sqft |
Source: Coldwell Banker Preferred-Haddonfield #NJCD397280 Report a problem | ||
| 7/17/2020 | Price change | $164,900-2.9%$129/sqft |
Source: Coldwell Banker Preferred-Haddonfield #NJCD397280 Report a problem | ||
| 7/14/2020 | Price change | $169,900-2.9%$133/sqft |
Source: Coldwell Banker Preferred-Haddonfield #NJCD397280 Report a problem | ||
| 7/6/2020 | Listed for sale | $174,900$137/sqft |
Source: Coldwell Banker Preferred-Haddonfield #NJCD397280 Report a problem | ||
Public tax history
| Year | Property taxes | Tax assessment |
|---|---|---|
| 2026 | $7,858 | $157,200 |
| 2025 | $7,858 +4.4% | $157,200 |
| 2024 | $7,527 +15.9% | $157,200 |
| 2023 | $6,494 -0.8% | $157,200 |
| 2022 | $6,546 -5.4% | $157,200 |
| 2021 | $6,917 +0.4% | $157,200 |
| 2020 | $6,887 +2% | $157,200 |
| 2019 | $6,753 | $157,200 |
| 2018 | $6,753 +6.8% | $157,200 |
| 2017 | $6,320 +3.4% | $157,200 -6.7% |
| 2016 | $6,113 +4.4% | $168,500 |
| 2015 | $5,855 +4.4% | $168,500 |
| 2014 | $5,609 +2.6% | $168,500 |
| 2013 | $5,466 +2.9% | $168,500 |
| 2012 | $5,311 +4.5% | $168,500 |
| 2011 | $5,080 +0.8% | $168,500 |
| 2010 | $5,041 +1.8% | $168,500 +106.5% |
| 2009 | $4,953 | $81,600 |
| 2008 | -- | $81,600 |
| 2007 | -- | $81,600 |
| 2006 | -- | $81,600 |
| 2005 | -- | $81,600 |
| 2004 | -- | $81,600 |
| 2003 | -- | $81,600 |
| 2002 | -- | $81,600 |
| 2001 | -- | $81,600 |
Find assessor info on the county website
Monthly payment
Est. payment
Payment breakdown
Explore the cost of this home by adjusting the details. Changes won't be saved.Climate risks
Neighborhood: 08007
Nearby schools
Schools provided by the listing agent
- Middle: Haddon Heights Jr Sr
- High: Haddon Heights H.s.
- District: Haddon Heights Schools
Source: Bright MLS. This data may not be complete. We recommend contacting the local school district to confirm school assignments for this home.
Similar homes
- $349,0004 bd2 ba1.4k sqft139 Oak Ave, Runnemede, NJ 08078For Sale

 MLS ID #NJCD2118696, andrew saul, Piccolo Realty, LLC. Bright MLS
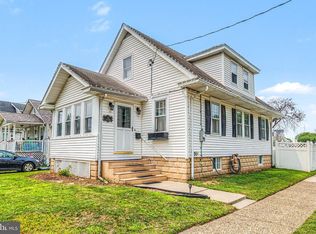
 - $344,9994 bd2 ba1k sqft101 W 5th Ave, Runnemede, NJ 08078For Sale
 MLS ID #NJCD2123096, Ana Campo, Keller Williams Realty - Cherry Hill. Bright MLS
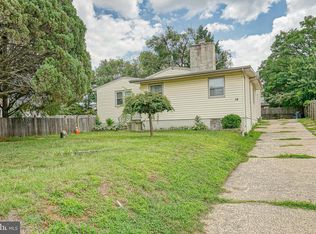
 - $375,0004 bd2 ba1.8k sqft18 E 6th Ave, Runnemede, NJ 08078For Sale
 MLS ID #NJCD2123730, Christopher McKenty, Opus Elite Real Estate of NJ, LLC. Bright MLS
 - $384,9904 bd2 ba1.6k sqft157 Walnut St, Westville, NJ 08093For Sale
 MLS ID #NJGL2079168, Taz Gurcanli, HomeSmart First Advantage Realty. Bright MLS
 - $329,0003 bd1 ba1.1k sqft501 Johnson Ave, Oaklyn, NJ 08107For Sale
 MLS ID #2703781R, ROBERT DEKANSKI. All Jersey MLS
 - $354,9903 bd2 ba1.5k sqft8435 Eden Ln, Pennsauken, NJ 08110For SaleMLS ID #NJCD2126244, Taz Gurcanli, HomeSmart First Advantage Realty. Bright MLS
- $265,0003 bd1 ba1k sqft205 Phillips Ave, Magnolia, NJ 08049For SaleMLS ID #NJCD2125610, Jennifer Smith, HomeSmart First Advantage Realty. Bright MLS
- $325,0003 bd1 ba936 sqft1538 Good Intent Rd, Deptford, NJ 08096For SaleMLS ID #NJGL2077752, Carmela M Pirolli, Coldwell Banker Realty. Bright MLS
- $312,5003 bd2 ba1.3k sqft347 Marion Ave, Westville, NJ 08093For SaleMLS ID #NJGL2078140, Mehdi Raza, Smires & Associates. Bright MLS
- $450,0003 bd2 ba1.2k sqft1703 Maple Ave, Haddon Heights, NJ 08035For SaleMLS ID #NJCD2127974, Don Lang, Daniel R. White Realtor, LLC. Bright MLS
- $345,9003 bd2 ba1.1k sqft1765 49th St, Pennsauken, NJ 08110For SaleMLS ID #NJCD2122482, Ernest Bucher, Colonial Realty Company. Bright MLS
- $340,0003 bd2 ba1.6k sqft309 Printz Ave, Essington, PA 19029For SaleMLS ID #PADE2125468, Dylan Terenick, BHHS Fox & Roach-Media. Bright MLS
- $389,9904 bd4 ba1.4k sqft214 Chestnut Ave, Magnolia, NJ 08049For SaleMLS ID #NJCD2110758, Vince Butler, Keller Williams Realty - Cherry Hill. Bright MLS
- $339,9002 bd3 ba1k sqft7914 Brous Ave, Philadelphia, PA 19152For SaleMLS ID #PAPH2675664, Mariann Owens, RE/MAX 2000. Bright MLS
- $305,0003 bd2 ba1.4k sqft824 Wick Blvd, Woodbury, NJ 08096For SaleMLS ID #NJGL2078118, Mr. Christopher Stout, Sureway Realty. Bright MLS
- $225,0003 bd1 ba912 sqft115 Phillips Ave, Magnolia, NJ 08049For SaleMLS ID #NJCD2123288, Kimberlee McClellan, Ai Brokers LLC. Bright MLS
- $355,0004 bd3 ba1.2k sqft3773 Bridgewater Rd, Brookhaven, PA 19015For SaleMLS ID #PADE2124824, Alex Lam, EXIT Elevate Realty. Bright MLS
- $275,0003 bd1 ba1.1k sqft17 Bergen Ave, Bellmawr, NJ 08031For SaleMLS ID #NJCD2128156, Meghan Brown, Keller Williams Realty - Cherry Hill. Bright MLS
- $299,8904 bd2 ba1.8k sqft39 Watkins Ave, Woodbury, NJ 08096For SaleMLS ID #NJGL2077426, Tom Duffy, Keller Williams Realty - Washington Township. Bright MLS
- $289,9903 bd2 ba960 sqft414 Washington Ave, Chesilhurst, NJ 08089For SaleMLS ID #NJCD2129140, Reimond Caceres, NJ Elite Group, LLC. Bright MLS
