Surprisingly private wooded setting on1.3 acres in the heart of Washington Twp. Plenty of room to add on, add a pole barn or put on a second story. The home has updated gas heat, updated water treatment system, newer elect hot water tank, newer Electric service panel, newer vinyl windows, newer garage doors w opener and a 12x24 Shed with a 6x24 Lean to. Possible 3rd Bedroom if you remodel the front porch into living space, see photos for floorplan concept. The house needs a new roof and new septic, seller can finance this for an additional $40k, if needed. The lot is subdividable. public sewer is not available. Any AI photos are for inspiration only. This sized lot and location has serious potential for long-term appreciation. Make an appointment today!
For sale
$333,900
609 Hurffville Crosskeys Rd, Sewell, NJ 08080
2beds
972sqft
Single Family Residence
Built in 1950
1.36 Acres Lot
$352,900 Zestimate®
$344/sqft
$-- HOA
What's special
Private wooded settingNewer gas heatNewer vinyl windowsNewer water treatment system
- --
- on Zillow
- 1,574
- views
- 47
- saves
Zillow last checked:
Listing updated:
Listed by:
Val Earley 609-254-4400,
Opus Elite Real Estate of NJ, LLC,
Listing Team: The Mckenty Team
Source: Bright MLS,MLS#: NJGL2070168
Facts & features
Interior
Bedrooms & bathrooms
- Bedrooms: 2
- Bathrooms: 2
- Full bathrooms: 1
- 1/2 bathrooms: 1
- Main level bathrooms: 2
- Main level bedrooms: 2
Rooms
- Room types: Living Room, Dining Room, Primary Bedroom, Kitchen, Bedroom 1, Other, Attic
Primary bedroom
- Level: Main
- Area: 143 Square Feet
- Dimensions: 11 X 13
Primary bedroom
- Level: Unspecified
Bedroom 1
- Level: Main
- Area: 108 Square Feet
- Dimensions: 9 X 12
Other
- Features: Attic - Pull-Down Stairs
- Level: Unspecified
Dining room
- Level: Main
- Area: 99 Square Feet
- Dimensions: 9 X 11
Kitchen
- Features: Kitchen - Gas Cooking
- Level: Main
- Area: 270 Square Feet
- Dimensions: 15 X 18
Living room
- Level: Main
- Area: 187 Square Feet
- Dimensions: 11 X 17
Other
- Description: PORCH
- Level: Main
- Area: 180 Square Feet
- Dimensions: 10 X 18
Other
- Description: SUBROOM
- Level: Main
- Area: 170 Square Feet
- Dimensions: 10 X 17
Heating
- Central, Natural Gas
Cooling
- Wall Unit(s)
Appliances
- Included: Dishwasher, Oven/Range - Electric, Range Hood, Refrigerator, Stainless Steel Appliance(s), Gas Water Heater
- Laundry: In Basement
Features
- Eat-in Kitchen
- Flooring: Hardwood
- Basement: Partial
- Number of fireplaces: 1
Interior area
- Total structure area: 972
- Total interior livable area: 972 sqft
- Finished area above ground: 972
- Finished area below ground: 0
Property
Parking
- Total spaces: 2
- Parking features: Garage Faces Front, Garage Door Opener, Inside Entrance, Crushed Stone, Driveway, Attached
- Attached garage spaces: 2
- Has uncovered spaces: Yes
Accessibility
- Accessibility features: None
Features
- Levels: One
- Stories: 1
- Patio & porch: Porch
- Pool features: None
Lot
- Size: 1.36 Acres
- Features: Front Yard, Rear Yard
Details
- Additional structures: Above Grade, Below Grade
- Parcel number: 1800054 1000010 01
- Zoning: PR1
- Special conditions: Standard
Construction
Type & style
- Home type: SingleFamily
- Architectural style: Ranch/Rambler
- Property subtype: Single Family Residence
Materials
- Frame
- Foundation: Block
- Roof: Shingle
Condition
- Average
- New construction: No
- Year built: 1950
Utilities & green energy
- Sewer: Cesspool
- Water: Well
Community & HOA
Community
- Subdivision: None Available
HOA
- Has HOA: No
Location
- Region: Sewell
- Municipality: WASHINGTON TWP
Financial & listing details
- Price per square foot: $344/sqft
- Tax assessed value: $156,900
- Annual tax amount: $6,052
- Date on market: 3/9/2026
- Listing agreement: Exclusive Right To Sell
- Listing terms: Cash,Conventional,FHA 203(k)
- Inclusions: Shed, Washer / Dryer Unit, Refrigerator, All In Their As Is Condition
- Exclusions: Personal Property And Furniture
- Ownership: Fee Simple
Estimated market value
$352,900
$335,000 - $371,000
$2,240/mo
Price history
| Date | Event | Price |
|---|---|---|
| 11/15/2017 | Sold | $47,300-52.7%$49/sqft |
Source: Public Record Report a problem | ||
| 9/30/2017 | Listed for sale | -- |
Source: Auction.com Report a problem | ||
| 2/6/2017 | Listing removed | $100,000$103/sqft |
Source: RE/MAX Connection - Turnersville #6833031 Report a problem | ||
| 9/3/2016 | Price change | $100,000-16.7%$103/sqft |
Source: RE/MAX Connection - Turnersville #6833031 Report a problem | ||
| 8/5/2016 | Listed for sale | $120,000+26.3%$123/sqft |
Source: RE/MAX Connection - Turnersville #6833031 Report a problem | ||
| 4/11/2015 | Listing removed | $95,000$98/sqft |
Source: Weichert Realtors #6489420 Report a problem | ||
| 3/12/2015 | Pending sale | $95,000$98/sqft |
Source: Weichert Realtors #6489420 Report a problem | ||
| 1/29/2015 | Price change | $95,000-24%$98/sqft |
Source: Weichert Realtors #6489420 Report a problem | ||
| 11/22/2014 | Listed for sale | $125,000$129/sqft |
Source: Weichert Realtors Report a problem | ||
| 2/1/2014 | Listing removed | $125,000$129/sqft |
Source: RE/MAX Connection #6259707 Report a problem | ||
| 8/5/2013 | Listed for sale | $125,000-16.7%$129/sqft |
Source: RE/MAX Connection #6259707 Report a problem | ||
| 3/11/2012 | Listing removed | $150,000$154/sqft |
Source: RE/MAX CONNECTION - B #375343 Report a problem | ||
| 3/12/2011 | Price change | $150,000-11.8%$154/sqft |
Source: RE/MAX Connection #5850501 Report a problem | ||
| 2/25/2011 | Listed for sale | $170,000+6.3%$175/sqft |
Source: Web Agent Solutions, Inc #5587123 Report a problem | ||
| 1/3/2011 | Listing removed | $160,000$165/sqft |
Source: Rivera Realty, LLC #5779963 Report a problem | ||
| 11/6/2010 | Listed for sale | $160,000$165/sqft |
Source: Rivera Realty, LLC #5779963 Report a problem | ||
| 10/3/2010 | Listing removed | $160,000$165/sqft |
Source: Rivera Realty, LLC #5779963 Report a problem | ||
| 9/30/2010 | Price change | $160,000-5.9%$165/sqft |
Source: Rivera Realty, LLC #5779963 Report a problem | ||
| 9/4/2010 | Price change | $170,000+8.3%$175/sqft |
Source: Web Agent Solutions, Inc #5587123 Report a problem | ||
| 4/24/2010 | Listed for sale | $157,000$162/sqft |
Source: Remax All Pros #5587123 Report a problem | ||
| 3/17/2010 | Listing removed | $157,000$162/sqft |
Source: Remax All Pros #5587123 Report a problem | ||
| 1/30/2010 | Price change | $157,000-7.6%$162/sqft |
Source: Remax All Pros #5587123 Report a problem | ||
| 9/2/2009 | Price change | $170,000-5.6%$175/sqft |
Source: Remax All Pros #5587123 Report a problem | ||
| 8/6/2009 | Price change | $180,000-3.2%$185/sqft |
Source: Weichert Realtors #5490401 Report a problem | ||
| 7/12/2009 | Listed for sale | $186,000+13.1%$191/sqft |
Source: Weichert Realtors #5490401 Report a problem | ||
| 8/16/2007 | Sold | $164,500$169/sqft |
Source: Public Record Report a problem | ||
Public tax history
| Year | Property taxes | Tax assessment |
|---|---|---|
| 2026 | $6,053 +9.7% | $156,900 |
| 2025 | $5,517 | $156,900 |
| 2024 | $5,517 -2.2% | $156,900 |
| 2023 | $5,641 +3.4% | $156,900 |
| 2022 | $5,455 +1.3% | $156,900 |
| 2021 | $5,386 +2.2% | $156,900 +6.5% |
| 2020 | $5,271 +34.3% | $147,300 +1.9% |
| 2019 | $3,925 | $144,600 |
| 2018 | $3,925 -23.3% | $144,600 |
| 2017 | $5,116 +1.4% | $144,600 |
| 2016 | $5,044 +3.3% | $144,600 |
| 2015 | $4,885 +2.3% | $144,600 |
| 2014 | $4,776 -9.5% | $144,600 |
| 2013 | $5,279 | $144,600 +45.2% |
| 2008 | -- | $99,600 -6.5% |
| 2007 | -- | $106,500 |
| 2006 | -- | $106,500 |
| 2005 | -- | $106,500 |
| 2004 | -- | $106,500 |
| 2003 | -- | $106,500 |
| 2002 | -- | $106,500 |
| 2001 | -- | $106,500 |
Find assessor info on the county website
Monthly payment
Est. payment
Payment breakdown
Explore the cost of this home by adjusting the details. Changes won't be saved.Climate risks
Neighborhood: 08080
Nearby schools
Schools provided by the listing agent
- District: Washington Township Public Schools
Source: Bright MLS. This data may not be complete. We recommend contacting the local school district to confirm school assignments for this home.
Similar homes
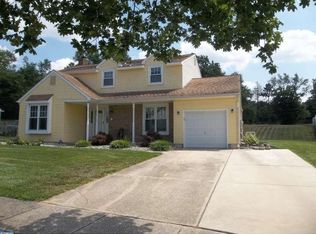
- $299,9993 bd1 ba1k sqft121 Buck Rd, Glassboro, NJ 08028For Sale
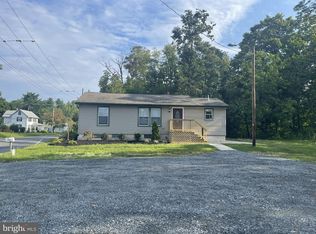
 MLS ID #NJGL2077956, Jayna Cordell, Excel Realty & Property Management. Bright MLS
- $302,0003 bd1 ba1.1k sqft164 W Chestnut St, Clayton, NJ 08312For Sale
 MLS ID #NJGL2079452, Stefan Whyatt-Reeves, BHHS Fox & Roach-Washington-Gloucester. Bright MLS
- $239,0002 bd2 ba1k sqft638 Covington Ct, Sewell, NJ 08080For Sale
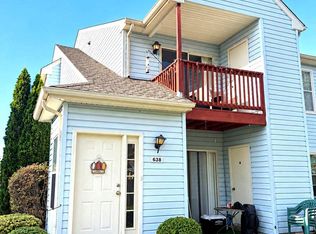 MLS ID #NJGL2080298, Nick Christopher, Real Broker, LLC. Bright MLS
- $275,0003 bd2 ba1.1k sqft610 Roosevelt Blvd, Clayton, NJ 08312For Sale
 MLS ID #NJGL2079814, Jennifer Riches, EXP Realty, LLC. Bright MLS
- $314,9003 bd2 ba1.1k sqft3 Eagle Ct, Sicklerville, NJ 08081For SaleMLS ID #NJCD2124804, Tim Belko, BHHS Fox & Roach-Washington-Gloucester. Bright MLS
- $220,0002 bd1 ba1k sqft317 Washington Ave, Runnemede, NJ 08078For SaleMLS ID #NJCD2129638, Elaine Corbin, 24-7 Real Estate, LLC. Bright MLS
- $345,0003 bd2 ba1.2k sqft88 Grove St, West Deptford, NJ 08086For SaleMLS ID #NJGL2074354, Millie Irizarry, Keller Williams Prime Realty. Bright MLS
- $289,0003 bd1 ba1k sqft464 Center Ave, Runnemede, NJ 08078For SaleMLS ID #NJCD2121686, Christopher Corso, Coldwell Banker Realty. Bright MLS
- $380,0004 bd2 ba1.4k sqft3444 New Jersey Ave, Pennsauken, NJ 08109For SaleMLS ID #NJCD2130378, Ivan Kiyatkin, BHHS Fox & Roach-Marlton. Bright MLS
- $285,0003 bd1 ba1.1k sqft49 Fairmount Ave, Lindenwold, NJ 08021For SaleMLS ID #NJCD2129888, Andrew Bailey, Long & Foster Real Estate, Inc.. Bright MLS
- $369,0003 bd1 ba1k sqft2035 Dahl Ter, Newfield, NJ 08344For SaleMLS ID #NJCB2032674, Priscilla Cruz, HomeSmart First Advantage Realty. Bright MLS
- $289,9003 bd1 ba1.2k sqft1004 Highland Ave, Glendora, NJ 08029For SaleMLS ID #NJCD2124490, Jill Falcone, Coldwell Banker Argus Real Estate. Bright MLS
- $300,0003 bd2 ba1.3k sqft9 Briarcliff Rd, Marlton, NJ 08053For SaleMLS ID #NJBL2123128, Len Antonelli, Real Broker, LLC. Bright MLS
- $295,0003 bd1 ba1k sqft231 Delaware Ave, Newfield, NJ 08344For SaleMLS ID #NJGL2077936, Jamal Ellis, Fathom Realty NJ, LLC. Bright MLS
- $289,9003 bd1 ba1.1k sqft145 Avon Ave, Westville, NJ 08093For SaleMLS ID #NJGL2079546, Alec Wolf, HomeSmart First Advantage Realty. Bright MLS
- $279,9993 bd2 ba1.1k sqft21 Holly Rd, Clementon, NJ 08021For SaleMLS ID #NJCD2126026, Johnny Jones, Keller Williams Realty - Marlton. Bright MLS
- $374,9004 bd1 ba1k sqft45 N Logan Ave, Audubon, NJ 08106For SaleMLS ID #NJCD2114466, Chuck Thomas, Thomas Realty Inc.. Bright MLS
- $389,0003 bd1 ba1.3k sqft309 W Woodlawn Ave, Maple Shade, NJ 08052For SaleMLS ID #NJBL2123826, Robert Playford, RealtyMark Properties. Bright MLS
- $285,0003 bd1 ba1k sqft121 S Jackson St, Woodbury, NJ 08096For SaleMLS ID #NJGL2078846, Kat Quarterman, Quarterman Realty Group Inc.. Bright MLS
- $339,0003 bd2 ba1.3k sqft130 Merion Ave, Aldan, PA 19018For SaleMLS ID #PADE2123826, Brett Rosenthal, Compass RE. Bright MLS
