This is a HUD property-Case # 351-747249 Nice ranch home in a desirable area. Features living room with built in shelves and bow window to let in natural light, a well appointed kitchen with plenty of counter space, oak style cabinets, dishwasher, electric cooking and above range microwave. There are also two good sized bedrooms and a full bath with soak tub. The full basement provides additional storage space and laundry. A back yard shed can house gardening tools or even more storage. Good starter home or perfect for someone looking to downsize! Plenty of potential here! Set your appointment today! HUD home sold "AS IS" Buyer is responsible for ALL transfer tax. Managed by Raine and Company. All offers that require financing must include a Lender's written pre-approval letter or proof of funds, which must include the case # & the address. All lenders must be willing to lend on an "AS IS" condition. The utilities are off so PLEASE use CAUTION. The buyer's agent must be present for all showings & inspections. All property information including "property condition report" is available on the web. Municipalities requiring City Certs/ Use & Occupancy are at the Buyer's expense.Buyers agents must obtain all required certs. Visit the HUD website (in agent remarks) for deadlines and bidding or to view more properties. Buyer pays all transfer tax, U&O & conveyancing fees. This property is IE (Insured escrow) First 15 days Owner Occupants ONLY
For sale
$220,000
317 Washington Ave, Runnemede, NJ 08078
2beds
1,008sqft
Single Family Residence
Built in 1960
8,520 Square Feet Lot
$222,500 Zestimate®
$218/sqft
$-- HOA
What's special
- 15 days
- 374
- 40
Likely to sell faster than
Zillow last checked:
Listing updated:
Listed by:
Elaine Corbin 215-750-5555,
24-7 Real Estate, LLC
Source: Bright MLS,MLS#: NJCD2129638
Facts & features
Interior
Bedrooms & bathrooms
- Bedrooms: 2
- Bathrooms: 1
- Full bathrooms: 1
- Main level bathrooms: 1
- Main level bedrooms: 2
Basement
- Area: 0
Heating
- Forced Air, Oil
Cooling
- Central Air, Electric
Appliances
- Included: Dishwasher, Disposal, Microwave, Water Heater
- Laundry: Main Level, In Basement
Features
- Eat-in Kitchen
- Flooring: Tile/Brick
- Windows: Replacement
- Basement: Full,Unfinished
- Has fireplace: No
Interior area
- Total structure area: 1,008
- Total interior livable area: 1,008 sqft
- Finished area above ground: 1,008
- Finished area below ground: 0
Property
Parking
- Total spaces: 2
- Parking features: Attached Carport
- Carport spaces: 2
Accessibility
- Accessibility features: None
Features
- Levels: One
- Stories: 1
- Exterior features: Sidewalks
- Pool features: None
Lot
- Size: 8,520 Square Feet
- Dimensions: 60 x 142
- Features: Corner Lot, Front Yard, SideYard(s)
Details
- Additional structures: Above Grade, Below Grade
- Parcel number: 300010600008
- Zoning: RES
- Special conditions: HUD Owned
Construction
Type & style
- Home type: SingleFamily
- Architectural style: Ranch/Rambler
- Property subtype: Single Family Residence
Materials
- Mixed
- Foundation: Concrete Perimeter, Brick/Mortar
- Roof: Pitched,Shingle
Condition
- Good
- New construction: No
- Year built: 1960
Utilities & green energy
- Electric: 100 Amp Service
- Sewer: Public Sewer
- Water: Public
Community & HOA
Community
- Subdivision: None Available
HOA
- Has HOA: No
Location
- Region: Runnemede
- Municipality: RUNNEMEDE BORO
Financial & listing details
- Price per square foot: $218/sqft
- Tax assessed value: $125,700
- Annual tax amount: $6,009
- Date on market: 11/6/2026
- Listing agreement: Exclusive Agency
- Listing terms: Conventional,VA Loan,FHA 203(b)
- Inclusions: Existing: Washer / Dryer, Kitchen Refrig, Dw, Disposal, Mw, Re, Wt
- Exclusions: None
- Ownership: Fee Simple
Estimated market value
$222,500
$211,000 - $234,000
$2,116/mo
Price history
| Date | Event | Price |
|---|---|---|
| 4/2/2026 | Sold | $211,000+77.3%$209/sqft |
Source: Public Record Report a problem | ||
| 9/19/2018 | Sold | $119,000-0.8%$118/sqft |
Source: Public Record Report a problem | ||
| 7/18/2018 | Pending sale | $119,900$119/sqft |
Source: RE/MAX PREFERRED #1001844970 Report a problem | ||
| 7/11/2018 | Price change | $119,900-6.3%$119/sqft |
Source: RE/MAX Preferred - Cherry Hill #1001844970 Report a problem | ||
| 6/13/2018 | Listed for sale | $127,900$127/sqft |
Source: RE/MAX Preferred - Cherry Hill #1001844970 Report a problem | ||
Public tax history
| Year | Property taxes | Tax assessment |
|---|---|---|
| 2026 | $6,010 | $125,700 |
| 2025 | $6,010 +6.1% | $125,700 |
| 2024 | $5,664 -44.7% | $125,700 |
| 2023 | $10,239 +3.3% | $125,700 |
| 2022 | $9,916 +92.9% | $125,700 |
| 2021 | $5,140 +1.9% | $125,700 |
| 2020 | $5,046 +44.7% | $125,700 |
| 2019 | $3,487 | $125,700 |
| 2018 | $3,487 -22.7% | $125,700 |
| 2017 | $4,512 -0.3% | $125,700 |
| 2016 | $4,525 +1.4% | $125,700 |
| 2015 | $4,464 +2.6% | $125,700 |
| 2014 | $4,351 -0.4% | $125,700 |
| 2013 | $4,366 +3% | $125,700 +49.8% |
| 2012 | $4,239 +5.1% | $83,900 |
| 2011 | $4,032 +1.2% | $83,900 |
| 2010 | $3,984 +1.5% | $83,900 |
| 2009 | $3,927 | $83,900 |
| 2008 | -- | $83,900 |
| 2007 | -- | $83,900 |
| 2006 | -- | $83,900 |
| 2005 | -- | $83,900 |
| 2004 | -- | $83,900 |
| 2003 | -- | $83,900 |
| 2002 | -- | $83,900 |
| 2001 | -- | $83,900 |
Find assessor info on the county website
Monthly payment
Est. payment
Payment breakdown
Explore the cost of this home by adjusting the details. Changes won't be saved.Climate risks
Neighborhood: 08078
Nearby schools
Schools provided by the listing agent
- High: Triton Regional
- District: Black Horse Pike Regional Schools
Source: Bright MLS. This data may not be complete. We recommend contacting the local school district to confirm school assignments for this home.


Similar homes
- $215,0003 bd1 ba912 sqft115 Phillips Ave, Magnolia, NJ 08049Auction

 MLS ID #NJCD2123288, Kimberlee McClellan, Ai Brokers LLC. Bright MLS
- $249,0002 bd1 ba924 sqft1206 7th Ave, Swarthmore, PA 19081For Sale
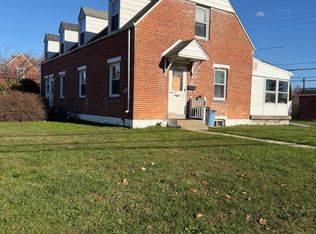 MLS ID #PADE2127696, Michael Moretti, Real of Pennsylvania. Bright MLS
- $249,0003 bd1 ba1.2k sqft808 Somerset St, Gloucester City, NJ 08030For Sale
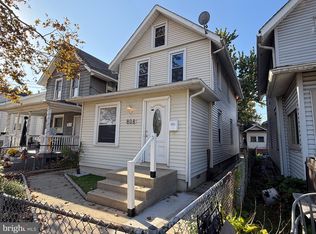 MLS ID #NJCD2129774, Wanda McIlvaine, BHHS Fox & Roach-Mullica Hill South. Bright MLS
- $200,0003 bd1 ba1.1k sqft826 Paul St, Gloucester City, NJ 08030For Sale
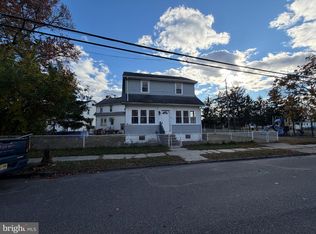 MLS ID #NJCD2130454, Richard Dolson, Coldwell Banker Realty. Bright MLS
- $198,8883 bd1 ba1.1k sqft4562 Harding Rd, Pennsauken, NJ 08109For SaleMLS ID #NJCD2125046, Alex Isakov, Realty Mark Central, LLC. Bright MLS
- $265,0003 bd1 ba1.1k sqft17 Bergen Ave, Bellmawr, NJ 08031For SaleMLS ID #NJCD2128156, Meghan Brown, Keller Williams Realty - Cherry Hill. Bright MLS
- $224,9003 bd2 ba1.1k sqft27 Center St, Elmer, NJ 08318For SaleMLS ID #NJSA2018712, Larry Malone, Homestarr Realty. Bright MLS
- $224,9003 bd1 ba1.1k sqft240 Filmore St, Riverside, NJ 08075For SaleMLS ID #NJBL2120868, Val Nunnenkamp, Keller Williams Realty - Marlton. Bright MLS
- $275,0002 bd1 ba1.2k sqft358 Berkley Rd, Mantua, NJ 08051For SaleMLS ID #NJGL2080790, Bob Barnhardt, Jr., EXP Realty, LLC. Bright MLS
- $185,0002 bd2 ba1k sqft194 Elmtowne Blvd, Hammonton, NJ 08037For SaleMLS ID #NJCD2124972, Jerrice Moore, Real Broker, LLC. Bright MLS
- $220,0003 bd2 ba1k sqft6222 Dickens Ave, Philadelphia, PA 19142For SaleMLS ID #PAPH2683736, Moses Koyan, Koyan Real Estate and Property Management INC. Bright MLS
- $225,0004 bd2 ba1.4k sqft39 Beverly Ave, East Lansdowne, PA 19050For SaleMLS ID #PADE2123330, Ron Ehman, EXP Realty, LLC. Bright MLS
- $244,9993 bd1 ba1.3k sqft41 Beech Ave, Aldan, PA 19018For SaleMLS ID #PADE2123708, Jacki Sop, C-21 Executive Group. Bright MLS
- $199,9003 bd1 ba1.3k sqft1748 Bridgeboro Rd, Beverly, NJ 08010For SaleMLS ID #NJBL2118684, Donna DeSisto, Weichert Realtors - Moorestown. Bright MLS
- $220,0003 bd1 ba1k sqft1207 Greeby St, Philadelphia, PA 19111For SaleMLS ID #PAPH2683190, Sher Feng, Acre Real Estate Group LLC. Bright MLS
- $240,0003 bd1 ba1.1k sqft1911 S 30th St, Philadelphia, PA 19145For SaleMLS ID #PAPH2685964, Ms. Nicole Peranteau, Real Broker, LLC. Bright MLS
- $235,0003 bd1 ba1.4k sqft7034 Gillespie St, Philadelphia, PA 19135For SaleMLS ID #PAPH2664770, Qinmei Gao, Home Vista Realty. Bright MLS
- $235,0003 bd2 ba1.1k sqft3134 Brighton St, Philadelphia, PA 19149For SaleMLS ID #PAPH2685390, Maple Chen, HK99 Realty LLC. Bright MLS
- $175,0003 bd1 ba1.1k sqft25 S Sussex St, Gloucester City, NJ 08030For SaleMLS ID #NJCD2116432, Kirk Waechter, Prosperity Real Estate & Investment Svcs, LLC. Bright MLS
- $218,8882 bd2 ba684 sqft5922 Bustleton Ave, Philadelphia, PA 19149For SaleMLS ID #PAPH2658850, Jason Lerner, Michael Realty Inc. Bright MLS
