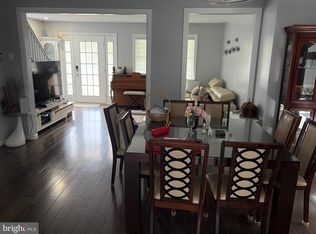
Welcome to 1012 2nd Avenue! This charming single-family home offers a spacious living room, dining room, kitchen, two bedrooms, and a full bathroom on the first floor, providing a convenient main living option. The second floor features two large bedrooms and a generous hallway space with potential to add a second bathroom, offering great flexibility for future expansion. Recent updates include new windows installed in early 2026, new gutters, and a brand-new HVAC system installed in 2025. The home also features a fully finished basement with a separate private entrance from the backyard, providing additional living space or potential in-law suite setup. Located in desirable Prospect Park, this home presents an excellent opportunity to enjoy an affordable property in a well-connected neighborhood. It is within walking distance to John Heinz National Wildlife Refuge, and offers easy access to I-95, public transportation, and is just minutes from the airport.
For sale
Price cut: $2K (9/9)
$347,900
1012 2nd Ave, Prospect Park, PA 19076
5beds
2,262sqft
Single Family Residence
Built in 1940
6,970 Square Feet Lot
$346,100 Zestimate®
$154/sqft
$-- HOA
What's special
New guttersDining roomGenerous hallway space
- 175 days
- 504
- 17
Zillow last checked:
Listing updated:
Listed by:
noura sadadou 917-363-9288,
Realty Mark Cityscape-Huntingdon Valley 2155837777
Source: Bright MLS,MLS#: PADE2110088
Facts & features
Interior
Bedrooms & bathrooms
- Bedrooms: 5
- Bathrooms: 2
- Full bathrooms: 2
- Main level bathrooms: 1
- Main level bedrooms: 2
Basement
- Area: 1131
Heating
- Forced Air, Natural Gas
Cooling
- Central Air, Natural Gas
Appliances
- Included: Gas Water Heater
- Laundry: In Basement
Features
- Dry Wall, Plaster Walls
- Flooring: Vinyl, Tile/Brick
- Basement: Finished,Full,Heated,Exterior Entry,Connecting Stairway
- Has fireplace: No
Interior area
- Total structure area: 2,262
- Total interior livable area: 2,262 sqft
- Finished area above ground: 1,131
- Finished area below ground: 1,131
Property
Parking
- Parking features: Driveway
- Has uncovered spaces: Yes
Accessibility
- Accessibility features: 2+ Access Exits, Accessible Entrance
Features
- Levels: Two
- Stories: 2
- Pool features: None
Lot
- Size: 6,970 Square Feet
- Dimensions: 40.00 x 145.00
Details
- Additional structures: Above Grade, Below Grade
- Parcel number: 33000172000
- Zoning: R-1
- Special conditions: Standard
Construction
Type & style
- Home type: SingleFamily
- Architectural style: Cape Cod
- Property subtype: Single Family Residence
Materials
- Vinyl Siding, Aluminum Siding
- Foundation: Concrete Perimeter
- Roof: Shingle
Condition
- Very Good
- New construction: No
- Year built: 1940
Utilities & green energy
- Electric: 200+ Amp Service
- Sewer: Public Sewer
- Water: Public
- Utilities for property: Natural Gas Available, Sewer Available, Water Available, Electricity Available, Cable
Community & HOA
Community
- Subdivision: Prospect Park
HOA
- Has HOA: No
Location
- Region: Prospect Park
- Municipality: PROSPECT PARK BORO
Financial & listing details
- Price per square foot: $154/sqft
- Tax assessed value: $144,440
- Annual tax amount: $5,152
- Date on market: 4/26/2026
- Listing agreement: Exclusive Agency
- Inclusions: All Appliances Currently In The Home Are Included In As-is Condition. First Floor Includes Refrigerator, Stove, And Microwave. Basement Includes Stove, Refrigerator, Washer, And Dryer.
- Ownership: Fee Simple
Estimated market value
$346,100
$329,000 - $363,000
$2,579/mo
Price history
| Date | Event | Price |
|---|---|---|
| 9/9/2026 | Price change | $347,900-0.6%$154/sqft |
Source:  Bright MLS #PADE2110088 Report a problem Bright MLS #PADE2110088 Report a problem | ||
| 7/9/2026 | Price change | $349,900-2.8%$155/sqft |
Source: Bright MLS #PADE2110088 Report a problem | ||
| 4/26/2026 | Listed for sale | $360,000+104.5%$159/sqft |
Source: Bright MLS #PADE2110088 Report a problem | ||
| 8/22/2022 | Sold | $176,000+17.3%$78/sqft |
Source: Bright MLS #PADE2025984 Report a problem | ||
| 6/15/2022 | Pending sale | $150,000$66/sqft |
Source: Bright MLS #PADE2025984 Report a problem | ||
| 6/13/2022 | Listed for sale | $150,000$66/sqft |
Source: Bright MLS #PADE2025984 Report a problem | ||
| 5/24/2022 | Listing removed | -- |
Source:  Long & Foster Broker Feed Report a problem Long & Foster Broker Feed Report a problem | ||
| 5/20/2022 | Listed for sale | $150,000$66/sqft |
Source: Bright MLS #PADE2025984 Report a problem | ||
Public tax history
| Year | Property taxes | Tax assessment |
|---|---|---|
| 2026 | $5,262 +3.2% | $144,440 |
| 2025 | $5,097 +3.2% | $144,440 |
| 2024 | $4,937 +1.6% | $144,440 |
| 2023 | $4,861 +1.7% | $144,440 |
| 2022 | $4,778 +0.2% | $144,440 |
| 2021 | $4,768 +857.5% | $144,440 +58.4% |
| 2020 | $498 -89.5% | $91,180 |
| 2019 | $4,758 +1.8% | $91,180 |
| 2018 | $4,674 +815.4% | $91,180 |
| 2017 | $511 | $91,180 |
| 2016 | $511 | $91,180 |
| 2015 | $511 | $91,180 |
| 2014 | $511 +2.8% | $91,180 |
| 2013 | $497 +2.8% | $91,180 |
| 2012 | $483 +2.3% | $91,180 |
| 2011 | $472 | $91,180 |
| 2010 | $472 +7.5% | $91,180 |
| 2009 | $439 +2% | $91,180 |
| 2008 | $431 +6.1% | $91,180 |
| 2007 | $406 | $91,180 |
| 2006 | $406 | $91,180 |
| 2005 | $406 | $91,180 |
| 2004 | $406 +8.5% | $91,180 |
| 2003 | $374 +7.9% | $91,180 |
| 2002 | $346 | $91,180 |
| 2000 | $346 | $91,180 |
Find assessor info on the county website
Monthly payment
Est. payment
Payment breakdown
Explore the cost of this home by adjusting the details. Changes won't be saved.Climate risks
Neighborhood: 19076
Nearby schools
Schools provided by the listing agent
- District: Interboro
Source: Bright MLS. This data may not be complete. We recommend contacting the local school district to confirm school assignments for this home.
Similar homes
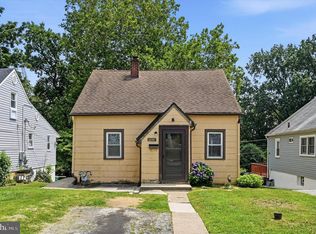
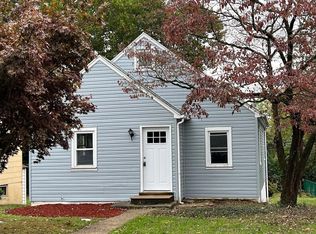
- $390,0004 bd1 ba1.4k sqft719 Braxton Rd, Ridley Park, PA 19078For Sale
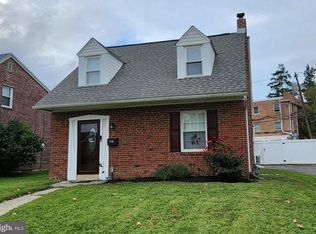
 MLS ID #PADE2123492, Todd Hahn, RE/MAX Preferred - Mullica Hill. Bright MLS
 - $420,0003 bd3 ba2k sqft700 10th Ave, Prospect Park, PA 19076For Sale
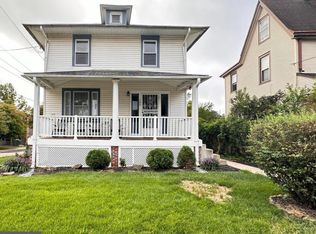 MLS ID #PADE2123468, Benjamin Ellis, Real Broker, LLC. Bright MLS
 - $339,0003 bd2 ba1.3k sqft130 Merion Ave, Aldan, PA 19018For Sale
 MLS ID #PADE2123826, Brett Rosenthal, Compass RE. Bright MLS
 - $345,0003 bd2 ba1.2k sqft88 Grove St, West Deptford, NJ 08086For Sale
 MLS ID #NJGL2074354, Millie Irizarry, Keller Williams Prime Realty. Bright MLS
 - $355,0005 bd4 ba1.9k sqft528 E Brinton St, Philadelphia, PA 19144For SaleMLS ID #PAPH2626720, Phill Noeun, Canaan Realty Services INC. Bright MLS
- $359,5004 bd2 ba1.4k sqft518 Carver Ct, Lawnside, NJ 08045For SaleMLS ID #NJCD2126574, Erica Lacey, RE/MAX ONE Realty-Moorestown. Bright MLS
- $332,0003 bd2 ba1.2k sqft7665 Rudderow Ave, Pennsauken, NJ 08109For SaleMLS ID #NJCD2128954, KAREN ORNELAS, Weichert Realtors - Moorestown. Bright MLS
- $330,0004 bd3 ba1.1k sqft2520 S 5th St, Philadelphia, PA 19148For SaleMLS ID #PAPH2681032, Ms. Thanh Doan, Realty Mark Cityscape. Bright MLS
- $379,5004 bd2 ba2k sqft40 Woodlane Dr, Blackwood, NJ 08012For SaleMLS ID #NJCD2123346, Mrs. Lisa Hyder, BHHS Fox & Roach-Mullica Hill South. Bright MLS
- $449,0005 bd3 ba2.7k sqft7014 Hazel Ave, Upper Darby, PA 19082For SaleMLS ID #PADE2122122, Tandra Bowers, Keller Williams Main Line. Bright MLS
- $370,0003 bd2 ba1.2k sqft101 Moods Rd, Mullica Hill, NJ 08062For SaleMLS ID #NJGL2074956, Ramona Torres, Weichert Realtors-Haddonfield. Bright MLS
- $399,9994 bd4 ba2.2k sqft5413 Gainor Rd, Philadelphia, PA 19131For SaleMLS ID #PAPH2610588, OwnerEntry.com White, OwnerEntry.com. Bright MLS
- $429,9003 bd1 ba1.4k sqft1516 Burmont Rd, Havertown, PA 19083For SaleMLS ID #PADE2124876, Ayannah Fitzgerald, Domain Real Estate Group, LLC. Bright MLS
- $359,9994 bd2 ba1.4k sqft1504 Willow Ave, Elkins Park, PA 19027For SaleMLS ID #PAMC2188870, Mr. Robert Quattlebaum, Coldwell Banker Hearthside Realtors. Bright MLS
- $315,0004 bd-- ba1.5k sqft104 Oak Ave, East Lansdowne, PA 19050For SaleMLS ID #PADE2120526, John D'Ambrosio, EXP Realty, LLC. Bright MLS
- $290,0005 bd-- ba1.6k sqft9218 W Chester Pike, Upper Darby, PA 19082For SaleMLS ID #PADE2122244, Jesse Vandeboe, Coventry Commercial Real Estate, LLC. Bright MLS
- $239,0004 bd3 ba1.5k sqft45 Ardmore Ave, Lansdowne, PA 19050For SaleMLS ID #PADE2114602, Lamar Tymes, City Wide Realty Inc. Bright MLS
- $319,9003 bd3 ba1.9k sqft139 N Farson St, Philadelphia, PA 19139For SaleMLS ID #PAPH2669712, S. Dave Hudson, Super Realty Group, LLC. Bright MLS
- $339,9005 bd3 ba1.7k sqft2128 N 9th St, Philadelphia, PA 19122For SaleMLS ID #PAPH2650666, Derence Lam, Premium Realty Castor Inc. Bright MLS
- $385,0004 bd2 ba1.2k sqft307 Friendship St, Philadelphia, PA 19111For SaleMLS ID #PAPH2668598, Cesil Sabino-Tello, Homestarr Realty. Bright MLS
