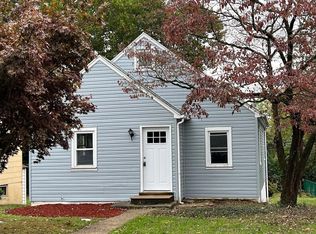
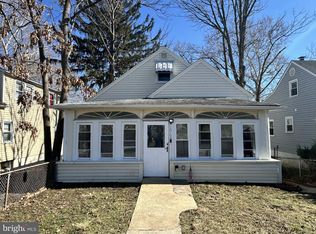
Welcome to 1020 2nd Avenue in Prospect Park! This single-family home offers 3 bedrooms, 2 full bathrooms, and a convenient location, all at an affordable price point. Step inside to find beautiful hardwood floors, fresh paint, and new carpet. The main level features a comfortable living room, dining area, kitchen, full bathroom, and a first-floor bedroom, offering a flexible layout for a variety of needs. The kitchen provides access to the generously sized backyard, perfect for outdoor entertaining, gardening, or simply enjoying some extra space. Upstairs, you’ll find two additional bedrooms, including one with its own private full bathroom. The unfinished walkout basement provides plenty of storage space along with great potential for future use. Conveniently located near major roadways and everyday amenities, this home is ready for its next owner. Schedule your showing today!
Pending
$250,000
1020 2nd Ave, Prospect Park, PA 19076
3beds
962sqft
Single Family Residence
Built in 1940
6,098 Square Feet Lot
$243,100 Zestimate®
$260/sqft
$-- HOA
What's special
Fresh paintNew carpetBeautiful hardwood floorsDining area
- 36 days
- 1,045
- 68
Likely to sell faster than
Zillow last checked:
Listing updated:
Listed by:
Caitlin Kerezsi 610-368-9912,
Keller Williams Real Estate - Media 6105651995
Source: Bright MLS,MLS#: PADE2120596
Facts & features
Interior
Bedrooms & bathrooms
- Bedrooms: 3
- Bathrooms: 2
- Full bathrooms: 2
- Main level bathrooms: 1
- Main level bedrooms: 1
Basement
- Area: 0
Heating
- Forced Air, Natural Gas
Cooling
- Window Unit(s)
Appliances
- Included: Gas Water Heater
Features
- Basement: Exterior Entry
- Has fireplace: No
Interior area
- Total structure area: 962
- Total interior livable area: 962 sqft
- Finished area above ground: 962
- Finished area below ground: 0
Property
Parking
- Total spaces: 1
- Parking features: Driveway, On Street
- Uncovered spaces: 1
Accessibility
- Accessibility features: None
Features
- Levels: Two
- Stories: 2
- Pool features: None
Lot
- Size: 6,098 Square Feet
- Dimensions: 40.00 x 143.00
Details
- Additional structures: Above Grade, Below Grade
- Parcel number: 33000172200
- Zoning: RESIDENTIAL
- Special conditions: Standard
Construction
Type & style
- Home type: SingleFamily
- Architectural style: Cape Cod
- Property subtype: Single Family Residence
Materials
- Asbestos
- Foundation: Block
Condition
- New construction: No
- Year built: 1940
Utilities & green energy
- Sewer: Public Sewer
- Water: Public
Community & HOA
Community
- Subdivision: None Available
HOA
- Has HOA: No
Location
- Region: Prospect Park
- Municipality: PROSPECT PARK BORO
Financial & listing details
- Price per square foot: $260/sqft
- Tax assessed value: $126,720
- Annual tax amount: $4,616
- Date on market: 7/29/2026
- Listing agreement: Exclusive Right To Sell
- Listing terms: FHA,Cash,Conventional,VA Loan
- Inclusions: All Appliances, In As Is Condition
- Ownership: Fee Simple
Estimated market value
$243,100
$231,000 - $255,000
$2,129/mo
Price history
| Date | Event | Price |
|---|---|---|
| 8/22/2026 | Pending sale | $250,000$260/sqft |
Source: | ||
| 7/29/2026 | Listed for sale | $250,000$260/sqft |
Source: | ||
Public tax history
| Year | Property taxes | Tax assessment |
|---|---|---|
| 2026 | $4,616 +3.2% | $126,720 |
| 2025 | $4,471 +3.2% | $126,720 |
| 2024 | $4,331 +1.6% | $126,720 |
| 2023 | $4,265 +1.7% | $126,720 |
| 2022 | $4,192 +0.2% | $126,720 |
| 2021 | $4,183 +874.5% | $126,720 +61.2% |
| 2020 | $429 -89.5% | $78,600 |
| 2019 | $4,101 +1.8% | $78,600 |
| 2018 | $4,029 +834.1% | $78,600 |
| 2017 | $431 -2% | $78,600 |
| 2016 | $440 +2% | $78,600 |
| 2015 | $431 -2% | $78,600 |
| 2014 | $440 +4.8% | $78,600 |
| 2013 | $420 +2.8% | $78,600 |
| 2012 | $408 +0.3% | $78,600 |
| 2011 | $407 +2% | $78,600 |
| 2010 | $399 +7.5% | $78,600 |
| 2009 | $371 | $78,600 |
| 2008 | $371 +8.3% | $78,600 |
| 2007 | $343 | $78,600 |
| 2006 | $343 -2% | $78,600 |
| 2005 | $350 | $78,600 |
| 2004 | $350 +8.5% | $78,600 |
| 2003 | $322 +7.9% | $78,600 |
| 2002 | $299 | $78,600 |
| 2000 | $299 | $78,600 |
Find assessor info on the county website
Monthly payment
Est. payment
Payment breakdown
Explore the cost of this home by adjusting the details. Changes won't be saved.Climate risks
Neighborhood: 19076
Nearby schools
Schools provided by the listing agent
- District: Interboro
Source: Bright MLS. This data may not be complete. We recommend contacting the local school district to confirm school assignments for this home.