Seller will pay all applicable closing costs for a buyer's full price offer. Welcome to #25 Elvin Avenue, a really nice location in historic Penns Grove Borough. This two bedroom one bathroom home on beautifully tree lined borough road presents a compelling opportunity for a buyer looking for the perfect blend of classic charm with it's modern updates. The property boasts "well maintained" with tongue and groove 6 inch Maple Hardwood flooring in the Living Room and into the Dining Room. New windows throughout with new interior doors.. New HVAC gas system with duct work was installed 3 years ago allowing for precise temperature control and efficiency. This property is NOT located in a Flood Zone, and basically offers it all. Enter the premises either through the formal front door or access with the privacy of the side driveway entrance into the kitchen. From a side door entry experience the kitchen and enjoy this old world style; eat-in country kitchen. Double wide stainless sink, nice cabinetry with functional tile flooring. Perfect for both daily meal prep and entertaining. From the kitchen access the Master Bedroom, or the Dining Room area with its custom cabinet doors adding to the charm. Enter through the formal front door into a nice sized extra room, possibly another bedroom, play room or home office. This former porch areas has been totally remodeled, top to bottom. The Dining Room flows into the Living Room area that was extended when they occupied the property. The deletion of a third bedroom provided an abundance of living room space. Once a 3 bed house, classically converted to a two bed home. From the living room/dining area space access the second bedroom along with the full bath. Ceiling fans throughout add to the climate controlled interior. Exploring the dry basement, never reported to have water issues. Washer and Dryer remain with the house and are located in the basement. Electrical upgraded to 150 amp service. Spacious layout with approximately 1386 sq. ft. of living space offering a comfortable footprint for a variety of lifestyles. Exit the kitchen onto the large rear deck offering the pleasures of outside recreation as the tall white vinyl fencing surrounds the rear yard, blocking off the paved driveway and simultaneously providing the rear of the house with total privacy and improved security. This exterior property showcases a rustic wooden two car garage complete with electric and heat, the refrigerator also included with the sale. With a roof in great working order this is a rare find in the borough, a nice house that includes a two-car detached garage and a private driveway offering ample space for vehicles and storage. Lot sized at 50 ft frontage and 132.10 feet deep or 0.15 acre. Priced right, make your appointment to see it now and make this your new home. Low Taxes!!! Seller willing to negotiate a credit to the buyer, paid at settlement for interior painting. A must see!
For sale
Price increase: $14.1K (6/29)
$249,000
25 Elvin Ave, Penns Grove, NJ 08069
2beds
1,386sqft
:
Get pre-qualified$1,718/mo
Single Family Residence
Built in 1940
6,604 Square Feet Lot
$-- Zestimate®
$180/sqft
$-- HOA
What's special
Two-car detached garageDry basementNew interior doorsNew windows throughoutCeiling fans throughoutDouble wide stainless sink
- 112 days |
- 153 |
- 10 |
Zillow last checked:
Listing updated:
Listed by:
Joe Venello 856-299-6444,
American Dream Realty of South Jersey
Source: Bright MLS,MLS#: NJSA2018374
Facts & features
Interior
Bedrooms & bathrooms
- Bedrooms: 2
- Bathrooms: 1
- Full bathrooms: 1
- Main level bathrooms: 1
- Main level bedrooms: 2
Basement
- Area: 0
Heating
- Forced Air, Natural Gas
Cooling
- Central Air, Electric
Appliances
- Included: Dishwasher, Dryer, Washer, Water Heater
- Laundry: In Basement
Features
- Attic, Built-in Features, Dining Area, Floor Plan - Traditional, Kitchen - Country, Eat-in Kitchen, Ceiling Fan(s), Dry Wall
- Flooring: Wood, Tile/Brick, Carpet
- Basement: Full
- Has fireplace: No
Interior area
- Total structure area: 1,386
- Total interior livable area: 1,386 sqft
- Finished area above ground: 1,386
- Finished area below ground: 0
Property
Parking
- Total spaces: 7
- Parking features: Storage, Covered, Garage Faces Front, Garage Faces Side, Other, Concrete, Enclosed, Lighted, Driveway, Secured, Detached, Off Street, On Street
- Garage spaces: 2
- Uncovered spaces: 5
Accessibility
- Accessibility features: 2+ Access Exits
Features
- Levels: Two
- Stories: 2
- Exterior features: Extensive Hardscape, Lighting, Rain Gutters, Sidewalks, Street Lights, Other
- Pool features: None
Lot
- Size: 6,604 Square Feet
- Dimensions: 50.00 x 132.10
Details
- Additional structures: Above Grade, Below Grade, Outbuilding
- Parcel number: 080002600019
- Zoning: RES
- Special conditions: Standard
Construction
Type & style
- Home type: SingleFamily
- Architectural style: Raised Ranch/Rambler
- Property subtype: Single Family Residence
Materials
- Block, Steel Siding
- Foundation: Block
- Roof: Asphalt
Condition
- Excellent
- New construction: No
- Year built: 1940
Utilities & green energy
- Electric: 150 Amps
- Sewer: Public Sewer
- Water: Public
- Utilities for property: Cable Connected, Natural Gas Available, Electricity Available, Phone Available, Sewer Available, Water Available, Cable
Community & HOA
Community
- Security: Carbon Monoxide Detector(s)
- Subdivision: None Available
HOA
- Has HOA: No
Location
- Region: Penns Grove
- Municipality: PENNS GROVE BORO
Financial & listing details
- Price per square foot: $180/sqft
- Tax assessed value: $86,800
- Annual tax amount: $4,903
- Date on market: 4/4/2026
- Listing agreement: Exclusive Right To Sell
- Listing terms: Cash,Conventional,FHA,FHA 203(b),Rural Development,USDA Loan,VA Loan
- Inclusions: 2 Refrigerators; Range; Dishwasher; Washer And Dryer
- Exclusions: Sellers Personal Belongings
- Ownership: Fee Simple
Estimated market value
Not available
Estimated sales range
Not available
Not available
Price history
| Date | Event | Price |
|---|---|---|
| 6/29/2026 | Price change | $249,000+6%$180/sqft |
Source:  Bright MLS #NJSA2018374 Report a problem Bright MLS #NJSA2018374 Report a problem | ||
| 6/1/2026 | Price change | $234,900-1.7%$169/sqft |
Source: Bright MLS #NJSA2018374 Report a problem | ||
| 4/4/2026 | Listed for sale | $239,000+145.1%$172/sqft |
Source: Bright MLS #NJSA2018374 Report a problem | ||
| 12/19/2005 | Sold | $97,500+248.2%$70/sqft |
Source: Public Record Report a problem | ||
| 1/18/2002 | Sold | $28,000$20/sqft |
Source: Public Record Report a problem | ||
Public tax history
| Year | Property taxes | Tax assessment |
|---|---|---|
| 2025 | $4,814 | $86,800 |
| 2024 | $4,814 +3.5% | $86,800 +2.6% |
| 2023 | $4,652 +11.2% | $84,600 |
| 2022 | $4,183 -1.3% | $84,600 |
| 2021 | $4,238 -0.4% | $84,600 |
| 2020 | $4,255 +8.6% | $84,600 |
| 2019 | $3,917 | $84,600 -12.9% |
| 2018 | $3,917 +4.5% | $97,100 |
| 2017 | $3,749 +3.5% | $97,100 |
| 2016 | $3,623 +1.1% | $97,100 |
| 2015 | $3,583 +0.5% | $97,100 |
| 2014 | $3,565 +2.4% | $97,100 |
| 2013 | $3,482 +2% | $97,100 |
| 2012 | $3,413 +4.5% | $97,100 |
| 2011 | $3,265 +4.5% | $97,100 |
| 2010 | $3,125 +0.2% | $97,100 |
| 2009 | $3,120 | $97,100 +92.7% |
| 2008 | -- | $50,400 |
| 2007 | -- | $50,400 |
| 2006 | -- | $50,400 |
| 2005 | -- | $50,400 |
| 2004 | -- | $50,400 |
| 2003 | -- | $50,400 |
| 2002 | -- | $50,400 |
| 2001 | -- | $50,400 |
Find assessor info on the county website
Monthly payment
Est. payment
Payment breakdown
Explore the cost of this home by adjusting the details. Changes won't be saved.Climate risks
Neighborhood: 08069
Nearby schools
GreatSchools rating
- 2/10Field Street Elementary SchoolGrades: 1-3Distance: 0.4 mi
- 3/10Penns Grove Middle SchoolGrades: 6-8Distance: 1 mi
- 4/10Penns Grove High SchoolGrades: 9-12Distance: 1.2 mi
Schools provided by the listing agent
- Elementary: Field Street School
- Middle: Penns Grove M.s.
- High: Pennsgrove
- District: Penns Grove-carneys Point Schools
Source: Bright MLS. This data may not be complete. We recommend contacting the local school district to confirm school assignments for this home.
- $273,5005 bd2 ba1.8k sqft21 Elvin Ave, Penns Grove, NJ 08069Off Market
- $254,0004 bd2 ba1.7k sqft29 Elvin Ave, Penns Grove, NJ 08069Off Market

- $115,8001 bd1 ba960 sqft17 Elvin Ave, Penns Grove, NJ 08069Off Market
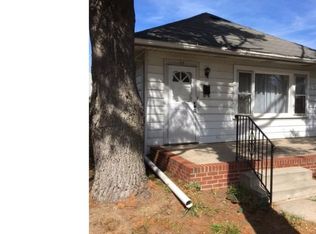
- $260,0003 bd1 ba1.5k sqft31 Elvin Ave, Penns Grove, NJ 08069Sold
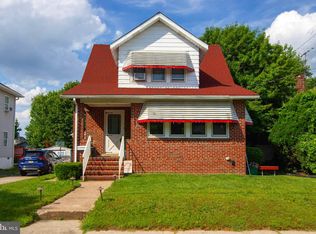
- $197,600-- bd-- ba1k sqft20 E Union St, Penns Grove, NJ 08069Off Market
- $160,200-- bd-- ba880 sqft22 E Union St, Penns Grove, NJ 08069Off Market
- $222,3003 bd2 ba1.2k sqft35 Elvin Ave, Penns Grove, NJ 08069Off Market
- $150,2002 bd1 ba850 sqft24 E Union St, Penns Grove, NJ 08069Off Market
A local agent can set up tours, give advice and negotiate with sellers.
A local lender can help you make sure your offer is ready when you are.
Similar homes
- $239,9002 bd2 ba1.3k sqft14 Broad St, Penns Grove, NJ 08069For Sale
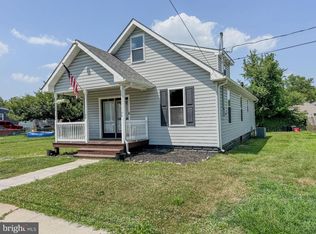
 MLS ID #NJSA2019450, Scott Kompa, EXP Realty, LLC. Bright MLS
 - $254,9004 bd1 ba1.1k sqft414 Springfield Ave, Carneys Pt, NJ 08069For Sale
 MLS ID #NJSA2019356, Susan Orlando, Home and Heart Realty. Bright MLS
 - $175,0003 bd1 ba1.4k sqft39 Franklin St, Penns Grove, NJ 08069For Sale
 MLS ID #NJSA2019116, Joan Dineen, Mahoney Realty Pennsville, LLC. Bright MLS
 - $210,0003 bd2 ba1.4k sqft98 Railroad Ave, Penns Grove, NJ 08069For Sale
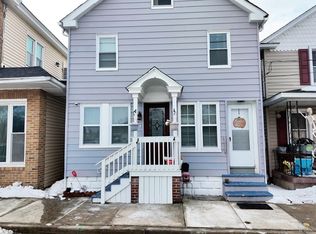 MLS ID #NJSA2017898, Stephine Ransome, Ellis Group Property Management LLC. Bright MLS
 - $225,0003 bd1 ba1k sqft256 H St, Carneys Pt, NJ 08069For SaleMLS ID #NJSA2018854, Karen Larsson-Flowers, American Dream Realty of South Jersey. Bright MLS
- $250,0003 bd1 ba1.3k sqft30 E Mill St, Pedricktown, NJ 08067For SaleMLS ID #NJSA2018264, Christy Myers, American Dream Realty of South Jersey. Bright MLS
- $139,9002 bd1 ba828 sqft125 6th Ave, Carneys Pt, NJ 08069For SaleMLS ID #NJSA2019046, KIMBERLY MURRAY, American Dream Realty of South Jersey. Bright MLS
- $234,9003 bd2 ba1.9k sqft70 Locust Ave, Pennsville, NJ 08070For SaleMLS ID #NJSA2018172, Cheryl Cashman, Pino Agency. Bright MLS
- $235,0003 bd2 ba1.4k sqft118 W 26th St, Wilmington, DE 19802For SaleMLS ID #DENC2107380, Clifton Skinner, Long & Foster Real Estate, Inc.. Bright MLS
- $280,0003 bd1 ba1.2k sqft1492 Faulkland Rd, Wilmington, DE 19805For SaleMLS ID #DENC2106106, Peggy Cushing, Meyer & Meyer Realty. Bright MLS
- $239,9003 bd1 ba1.3k sqft21 W 39th St, Wilmington, DE 19802For SaleMLS ID #DENC2104504, Barbara Leatherbury, Long & Foster Real Estate, Inc.. Bright MLS
- $239,0003 bd1 ba1.1k sqft24 Charles Pl, Pennsville, NJ 08070For SaleMLS ID #NJSA2018734, Kaitlyn Mooneyham, S. Kelly Real Estate LLC. Bright MLS
- $250,0003 bd2 ba1.6k sqft174 Kansas Rd, Pennsville, NJ 08070For SaleMLS ID #NJSA2018974, Victoria Sullivan, American Dream Realty of South Jersey. Bright MLS
- $179,9003 bd1 ba1.1k sqft3306 N Jefferson St, Wilmington, DE 19802For SaleMLS ID #DENC2106896, Frankie Atkinson, BHHS Fox & Roach-Christiana. Bright MLS
- $257,0003 bd2 ba1.3k sqft196 Cook Ave, Salem, NJ 08079For SaleMLS ID #NJSA2019124, Elena Medina, American Dream Realty of South Jersey. Bright MLS
- $289,0003 bd1 ba1.2k sqft336 Holland St, Crum Lynne, PA 19022For SaleMLS ID #PADE2120450, Anastasia Tran, Canaan Realty Services INC. Bright MLS
- $290,0003 bd1 ba1.2k sqft402 West Ave, New Castle, DE 19720For SaleMLS ID #DENC2102830, Kimberly Davis, Innovations Realty. Bright MLS
- $265,0003 bd1 ba950 sqft55 Saint John Dr, Wilmington, DE 19808For SaleMLS ID #DENC2100220, Mr. Joe Rosauri Mayle-Rosauri, Delaware Coastal Realty. Bright MLS
- $299,0003 bd1 ba1.6k sqft130 Riviera Dr, Pennsville, NJ 08070For SaleMLS ID #NJSA2019520, Carol Smith, Mahoney Realty Pennsville, LLC. Bright MLS
- $275,0004 bd2 ba1.7k sqft81 N Greenwich St, Alloway, NJ 08001For SaleMLS ID #NJSA2017864, Wanda McIlvaine, BHHS Fox & Roach-Mullica Hill South. Bright MLS
