This charming 1935 twin home offers a unique investment opportunity with potential for significant returns. With 1,150 sq. ft. of living space, this property features three cozy bedrooms and a full bath, perfect for attracting long-term tenants or future buyers. The traditional brick exterior and side-by-side design provide a classic appeal, while the partially furnished interior allows for immediate occupancy or rental. The full, unfinished basement presents an excellent opportunity for additional storage or future renovations, enhancing the property's value. There's ample outdoor space for gatherings or simply sit on the porch and enjoy city views that add to the charm and desirability of this home. With monitored security features and convenient main-floor laundry, this property combines comfort with practicality. On-street parking ensures accessibility for residents and guests alike. Invest in a property with character and the potential for growth in a vibrant community!
Pending
$179,900
3306 N Jefferson St, Wilmington, DE 19802
3beds
1,150sqft
:
Get pre-qualified$1,222/mo
Single Family Residence
Built in 1935
0.25 Acres Lot
$-- Zestimate®
$156/sqft
$-- HOA
What's special
Partially furnished interiorConvenient main-floor laundryTraditional brick exteriorMonitored security featuresSide-by-side design
- 24 days |
- 623 |
- 25 |
Zillow last checked:
Listing updated:
Listed by:
Frankie Atkinson 302-740-7007,
BHHS Fox & Roach-Christiana 3023681621
Source: Bright MLS,MLS#: DENC2106896
Facts & features
Interior
Bedrooms & bathrooms
- Bedrooms: 3
- Bathrooms: 1
- Full bathrooms: 1
Heating
- Hot Water, Natural Gas
Cooling
- Central Air, Electric
Appliances
- Included: Water Heater
- Laundry: Main Level
Features
- Dining Area, Floor Plan - Traditional, Formal/Separate Dining Room, Eat-in Kitchen, 9'+ Ceilings, Paneled Walls
- Flooring: Carpet, Hardwood, Laminate, Wood
- Basement: Full,Unfinished
- Has fireplace: No
Interior area
- Total structure area: 1,150
- Total interior livable area: 1,150 sqft
- Finished area above ground: 1,150
Property
Parking
- Parking features: On Street
- Has uncovered spaces: Yes
Accessibility
- Accessibility features: None
Features
- Levels: Two
- Stories: 2
- Pool features: None
- Has view: Yes
- View description: City
Lot
- Size: 0.25 Acres
Details
- Additional structures: Above Grade
- Parcel number: 26016.10078
- Zoning: 26R-2
- Special conditions: Standard
Construction
Type & style
- Home type: SingleFamily
- Architectural style: Traditional
- Property subtype: Single Family Residence
- Attached to another structure: Yes
Materials
- Brick
- Foundation: Block
- Roof: Shingle
Condition
- Below Average
- New construction: No
- Year built: 1935
Utilities & green energy
- Sewer: Public Sewer
- Water: Public
- Utilities for property: Above Ground, Cable
Community & HOA
Community
- Security: Monitored
- Subdivision: None Available
HOA
- Has HOA: No
Location
- Region: Wilmington
Financial & listing details
- Price per square foot: $156/sqft
- Tax assessed value: $106,800
- Annual tax amount: $1,203
- Date on market: 7/10/2026
- Listing agreement: Exclusive Right To Sell
- Listing terms: Cash,Conventional,FHA 203(b),FHA 203(k)
- Inclusions: All Household Items Except What Is Listed In The Exclusions. Homeowner Will Not Remove Furnishings From Property.
- Exclusions: Personal Items, Free Standing Tvs And Deep Freezer
- Ownership: Fee Simple
Estimated market value
Not available
Estimated sales range
Not available
$2,047/mo
Price history
| Date | Event | Price |
|---|---|---|
| 7/30/2026 | Pending sale | $179,900$156/sqft |
Source:  Bright MLS #DENC2106896 Report a problem Bright MLS #DENC2106896 Report a problem | ||
| 7/10/2026 | Listed for sale | $179,900$156/sqft |
Source: Bright MLS #DENC2106896 Report a problem | ||
Public tax history
| Year | Property taxes | Tax assessment |
|---|---|---|
| 2025 | -- | $213,600 +609.6% |
| 2024 | $382 +51.8% | $30,100 |
| 2023 | $252 -28.2% | $30,100 |
| 2022 | $351 +37.8% | $30,100 |
| 2021 | $255 -27.5% | $30,100 |
| 2020 | $351 -0.6% | $30,100 |
| 2019 | $353 +4.8% | $30,100 |
| 2017 | $337 | $30,100 |
| 2016 | -- | $30,100 |
| 2015 | -- | $30,100 |
| 2014 | -- | $30,100 |
| 2013 | -- | $30,100 |
| 2012 | -- | $30,100 |
| 2011 | -- | $30,100 |
| 2010 | -- | $30,100 |
| 2009 | -- | $30,100 |
| 2008 | -- | $30,100 |
| 2007 | -- | $30,100 |
| 2006 | -- | $30,100 |
| 2005 | -- | $30,100 |
| 2004 | -- | $30,100 |
| 2003 | -- | $30,100 |
| 2002 | -- | $30,100 |
| 2001 | -- | $30,100 |
Find assessor info on the county website
Monthly payment
Est. payment
Payment breakdown
Explore the cost of this home by adjusting the details. Changes won't be saved.Climate risks
Neighborhood: 9th Ward Area
Nearby schools
GreatSchools rating
- 2/10Harlan (David W. ) Elementary SchoolGrades: K-5Distance: 0.2 mi
- 5/10duPont (Pierre S.) Middle SchoolGrades: 6-8Distance: 0.2 mi
- 7/10Concord High SchoolGrades: 9-12Distance: 5.1 mi
Schools provided by the listing agent
- District: Brandywine
Source: Bright MLS. This data may not be complete. We recommend contacting the local school district to confirm school assignments for this home.
- $216,3003 bd2 ba1.1k sqft3308 N Jefferson St, Wilmington, DE 19802Off Market

- $176,0003 bd1 ba1.2k sqft3304 N Jefferson St, Wilmington, DE 19802Off Market
- $185,0003 bd2 ba1.1k sqft3310 N Jefferson St, Wilmington, DE 19802Pending

- $169,1003 bd1 ba1.1k sqft3302 N Jefferson St, Wilmington, DE 19802Off Market
- $191,8003 bd1 ba1.7k sqft3312 N Jefferson St, Wilmington, DE 19802Off Market
- $189,0003 bd1 ba1.2k sqft3300 N Jefferson St, Wilmington, DE 19802Off Market
- $172,5003 bd1 ba1.1k sqft311 W 33rd St, Wilmington, DE 19802Off Market
- $191,6003 bd1 ba1.1k sqft3314 N Jefferson St, Wilmington, DE 19802Off Market
A local agent can set up tours, give advice and negotiate with sellers.
Similar homes
- $174,9003 bd1 ba1.2k sqft35 E 30th St, Wilmington, DE 19802For Sale
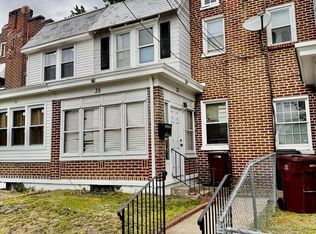
 MLS ID #DENC2102248, Josh Brenneman, Crown Homes Real Estate. Bright MLS
 - $179,0003 bd1 ba1.1k sqft2500 Jessup St, Wilmington, DE 19802For Sale
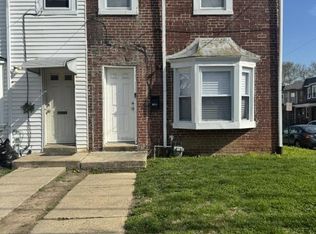 MLS ID #DENC2100728, Bert Ferguson, Compass. Bright MLS
 - $179,9003 bd2 ba1.3k sqft308 E 23rd St, Wilmington, DE 19802For Sale
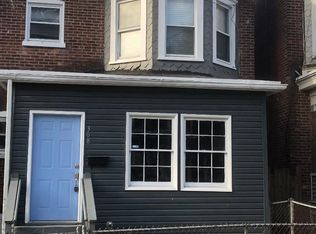 MLS ID #DENC2083582, Barry Godfrey, Home Finders Real Estate Company. Bright MLS
 - $239,0003 bd1 ba1k sqft2900 N Madison St, Wilmington, DE 19802For Sale
 MLS ID #DENC2104720, Peter Meyer, Meyer & Meyer Realty. Bright MLS
 - $179,0003 bd3 ba1.6k sqft807 W 4th St, Wilmington, DE 19801For SaleMLS ID #DENC2106416, Faith Streett, BHHS Fox & Roach-Greenville. Bright MLS
- $150,0004 bd1 ba1.3k sqft2220 N Tatnall St, Wilmington, DE 19802For SaleMLS ID #DENC2105348, Jemimah Chuks, EXP Realty, LLC. Bright MLS
- $175,0003 bd1 ba1.4k sqft39 Franklin St, Penns Grove, NJ 08069For SaleMLS ID #NJSA2019116, Joan Dineen, Mahoney Realty Pennsville, LLC. Bright MLS
- $169,0003 bd2 ba1.5k sqft78 W Harmony St, Penns Grove, NJ 08069For SaleMLS ID #NJSA2019494, Danielle Casalunovo, Balsley-Losco Realtors. Bright MLS
- $139,9003 bd1 ba1.2k sqft2616 N Market St, Wilmington, DE 19802For SaleMLS ID #DENC2098830, Michelle Hunt, Iron Valley Real Estate at The Beach. Bright MLS
- $239,9003 bd1 ba1.3k sqft21 W 39th St, Wilmington, DE 19802For SaleMLS ID #DENC2104504, Barbara Leatherbury, Long & Foster Real Estate, Inc.. Bright MLS
- $179,9003 bd2 ba1.4k sqft715 W 7th St, Wilmington, DE 19801For SaleMLS ID #DENC2106252, Kevin Melloy, Tesla Realty Group, LLC. Bright MLS
- $165,9002 bd1 ba1.1k sqftNone Available, Wilmington, DE 19802For SaleMLS ID #DENC2094496, Robert Methvin, Patterson-Schwartz-Hockessin. Bright MLS
- $175,0003 bd2 ba1.6k sqft5 Weldon Ct, Salem, NJ 08079For SaleMLS ID #NJSA2019724, Kate Henderson, Keller Williams Hometown. Bright MLS
- $148,0002 bd1 ba1k sqft905 E 17th St, Wilmington, DE 19802For SaleMLS ID #DENC2105320, Jemimah Chuks, EXP Realty, LLC. Bright MLS
- $138,9993 bd1 ba1.2k sqft1121 E 22nd St, Wilmington, DE 19802For SaleMLS ID #DENC2092690, Taylor McCartney, VRA Realty. Bright MLS
- $149,9992 bd1 ba1.1k sqft722 E 22nd St, Wilmington, DE 19802For SaleMLS ID #DENC2099954, Taylor McCartney, VRA Realty. Bright MLS
- $210,0002 bd1 ba800 sqft427 Carver Dr, Wilmington, DE 19801For SaleMLS ID #DENC2107612, Corey Harris, Crown Homes Real Estate. Bright MLS
- $250,0004 bd2 ba1.5k sqft2521 N Tatnall St, Wilmington, DE 19802For SaleMLS ID #DENC2105412, Jemimah Chuks, EXP Realty, LLC. Bright MLS
- $159,0003 bd1 ba1.1k sqft413 S Franklin St, Wilmington, DE 19805For SaleMLS ID #DENC2102328, Ken Van Every, Keller Williams Realty Wilmington. Bright MLS
- $139,9003 bd1 ba800 sqft120 E 24th St, Wilmington, DE 19802For SaleMLS ID #DENC2099958, Bob Hamour, Realty Mark Associates-Newark. Bright MLS
