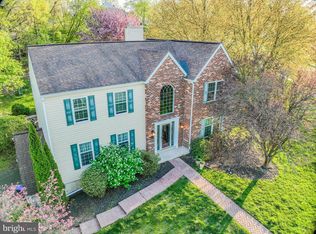
HUGE REDUCTION IN PRICE. This is a great opportunity. A brick front colonial in a quiet cul de sac street is now available for purchase. Includes a cedar porch and a deck with a ramp. One owner since built and now ready for a new era. Large rooms, high ceilings, fireplace, deck, porch, large kitchen and great neighborhood. Basement is unfinished but ready for anything with its super high ceilings and cedar walk in closet. Lots of storage and living space. Will need a full renovation and is priced accordingly and what a value. Priced lower than other homes in this gorgeous , well kept neighborhood. The windows with exception to the family room and kitchen are Anderson replacement-about 2018, hot water heater 4 years old, roof 15-20 years old. Wonderful, quiet cul de sac street. Make this your home and enjoy the affordable price. This is one nice house, come and see it. Imagine the possibilities. Buyer would be responsible for U&O at this price. Everything seems in place and fine for that inspection.
Under contract
Price cut: $36K (8/14)
$489,000
4215 Tara Cir, Upper Chichester, PA 19061
4beds
2,926sqft
Single Family Residence
Built in 1991
0.5 Acres Lot
$479,100 Zestimate®
$167/sqft
$-- HOA
What's special
Large roomsBrick front colonialHigh ceilingsDeck with a rampCedar porchLarge kitchen
- 71 days
- 65
- 2
Likely to sell faster than
Zillow last checked:
Listing updated:
Listed by:
Jacqueline Much 610-246-0164,
Keller Williams Real Estate - West Chester 6103995100
Source: Bright MLS,MLS#: PADE2121274
Facts & features
Interior
Bedrooms & bathrooms
- Bedrooms: 4
- Bathrooms: 3
- Full bathrooms: 2
- 1/2 bathrooms: 1
- Main level bathrooms: 1
Basement
- Area: 0
Heating
- Forced Air, Natural Gas
Cooling
- Central Air, Electric
Appliances
- Included: Electric Water Heater
- Laundry: Main Level
Features
- Dry Wall
- Flooring: Carpet
- Basement: Concrete,Unfinished
- Number of fireplaces: 1
- Fireplace features: Wood Burning
Interior area
- Total structure area: 2,926
- Total interior livable area: 2,926 sqft
- Finished area above ground: 2,926
- Finished area below ground: 0
Property
Parking
- Total spaces: 2
- Parking features: Garage Faces Side, Driveway, Attached
- Attached garage spaces: 2
- Has uncovered spaces: Yes
Accessibility
- Accessibility features: None
Features
- Levels: Two
- Stories: 2
- Patio & porch: Deck
- Exterior features: Sidewalks
- Pool features: None
Lot
- Size: 0.5 Acres
- Dimensions: 124.00 x 168.00
Details
- Additional structures: Above Grade, Below Grade
- Parcel number: 09000319957
- Zoning: R-10
- Special conditions: Standard
Construction
Type & style
- Home type: SingleFamily
- Architectural style: Colonial
- Property subtype: Single Family Residence
Materials
- Vinyl Siding, Aluminum Siding, Brick
- Foundation: Block
- Roof: Asphalt
Condition
- Below Average
- New construction: No
- Year built: 1991
Utilities & green energy
- Sewer: Public Sewer
- Water: Public
Community & HOA
Community
- Security: Electric Alarm
- Subdivision: None Available
HOA
- Has HOA: No
Location
- Region: Upper Chichester
- Municipality: UPPER CHICHESTER TWP
Financial & listing details
- Price per square foot: $167/sqft
- Tax assessed value: $298,480
- Annual tax amount: $9,845
- Date on market: 8/7/2026
- Listing agreement: Exclusive Right To Sell
- Listing terms: Conventional,Cash
- Inclusions: All Appliances In As Is Condition
- Ownership: Fee Simple
Estimated market value
$479,100
$455,000 - $503,000
$3,372/mo
Price history
| Date | Event | Price |
|---|---|---|
| 9/10/2026 | Contingent | $489,000$167/sqft |
Source:  Bright MLS #PADE2121274 Report a problem Bright MLS #PADE2121274 Report a problem | ||
| 8/14/2026 | Price change | $489,000-6.9%$167/sqft |
Source: Bright MLS #PADE2121274 Report a problem | ||
| 8/8/2026 | Listed for sale | $525,000+147.6%$179/sqft |
Source: Bright MLS #PADE2121274 Report a problem | ||
| 11/6/1991 | Sold | $212,000$72/sqft |
Source: Agent Provided Report a problem | ||
Public tax history
| Year | Property taxes | Tax assessment |
|---|---|---|
| 2026 | $11,269 +11.2% | $298,480 |
| 2025 | $10,133 +2.2% | $298,480 |
| 2024 | $9,917 +3.3% | $298,480 |
| 2023 | $9,599 +2.5% | $298,480 |
| 2022 | $9,365 | $298,480 |
| 2021 | $9,365 +807.3% | $298,480 +57.9% |
| 2020 | $1,032 -89.2% | $189,000 |
| 2019 | $9,529 -0.3% | $189,000 |
| 2018 | $9,556 +821.3% | $189,000 |
| 2017 | $1,037 -2% | $189,000 |
| 2016 | $1,058 | $189,000 |
| 2015 | $1,058 | $189,000 |
| 2014 | $1,058 +2.8% | $189,000 |
| 2013 | $1,030 +2.8% | $189,000 |
| 2012 | $1,002 +2.3% | $189,000 |
| 2011 | $979 | $189,000 |
| 2010 | $979 +7.5% | $189,000 |
| 2009 | $911 +2% | $189,000 |
| 2008 | $893 +6.1% | $189,000 |
| 2007 | $841 | $189,000 |
| 2006 | $841 | $189,000 |
| 2005 | $841 | $189,000 |
| 2004 | $841 +8.5% | $189,000 |
| 2003 | $775 +7.9% | $189,000 |
| 2002 | $718 | $189,000 |
| 2000 | $718 | $189,000 |
Find assessor info on the county website
Monthly payment
Est. payment
Payment breakdown
Explore the cost of this home by adjusting the details. Changes won't be saved.Climate risks
Neighborhood: 19061
Nearby schools
Schools provided by the listing agent
- District: Chichester
Source: Bright MLS. This data may not be complete. We recommend contacting the local school district to confirm school assignments for this home.
Similar homes
- $499,0005 bd3 ba2.4k sqft3303 Silverside Rd, Wilmington, DE 19810For Sale
 MLS ID #DENC2108510, James Liao, Fukon Realty. Bright MLS
 - $465,0004 bd3 ba2.6k sqftNone Available, Wilmington, DE 19810For Sale
 MLS ID #DENC2109598, Donna O'Neill, Patterson-Schwartz-Hockessin. Bright MLS
 - $539,0003 bd3 ba2.1k sqft1666 Wisteria Way, Garnet Valley, PA 19060For Sale
 MLS ID #PADE2118292, Melissa Saunders Ward, Century 21 The Real Estate Store. Bright MLS
 - $629,9004 bd3 ba2.5k sqft16 Clayton Park Dr, Glen Mills, PA 19342For Sale
 MLS ID #PADE2122850, Melissa Saunders Ward, Century 21 The Real Estate Store. Bright MLS
 - $550,0004 bd3 ba2.3k sqft308 Copples Ln, Wallingford, PA 19086For SaleMLS ID #PADE2123038, Diane McCrossan, Long & Foster Real Estate, Inc.. Bright MLS
- $484,9003 bd3 ba1.5k sqft507 Calhoun Rd, Wilmington, DE 19809For SaleMLS ID #DENC2105768, Marc Hansen, Crown Homes Real Estate. Bright MLS
- $524,9003 bd3 ba2k sqft3201 Half Mile Post S, Garnet Valley, PA 19060For SaleMLS ID #PADE2122522, Daniel Duncan, RE/MAX Edge. Bright MLS
- $360,0006 bd2 ba2.1k sqft274 S Pennsville Auburn Rd, Penns Grove, NJ 08069For SaleMLS ID #NJSA2020456, Ronnie Glomb, Your Town Realty. Bright MLS
- $455,0004 bd2 ba1.9k sqft20 Turner St, Mantua, NJ 08051For SaleMLS ID #NJGL2078832, Linda Jakymiw, Sabal Real Estate. Bright MLS
- $330,0004 bd2 ba1.7k sqft711 Appletree Ct, Claymont, DE 19703For SaleMLS ID #DENC2107412, Frankie Atkinson, BHHS Fox & Roach-Christiana. Bright MLS
- $455,0006 bd4 ba2.4k sqft1408 Donna Ave, Woodlyn, PA 19094For SaleMLS ID #PADE2119336, Doris Cheveres, Realty Mark Associates. Bright MLS
- $605,0004 bd4 ba3.6k sqft702 Carriage Cir, Upper Chichester, PA 19014For SaleMLS ID #PADE2121630, Jacqueline Much, Keller Williams Real Estate - West Chester. Bright MLS
- $485,0004 bd2 ba3.4k sqftNone Available, Bear, DE 19701For SaleMLS ID #DENC2112338, Manny Ortiz, Patterson-Schwartz - Greenville. Bright MLS
- $688,0005 bd4 ba2.3k sqft630 Mount Alverno Rd, Media, PA 19063For SaleMLS ID #PADE2120960, Pia Arellano, Keller Williams Real Estate - Media. Bright MLS
- $589,9004 bd3 ba2.5k sqft308 Wellington Way, Woolwich Township, NJ 08085For SaleMLS ID #NJGL2078314, Michael Jackson, Thomas Realty Inc.. Bright MLS
- $609,9003 bd2 ba3k sqft1822 Foulk Rd, Wilmington, DE 19810For SaleMLS ID #DENC2108582, Tyler Andrews, LPT Realty, LLC. Bright MLS
- $470,0003 bd3 ba2.3k sqft20 Meadow Rd, New Castle, DE 19720For SaleMLS ID #DENC2110004, Matthew Dutt, RE/MAX Elite. Bright MLS
- $454,9005 bd2 ba1.9k sqft275 Glenwood Ave, Woodbury Heights, NJ 08097For SaleMLS ID #NJGL2077506, Nick Venuto, Sr., Real Broker, LLC. Bright MLS
- $340,0004 bd3 ba1.8k sqft3600 Williamson Ave, Brookhaven, PA 19015For SaleMLS ID #PADE2124648, Jill Johnson, Century 21 All Elite Inc-Brookhaven. Bright MLS
- $675,0004 bd3 ba3.1k sqft905 Ridley Creek Dr, Media, PA 19063For SaleMLS ID #PADE2122556, Mr. Matthew Fetick, EXP Realty, LLC. Bright MLS
