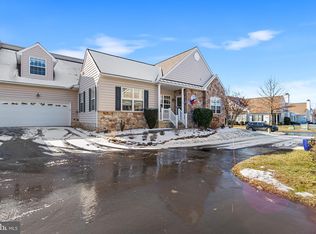
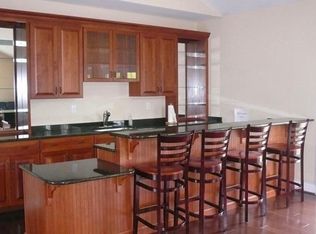
Welcome to this well-kept 3-bedroom, 3-bathroom home with a 2-car attached garage in the desirable Belmont 55+ community. Enjoy a comfortable layout featuring a living room, formal dining room, a spacious family room with cathedral ceilings and a gas fireplace and a bright sunroom. Thoughtfully located off the family room, the eat in kitchen includes a stainless-steel refrigerator, dual sink, dishwasher, built-in microwave above the stove, under-cabinet lighting and surprising amount of cabinet space. The main-level primary suite offers a cathedral ceiling, walk-in closet, and private en-suite bath. There is a second bedroom also located on the main level with a full bath across the hall that has a jetted tub/shower combo. The laundry is located on the main floor by garage access, and a large pantry adds a lot of storage. Upstairs you’ll find another bedroom and full bath—perfect for guests or family. The large unfinished basement includes an egress window and storage shelving, giving you extra space or future finishing potential. Residents of Belmont enjoy access to a clubhouse, walking trails, and a pond in this active adult community. The HOA covers lawn care, snow removal, mulching and trash for a lower-maintenance lifestyle and inside the clubhouse residents can enjoy a gym, pool table, card room and gathering space. Belmont has some beautiful, landscaped grounds and residents can enjoy the many walking paths, benches and pond area. It is conveniently located near tax-free Delaware shopping and major routes. This home has been carefully maintained and is ready for its next owner to move right in or update to their taste. Schedule your showing today!
Accepting backups
Price cut: $10.1K (9/18)
$524,900
3201 Half Mile Post S, Garnet Valley, PA 19060
3beds
2,081sqft
Single Family Residence
Built in 2006
-- sqft lot
$521,400 Zestimate®
$252/sqft
$260/mo HOA
What's special
Gas fireplaceBright sunroomPrivate en-suite bathMain-level primary suiteWalking trailsLarge pantryUnder-cabinet lighting
- 61 days
- 1,086
- 41
Zillow last checked:
Listing updated:
Listed by:
Daniel Duncan 302-893-4180,
RE/MAX Edge 3024424200,
Co-Listing Agent: Ryan David Haas 302-740-8921,
RE/MAX Edge
Source: Bright MLS,MLS#: PADE2122522
Facts & features
Interior
Bedrooms & bathrooms
- Bedrooms: 3
- Bathrooms: 3
- Full bathrooms: 3
- Main level bathrooms: 2
- Main level bedrooms: 2
Rooms
- Room types: Living Room, Dining Room, Primary Bedroom, Bedroom 2, Bedroom 3, Kitchen, Sun/Florida Room, Great Room, Laundry, Bathroom 2, Bathroom 3, Primary Bathroom
Primary bedroom
- Features: Attached Bathroom, Cathedral/Vaulted Ceiling, Ceiling Fan(s), Flooring - Carpet, Walk-In Closet(s), Window Treatments
- Level: Main
- Area: 224 Square Feet
- Dimensions: 14 X 16
Bedroom 2
- Features: Ceiling Fan(s), Flooring - Carpet, Window Treatments
- Level: Main
- Area: 192 Square Feet
- Dimensions: 12 X 16
Bedroom 3
- Features: Ceiling Fan(s), Flooring - Carpet, Walk-In Closet(s)
- Level: Upper
- Area: 360 Square Feet
- Dimensions: 18 X 20
Primary bathroom
- Features: Bathroom - Stall Shower, Double Sink, Flooring - Ceramic Tile
- Level: Main
Bathroom 2
- Features: Bathroom - Jetted Tub, Bathroom - Tub Shower
- Level: Main
Bathroom 3
- Features: Bathroom - Stall Shower, Flooring - Ceramic Tile
- Level: Upper
Dining room
- Features: Chair Rail, Flooring - Carpet
- Level: Main
- Area: 180 Square Feet
- Dimensions: 12 X 15
Great room
- Features: Cathedral/Vaulted Ceiling, Fireplace - Gas, Flooring - Carpet, Window Treatments, Ceiling Fan(s)
- Level: Main
- Area: 256 Square Feet
- Dimensions: 16 X 16
Kitchen
- Features: Breakfast Nook, Double Sink, Flooring - Vinyl, Eat-in Kitchen, Kitchen - Electric Cooking, Pantry
- Level: Main
- Area: 176 Square Feet
- Dimensions: 11 X 16
Laundry
- Level: Main
Living room
- Features: Flooring - Carpet, Window Treatments
- Level: Main
- Area: 168 Square Feet
- Dimensions: 12 X 14
Other
- Features: Ceiling Fan(s), Flooring - Ceramic Tile, Window Treatments
- Level: Main
- Area: 132 Square Feet
- Dimensions: 11 X 12
Heating
- Forced Air, Humidity Control, Natural Gas
Cooling
- Central Air, Natural Gas
Appliances
- Included: Microwave, Built-In Range, Dishwasher, Disposal, Humidifier, Oven/Range - Electric, Washer, Dryer, Water Heater, Gas Water Heater
- Laundry: Main Level, Laundry Room
Features
- Bathroom - Stall Shower, Bathroom - Tub Shower, Breakfast Area, Ceiling Fan(s), Chair Railings, Dining Area, Entry Level Bedroom, Family Room Off Kitchen, Formal/Separate Dining Room, Eat-in Kitchen, Pantry, Primary Bath(s), Walk-In Closet(s)
- Flooring: Carpet, Ceramic Tile, Hardwood, Vinyl
- Windows: Window Treatments
- Basement: Drainage System,Full,Interior Entry,Concrete,Shelving,Sump Pump,Unfinished,Windows
- Number of fireplaces: 1
- Fireplace features: Gas/Propane
Interior area
- Total structure area: 2,081
- Total interior livable area: 2,081 sqft
- Finished area above ground: 2,081
Property
Parking
- Total spaces: 4
- Parking features: Built In, Garage Faces Side, Garage Door Opener, Inside Entrance, Attached, Driveway
- Attached garage spaces: 2
- Uncovered spaces: 2
Accessibility
- Accessibility features: None
Features
- Levels: Two
- Stories: 2
- Exterior features: Awning(s)
- Pool features: None
- Has spa: Yes
- Spa features: Bath
Details
- Additional structures: Above Grade
- Parcel number: 03000060391
- Zoning: RESIDENTIAL
- Special conditions: Standard
Construction
Type & style
- Home type: SingleFamily
- Architectural style: Carriage House
- Property subtype: Single Family Residence
- Attached to another structure: Yes
Materials
- Stone, Vinyl Siding
- Foundation: Concrete Perimeter
- Roof: Architectural Shingle
Condition
- Good
- New construction: No
- Year built: 2006
Utilities & green energy
- Electric: 200+ Amp Service, Circuit Breakers
- Sewer: Public Sewer
- Water: Public
Community & HOA
Community
- Senior community: Yes
- Subdivision: Belmont
HOA
- Has HOA: Yes
- Amenities included: Billiard Room, Clubhouse, Common Grounds, Community Center, Fitness Center, Game Room, Jogging Path, Water/Lake Privileges
- Services included: Common Area Maintenance, Health Club, Maintenance Grounds, Management, Recreation Facility, Snow Removal
- HOA fee: $260 monthly
Location
- Region: Garnet Valley
- Municipality: BETHEL TWP
Financial & listing details
- Price per square foot: $252/sqft
- Tax assessed value: $319,430
- Annual tax amount: $7,867
- Date on market: 8/25/2026
- Listing agreement: Exclusive Right To Sell
- Inclusions: Washer, Dryer, Refrigerator, Window Treatments, Ceiling Fans, Shelving In Basement
- Exclusions: Basement Dehumidifier
- Ownership: Fee Simple
Estimated market value
$521,400
$495,000 - $547,000
$3,156/mo
Price history
| Date | Event | Price |
|---|---|---|
| 10/23/2026 | Listed for sale | $524,900$252/sqft |
Source:  Bright MLS #PADE2122522 Report a problem Bright MLS #PADE2122522 Report a problem | ||
| 10/21/2026 | Contingent | $524,900$252/sqft |
Source: Bright MLS #PADE2122522 Report a problem | ||
| 9/18/2026 | Price change | $524,900-1.9%$252/sqft |
Source: Bright MLS #PADE2122522 Report a problem | ||
| 8/25/2026 | Listed for sale | $535,000+82.7%$257/sqft |
Source: Bright MLS #PADE2122522 Report a problem | ||
| 5/22/2006 | Sold | $292,900$141/sqft |
Source: Public Record Report a problem | ||
Public tax history
| Year | Property taxes | Tax assessment |
|---|---|---|
| 2026 | $8,339 +5% | $319,430 |
| 2025 | $7,939 +6.1% | $319,430 |
| 2024 | $7,484 +2.4% | $319,430 |
| 2023 | $7,311 +1.1% | $319,430 |
| 2022 | $7,232 | $319,430 |
| 2021 | $7,232 +640% | $319,430 +78.5% |
| 2020 | $977 -86.4% | $178,961 |
| 2019 | $7,192 +1.5% | $178,961 |
| 2018 | $7,082 +621.1% | $178,961 |
| 2017 | $982 -2% | $178,961 |
| 2016 | $1,002 | $178,961 |
| 2015 | $1,002 | $178,961 |
| 2014 | $1,002 +4.9% | $178,961 |
| 2013 | $956 +0.8% | $178,961 |
| 2012 | $948 +2.3% | $178,961 |
| 2011 | $927 | $178,961 |
| 2010 | $927 +9.7% | $178,961 |
| 2009 | $845 | $178,961 |
| 2008 | $845 +2.3% | $178,961 -5.6% |
| 2007 | $826 | $189,506 |
Find assessor info on the county website
Monthly payment
Est. payment
Payment breakdown
Explore the cost of this home by adjusting the details. Changes won't be saved.Climate risks
Neighborhood: 19060
Nearby schools
Schools provided by the listing agent
- District: Garnet Valley
Source: Bright MLS. This data may not be complete. We recommend contacting the local school district to confirm school assignments for this home.
- $540,0003 bd3 ba2.6k sqft3205 Half Mile Post S, Garnet Valley, PA 19060Sold
- $477,5002 bd2 ba1.6k sqft3105 Half Mile Post S, Garnet Valley, PA 19060Off Market
- $497,6002 bd2 ba2k sqft3203 Half Mile Post S, Garnet Valley, PA 19060Off Market
- $501,7002 bd2 ba1.7k sqft3107 Half Mile Post S, Garnet Valley, PA 19060Off Market
Similar homes
- $538,0003 bd3 ba2.1k sqft1666 Wisteria Way, Garnet Valley, PA 19060For Sale

 MLS ID #PADE2118292, Melissa Saunders Ward, Century 21 The Real Estate Store. Bright MLS
 - $490,0002 bd2 ba1.9k sqft4499 Bethel Rd, Upper Chichester, PA 19061For Sale
 MLS ID #PADE2125602, homecoin.com Minerick, Homecoin.com. Bright MLS
 - $575,0004 bd3 ba1.8k sqft2006 Oak Lane Rd, Wilmington, DE 19803For Sale
 MLS ID #DENC2113226, Joseph Parent, Concord Realty Group. Bright MLS
 - $550,0003 bd2 ba1.6k sqft1758 Brackenville Rd, Hockessin, DE 19707For Sale
 MLS ID #DENC2113118, Chrissy Quinn, Empower Real Estate, LLC. Bright MLS
 - $499,0005 bd3 ba2.4k sqft3303 Silverside Rd, Wilmington, DE 19810For SaleMLS ID #DENC2108510, James Liao, Fukon Realty. Bright MLS
- $629,0004 bd3 ba2.5k sqft16 Clayton Park Dr, Glen Mills, PA 19342For SaleMLS ID #PADE2122850, Melissa Saunders Ward, Century 21 The Real Estate Store. Bright MLS
- $--3 bd3 ba1.9k sqftLOT 2 A Valley Rd, West Grove, PA 19390New ConstructionMLS ID #PACT2123944, Steven Christie, KW Greater West Chester. Bright MLS
- $--2 bd2 ba1.2k sqft12 South Dr, Pennsville, NJ 08070For SaleMLS ID #NJSA2019736, Beth Sedeyn, Warner Real Estate & Auction Company. Bright MLS
- $--4 bd3 ba1.2k sqft208 N Monroe St, Wilmington, DE 19801For SaleMLS ID #DENC2113342, Tony Borleis, RE/MAX Point Realty. Bright MLS
- $550,0004 bd3 ba2.3k sqft308 Copples Ln, Wallingford, PA 19086For SaleMLS ID #PADE2123038, Diane McCrossan, Long & Foster Real Estate, Inc.. Bright MLS
- $510,0003 bd4 ba1.3k sqft1711 N Broom St, Wilmington, DE 19806For SaleMLS ID #DENC2110426, Judith Abramson, Concord Realty Group. Bright MLS
- $495,0003 bd3 ba2.2k sqft2309 Leeds Ct #2309, West Chester, PA 19382For SaleMLS ID #PACT2137704, Valerie DeMarino, VRA Realty. Bright MLS
- $589,9004 bd3 ba2.5k sqft308 Wellington Way, Woolwich Township, NJ 08085For SaleMLS ID #NJGL2078314, Michael Jackson, Thomas Realty Inc.. Bright MLS
- $435,0003 bd3 ba1.9k sqft183 Brandywine Blvd, Wilmington, DE 19809For SaleMLS ID #DENC2106182, Lynette Scott, Presto Realty Company. Bright MLS
- $575,0005 bd4 ba2.5k sqft920 Stargazers Rd, Coatesville, PA 19320For SaleMLS ID #PACT2136778, Christine McKee, Compass Pennsylvania LLC. Bright MLS
- $420,0003 bd3 ba2.4k sqftNone Available, Wilmington, DE 19808For SaleMLS ID #DENC2113380, Tricia Harling, Patterson-Schwartz-Hockessin. Bright MLS
- $520,0004 bd3 ba1.9k sqft43 The Horseshoe, Newark, DE 19711For SaleMLS ID #DENC2098246, Kim Best, Long & Foster Real Estate, Inc.. Bright MLS
- $499,0004 bd3 ba1.9k sqftNone Available, Newark, DE 19711For SaleMLS ID #DENC2107636, Sandy Leeson, Patterson-Schwartz-Newark. Bright MLS
- $499,9993 bd4 ba1.5k sqft306 Michaels Way, West Chester, PA 19382For SaleMLS ID #PACT2136910, Greg Gonville, Weichert, Realtors - Cornerstone. Bright MLS
- $360,0006 bd2 ba2.1k sqft274 S Pennsville Auburn Rd, Penns Grove, NJ 08069For SaleMLS ID #NJSA2020456, Ronnie Glomb, Your Town Realty. Bright MLS
