Skip main navigation
Off market
  • $526,300

    3203 Half Mile Post S, Garnet Valley, PA 19060

    2beds
    2,055sqft
    SingleFamily
    Built in 2006
    5,662 Square Feet Lot
    $526,300 Zestimate®
    $256/sqft
    $2,665 Estimated rent

    Home value

    $526,300

    $500,000 - $553,000

    $2,665/mo

    Zestimate® history
    Loading
    Loading...

    Owner options

    List your home for rent

    $2,665/mo

    Rent Zestimate®

    Find your next renter with Zillow Rental Manager. Plus, with online applications, you can quickly screen prospective tenants – for free.

    Learn more

    $2,665/mo

    Rent Zestimate®

    Refinance and save

    $3,574/mo

    Est. payment

    Refinancing to a lower rate could help reduce your monthly payments and save thousands over the life of the loan.

    See today's rates

    $3,574/mo

    Est. payment

    Explore your selling options

    Work with a Zillow partner agent

    Leverage their expertise and Zillow's premium Showcase listings to get your home seen by more buyers.

    Get started

    List with your own agent

    Get your home in front of millions of buyers by listing it on Zillow.

    Learn how to do it

    Sell it yourself

    Take full control of how buyers see your home on Zillow by listing For Sale by Owner (FSBO).

    List your home

    What's special

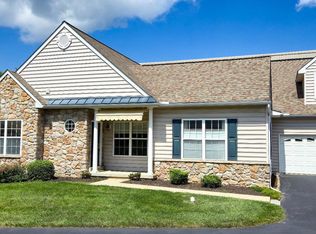
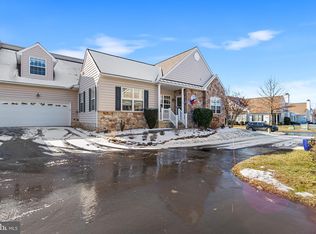
    Belmont Beauty in the award winning Active Adult Community near the Delaware State line for convenient, tax free shopping. Welcome Home to the Linwood Model. Spacious Ranch has hardwood floors in the foyer with a large coat closet. Leads to the new Sunroom with tiled floor, ceiling fan and a slider to the brick paver patio with breathtaking views of the Greenway, open space. This Premium lot is one of the most coveted in the community. Bright open floor plan flows nicely. Living room has a vaulted ceiling, neutral carpet and paint. Gas fireplace with wood mantel and marble hearth. Opens to the Dining Room with crown molding and a chair rail. Large, updated Kitchen with Corian Counters, peninsula island, double sink with disposal, tons of 42 inch cabinets, pantry with built in shelves and recessed lights. Gleaming Hardwood floors continue into the delightful Breakfast Room that gets tons of natural light. Relax in the Master Suite with a Vaulted ceiling and fan ? plus more views of the peaceful open space. There are two closets in the Master bedroom that are created by Closets By Design. Master Bath has tiled floor, large vanity and a shower stall. The second bedroom is adjacent to the sunroom and has crown molding and a closet with built in shelves. Full hall bath is painted a cheerful yellow and has a tub and shower combo. Laundry room is next to the kitchen and has built in cabinets and a laundry sink, plus an additional large closet with shelves. Door to two car garage with painted walls. There is a huge basement that awaits your finishing touches - with poured concrete walls, three large closet cabinets, sump pit, plenty of lights and 200 amp electric service. New roof was installed in 2015. The Belmont Community offers a lovely Clubhouse that overlooks the pond. There is a fitness room, pool tables and a card room. Homeowners Association monthly fee is 190 and includes use of the Clubhouse, snow removal, grass cutting and trash removal. Belmont is a Gold Star 55 plus community located near the PA and DE state line for convenient, tax free shopping and plenty of fine dining. There is a delightful walking trail throughout the community so you can meet up with new friends, take a stroll and get some exercise. This is maintenance free living at its finest. One Year Home Warranty included With Purchase.

    This property is off market, which means it's not currently listed for sale or rent on Zillow. This may be different from what's available on other websites or public sources.

    Facts & features

    Interior

    Bedrooms & bathrooms
    • Bedrooms: 2
    • Bathrooms: 2
    • Full bathrooms: 2
    Heating
    • Forced air, Gas
    Cooling
    • Central
    Appliances
    • Included: Dishwasher
    Features
    • Flooring: Tile, Carpet, Hardwood
    • Has fireplace: Yes
    Interior area
    • Total interior livable area: 2,055 sqft

    Property

    Parking
    • Total spaces: 2
    • Parking features: Garage - Attached
    Features
    • Exterior features: Vinyl
    Lot
    • Size: 5,662 sqft
    Details
    • Parcel number: 03000060392

    Construction

    Type & style
    • Home type: SingleFamily
    Condition
    • Year built: 2006

    Community & neighborhood

    Location
    • Region: Garnet Valley

    Price history

    DateEventPrice
    7/28/2016Sold$305,000+1.7%$148/sqft
    Source: Public Record Report a problem
    5/15/2016Price change$300,000-4.8%$146/sqft
    Source: RE/MAX Town & Country #6776136 Report a problem
    4/21/2016Listed for sale$315,000$153/sqft
    Source: RE/MAX Town & Country #6776136 Report a problem

    Public tax history

    YearProperty taxesTax assessment
    2025$6,892 +6.1%$277,310
    2024$6,497 +2.4%$277,310
    2023$6,347 +1.1%$277,310
    2022$6,278 $277,310
    2021$6,278 +602.3%$277,310 +69.4%
    2020$894 -86.4%$163,686
    2019$6,578 +1.5%$163,686
    2018$6,478 +621.1%$163,686
    2017$898 -2%$163,686
    2016$917 $163,686
    2015$917 $163,686
    2014$917 +2.8%$163,686
    2013$892 +2.8%$163,686
    2012$868 +2.3%$163,686
    2011$848 $163,686
    2010$848 +7.5%$163,686
    2009$789 $163,686
    2008$789 -6.9%$163,686 -15.7%
    2007$847 $194,227

    Find assessor info on the county website

    Neighborhood: 19060

    Nearby schools

    GreatSchools rating
    Get a cash offer in 3 minutes
    Find out how much your home could sell for in as little as 3 minutes with a no-obligation cash offer.
    Estimated market value
    $526,300
    Get a cash offer in 3 minutes
    Find out how much your home could sell for in as little as 3 minutes with a no-obligation cash offer.
    Estimated market value
    $526,300