Skip main navigation
Sold for $540,000
  • $540,000

    3205 Half Mile Post S, Garnet Valley, PA 19060

    3beds
    2,602sqft
    Single Family Residence
    Built in 2006
    -- sqft lot
    $561,200 Zestimate®
    $208/sqft
    $3,505 Estimated rent

    Home value

    $561,200

    $505,000 - $623,000

    $3,505/mo

    Zestimate® history
    Loading
    Loading...

    Owner options

    List your home for rent

    $3,505/mo

    Rent Zestimate®

    Find your next renter with Zillow Rental Manager. Plus, with online applications, you can quickly screen prospective tenants – for free.

    Learn more

    $3,505/mo

    Rent Zestimate®

    Refinance and save

    $3,948/mo

    Est. payment

    Refinancing to a lower rate could help reduce your monthly payments and save thousands over the life of the loan.

    See today's rates

    $3,948/mo

    Est. payment

    Explore your selling options

    Work with a Zillow partner agent

    Leverage their expertise and Zillow's premium Showcase listings to get your home seen by more buyers.

    Get started

    List with your own agent

    Get your home in front of millions of buyers by listing it on Zillow.

    Learn how to do it

    Sell it yourself

    Take full control of how buyers see your home on Zillow by listing For Sale by Owner (FSBO).

    List your home

    What's special

    Gas fireplaceMaster bedroomAttached garageFully finished basementExceptional storage capacityOversized windowsNatural light
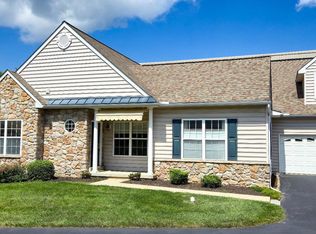
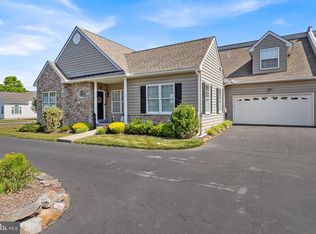
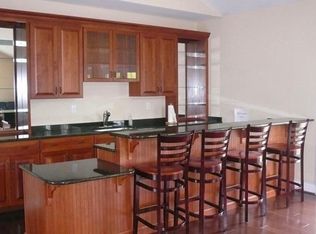
    Welcome to this meticulously maintained, spacious single-family semi-detached home in the Gold Star 55+ community of Belmont! Step inside to discover the open and airy layout featuring three bedrooms and three bathrooms, providing comfort and convenience for everyday life. Enter by way of the covered front porch and immediately notice how the open-concept design seamlessly connects the living area and dining space, creating a welcoming atmosphere for relaxing or entertaining guests. Living room/dining room features include crown molding, hardwood floors, decorative pillars and windows that allow in tons of natural sunlight. Further into the home is a large family room which connects to the spacious eat-in kitchen with ample storage in the 54” Cabinets. The family room features vaulted ceilings, luxury wall-to-wall carpets, a gas fireplace and oversized windows to let in the warm sunshine. Flanking the living room on either side are the two downstairs bedrooms and a large office space. The master bedroom features a vaulted ceiling, walk-in closet and an en-suite bathroom with double sinks and a shower stall for added privacy and comfort. Oversized windows help to drench this room in natural light. The second bedroom and office/sun room are across the other side of the living room and utilize the hall bathroom with tub/shower combo. Beyond the kitchen is a laundry room/mudroom with access to the attached garage with epoxy flooring, basement, a staircase to the upper level, and two storage closets. Upstairs is its own oasis with a spacious bedroom featuring wall-to-wall carpet, walk in closet and a full bathroom. Even more living space can be found in the enormous fully finished basement that includes multiple storage spaces. In fact, there is exceptional storage capacity throughout the home. Newer mechanicals include the HVAC and water heater. The community of Belmont is well managed and well maintained earning it a Gold Star rating and is a convenient neighborhood close to amenities such as shopping, dining, parks, and more. This ranch home offers a wonderful opportunity for comfortable and convenient living. Don't miss out – schedule a showing today and envision yourself calling this lovely property home!

    Zillow last checked:

    Listing updated:

    Listed by:

    Vince May 610-656-6049,

    BHHS Fox & Roach-Media,

    Listing Team: Vince May Team, Co-Listing Team: Vince May Team,Co-Listing Agent: Candace Lawson 610-566-1100,

    BHHS Fox & Roach-Media

    Bought with:

    Janis Martinicchio, RS323274

    BHHS Fox & Roach-Media

    Source: Bright MLS,MLS#: PADE2082782MLS Logo

    Facts & features

    Interior

    Bedrooms & bathrooms
    • Bedrooms: 3
    • Bathrooms: 3
    • Full bathrooms: 3
    • Main level bathrooms: 2
    • Main level bedrooms: 2
    Basement
    • Description: Percent Finished: 75.0
    • Area: 0
    Heating
    • Forced Air, Heat Pump, Natural Gas
    Cooling
    • Central Air, Electric
    Appliances
    • Included: Gas Water Heater
    • Laundry: Main Level
    Features
    • Ceiling Fan(s), Combination Dining/Living, Crown Molding, Family Room Off Kitchen, Open Floorplan, Eat-in Kitchen, Kitchen - Table Space, Primary Bath(s), Recessed Lighting, Walk-In Closet(s)
    • Flooring: Hardwood, Ceramic Tile, Carpet
    • Basement: Partially Finished
    • Number of fireplaces: 1
    • Fireplace features: Gas/Propane
    Interior area
    • Total structure area: 2,602
    • Total interior livable area: 2,602 sqft
    • Finished area above ground: 2,602
    • Finished area below ground: 0

    Property

    Parking
    • Total spaces: 2
    • Parking features: Garage Faces Front, Inside Entrance, Garage Door Opener, Asphalt, Attached, Driveway, On Street
    • Attached garage spaces: 2
    • Has uncovered spaces: Yes
    Accessibility
    • Accessibility features: None
    Features
    • Levels: Two
    • Stories: 2
    • Pool features: None
    Details
    • Additional structures: Above Grade, Below Grade
    • Parcel number: 03000060394
    • Zoning: RESIDENTIAL
    • Special conditions: Standard

    Construction

    Type & style
    • Home type: SingleFamily
    • Architectural style: Traditional
    • Property subtype: Single Family Residence
    • Attached to another structure: Yes
    Materials
    • Vinyl Siding, Stone
    • Foundation: Concrete Perimeter
    • Roof: Asphalt,Pitched,Shingle
    Condition
    • Very Good
    • New construction: No
    • Year built: 2006

    Utilities & green energy

    • Electric: 200+ Amp Service
    • Sewer: Public Sewer
    • Water: Public

    Community & neighborhood

    Senior living
    • Senior community: Yes
    Location
    • Region: Garnet Valley
    • Subdivision: Belmont
    • Municipality: BETHEL TWP

    HOA & financial

    HOA
    • Has HOA: Yes
    • HOA fee: $260 monthly
    • Services included: Common Area Maintenance, Health Club, Maintenance Grounds, Management, Snow Removal, Trash
    • Association name: PENCO MANAGEMENT

    Other

    Other facts
    • Listing agreement: Exclusive Right To Sell
    • Ownership: Fee Simple

    Price history

    DateEventPrice
    3/7/2025Sold$540,000+4.9%$208/sqft
    Source: Bright MLS #PADE2082782 Report a problem
    1/28/2025Pending sale$514,900$198/sqft
    Source: Bright MLS #PADE2082782 Report a problem
    1/24/2025Listed for sale$514,900+66.1%$198/sqft
    Source: Bright MLS #PADE2082782 Report a problem
    9/16/2009Sold$310,000$119/sqft
    Source: Public Record Report a problem

    Public tax history

    YearProperty taxesTax assessment
    2025$8,357 +6.1%$336,250
    2024$7,878 +2.4%$336,250
    2023$7,696 +1.1%$336,250
    2022$7,612 $336,250
    2021$7,612 +633.5%$336,250 +76.9%
    2020$1,038 -86.4%$190,030
    2019$7,636 +1.5%$190,030
    2018$7,520 +621.1%$190,030
    2017$1,043 -2%$190,030
    2016$1,064 +2%$190,030
    2015$1,043 $190,030
    2014$1,043 +2.8%$190,030
    2013$1,015 +2.8%$190,030
    2012$987 +0.3%$190,030
    2011$984 +335.1%$190,030 +326.4%
    2010$226 $44,570

    Find assessor info on the county website

    Neighborhood: 19060

    Nearby schools

    GreatSchools rating
    Schools provided by the listing agent
    • District: Garnet Valley

    Source: Bright MLS. This data may not be complete. We recommend contacting the local school district to confirm school assignments for this home.

    Get a cash offer in 3 minutes
    Find out how much your home could sell for in as little as 3 minutes with a no-obligation cash offer.
    Estimated market value
    $561,200
    Get a cash offer in 3 minutes
    Find out how much your home could sell for in as little as 3 minutes with a no-obligation cash offer.
    Estimated market value
    $561,200