Welcome to this beautifully updated Limestone Hills West twin, tucked away on a cul-de-sac in desirable Pike Creek. One of the features that makes this home especially appealing is the convenience of stepping directly into the main living level. The partially finished walk-out lower level is another standout feature, offering additional living space with direct access to the backyard patio. Add in a one-car garage, inviting covered front porch, elevated deck overlooking a peaceful wooded setting, and numerous recent improvements, and you'll find a home that offers comfort, convenience, and a little extra privacy. Major improvements include a newer roof (2019), HVAC system (2021), and water heater (2025). Fresh October 2026 updates include beautifully refinished genuine hardwood floors on the main level, fresh interior paint in timeless Alabaster, new carpeting in the lower level and on all stairways, updated light fixtures, a refreshed kitchen, and a new lower-level sliding glass door. The bright and inviting kitchen features white cabinetry, marble-look countertops, tile backsplash, and a breakfast bar for additional counter space. The open dining area flows naturally into the light-filled living room, where sliding glass doors lead to a gated deck with stairs to the backyard. With peaceful wooded views and no homes directly behind you, it's an inviting spot to relax, entertain, or simply enjoy a little privacy. Upstairs, you'll find three bedrooms and two full baths, including a spacious primary suite privately situated at the rear of the home. The primary bedroom features genuine hardwood floors, a generous walk-in closet, an additional closet, and a private bath with a tub/shower combination. Two additional bedrooms and a full hall bath complete the upper level. The partially finished walk-out lower level adds even more versatility, whether you're looking for a home office, family room, or a comfortable place to unwind. With fresh paint, new carpeting, and sliding glass doors opening directly to the backyard patio, this space offers a natural extension of the home's living and entertaining areas. Limestone Hills West offers two playgrounds, a basketball court, and walking paths, all within the Red Clay Consolidated School District. Conveniently located near shopping, dining, parks, and major routes, this home offers easy access to everything Pike Creek and the surrounding areas have to offer.
Accepting backups
$420,000
12 Addicks Ct, Wilmington, DE 19808
3beds
2,409sqft
Single Family Residence
Built in 1993
5,663 Square Feet Lot
$-- Zestimate®
$174/sqft
$24/mo HOA
What's special
Updated light fixturesMarble-look countertopsWhite cabinetryOne-car garageRefreshed kitchenBright and inviting kitchenTile backsplash
- 27 days
- 2,436
- 162
Likely to sell faster than
Zillow last checked:
Listing updated:
Listed by:
Tricia Harling 302-593-4355,
Patterson-Schwartz-Hockessin 3022393000
Source: Bright MLS,MLS#: DENC2113380
Facts & features
Interior
Bedrooms & bathrooms
- Bedrooms: 3
- Bathrooms: 3
- Full bathrooms: 2
- 1/2 bathrooms: 1
- Main level bathrooms: 1
Rooms
- Room types: Living Room, Dining Room, Primary Bedroom, Bedroom 2, Bedroom 3, Kitchen, Family Room, Laundry, Bathroom 1, Bathroom 2, Half Bath
Primary bedroom
- Features: Ceiling Fan(s), Flooring - HardWood, Walk-In Closet(s), Window Treatments
- Level: Upper
- Area: 234 Square Feet
- Dimensions: 13 X 18
Bedroom 2
- Level: Upper
- Area: 99 Square Feet
- Dimensions: 9 X 11
Bedroom 3
- Level: Upper
- Area: 121 Square Feet
- Dimensions: 11 X 11
Bathroom 1
- Features: Bathroom - Tub Shower
- Level: Upper
Bathroom 2
- Features: Bathroom - Tub Shower
- Level: Upper
Dining room
- Features: Flooring - HardWood
- Level: Main
- Area: 168 Square Feet
- Dimensions: 12 X 14
Family room
- Features: Flooring - Carpet
- Level: Lower
- Area: 195 Square Feet
- Dimensions: 13 X 15
Half bath
- Features: Flooring - HardWood
- Level: Main
Kitchen
- Features: Flooring - Ceramic Tile
- Level: Main
- Area: 108 Square Feet
- Dimensions: 9 X 12
Laundry
- Level: Lower
Living room
- Features: Flooring - HardWood
- Level: Main
- Area: 299 Square Feet
- Dimensions: 13 X 23
Heating
- Forced Air, Natural Gas
Cooling
- Central Air, Electric
Appliances
- Included: Electric Water Heater
- Laundry: In Basement, Laundry Room
Features
- Attic, Bathroom - Tub Shower, Ceiling Fan(s), Dining Area, Kitchen Island, Primary Bath(s), Recessed Lighting
- Flooring: Wood
- Doors: Sliding Glass
- Basement: Connecting Stairway,Partial,Heated,Partially Finished,Walk-Out Access,Windows
- Has fireplace: No
Interior area
- Total structure area: 2,409
- Total interior livable area: 2,409 sqft
- Finished area above ground: 1,606
- Finished area below ground: 803
Video & virtual tour
Property
Parking
- Total spaces: 3
- Parking features: Garage Faces Front, Attached, Driveway, On Street
- Attached garage spaces: 1
- Uncovered spaces: 2
Accessibility
- Accessibility features: Accessible Entrance
Features
- Levels: Two
- Stories: 2
- Patio & porch: Deck, Patio, Porch, Roof
- Pool features: None
Lot
- Size: 5,663 Square Feet
- Features: Backs to Trees, Cul-De-Sac
Details
- Additional structures: Above Grade, Below Grade
- Parcel number: 08030.20116
- Zoning: NCPUD
- Special conditions: Standard
Construction
Type & style
- Home type: SingleFamily
- Architectural style: Colonial
- Property subtype: Single Family Residence
- Attached to another structure: Yes
Materials
- Brick Front, Vinyl Siding
- Foundation: Brick/Mortar, Concrete Perimeter
Condition
- New construction: No
- Year built: 1993
Utilities & green energy
- Sewer: Public Sewer
- Water: Public
Community & HOA
Community
- Subdivision: Limestone Hills West
HOA
- Has HOA: Yes
- Amenities included: Basketball Court, Common Grounds, Jogging Path, Tot Lots/Playground
- Services included: Management, Other, Snow Removal
- HOA fee: $288 annually
- HOA name: LIMESTONE HILLS MAINTENANCE CORP
Location
- Region: Wilmington
Financial & listing details
- Price per square foot: $174/sqft
- Tax assessed value: $397,300
- Annual tax amount: $3,486
- Date on market: 10/20/2026
- Listing agreement: Exclusive Right To Sell
- Inclusions: Washer, Dryer, Refrigerator, Grill, Blinds (all In As-is Condition)
- Ownership: Fee Simple
Estimated market value
Not available
Estimated sales range
Not available
$2,804/mo
Price history
| Date | Event | Price |
|---|---|---|
| 10/27/2026 | Contingent | $420,000$174/sqft |
Source:  Patterson Schwartz #DENC2113380 Report a problem | ||
| 10/20/2026 | Listed for sale | $420,000+52.7%$174/sqft |
Source:  Bright MLS #DENC2113380 Report a problem | ||
| 6/6/2016 | Sold | $275,000+0%$114/sqft |
Source: Public Record Report a problem | ||
| 4/29/2016 | Price change | $274,900-1.8%$114/sqft |
Source: Patterson-Schwartz Real Estate #6694837 Report a problem | ||
| 3/23/2016 | Price change | $279,900-1.8%$116/sqft |
Source: Patterson-Schwartz Real Estate #6694837 Report a problem | ||
| 3/7/2016 | Price change | $284,900-1.7%$118/sqft |
Source: Patterson-Schwartz Real Estate #6694837 Report a problem | ||
| 2/5/2016 | Price change | $289,900-1.7%$120/sqft |
Source: Patterson-Schwartz Real Estate #6694837 Report a problem | ||
| 1/19/2016 | Listed for sale | $294,900+5.3%$122/sqft |
Source: Patterson-Schwartz Real Estate #6694837 Report a problem | ||
| 7/5/2005 | Sold | $280,000$116/sqft |
Source: Public Record Report a problem | ||
Public tax history
| Year | Property taxes | Tax assessment |
|---|---|---|
| 2025 | $3,486 -1% | $397,300 +316.9% |
| 2024 | $3,521 +13.4% | $95,300 |
| 2023 | $3,106 -1.2% | $95,300 |
| 2022 | $3,143 +0% | $95,300 |
| 2021 | $3,143 -0.3% | $95,300 |
| 2020 | $3,153 +0.2% | $95,300 |
| 2019 | $3,148 +3.3% | $95,300 |
| 2017 | $3,048 +4.7% | $95,300 |
| 2016 | $2,911 | $95,300 |
| 2015 | $2,911 +6.7% | $95,300 |
| 2014 | $2,728 | $95,300 |
| 2013 | -- | $95,300 |
| 2012 | -- | $95,300 |
| 2011 | -- | $95,300 |
| 2010 | -- | $95,300 |
| 2009 | -- | $95,300 |
| 2008 | -- | $95,300 |
| 2007 | -- | $95,300 |
| 2006 | -- | $95,300 |
| 2005 | -- | $95,300 |
| 2004 | -- | $95,300 |
| 2003 | -- | $95,300 |
| 2002 | -- | $95,300 |
| 2001 | -- | $95,300 |
Find assessor info on the county website
Monthly payment
Est. payment
Payment breakdown
Explore the cost of this home by adjusting the details. Changes won't be saved.Climate risks
Neighborhood: 19808
Nearby schools
Schools provided by the listing agent
- District: Red Clay Consolidated
Source: Bright MLS. This data may not be complete. We recommend contacting the local school district to confirm school assignments for this home.


Similar homes
- $499,0003 bd3 ba2.4k sqft135 Falcon Ln, Wilmington, DE 19808For Sale
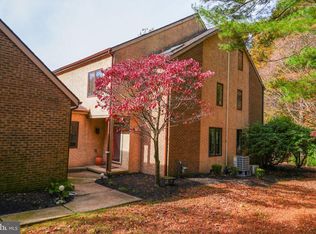
 MLS ID #DENC2114394, Kaitlin Nappa, EXP Realty, LLC. Bright MLS
- $375,0003 bd3 ba1.9k sqft4911 Plum Run Ct, Wilmington, DE 19808For Sale
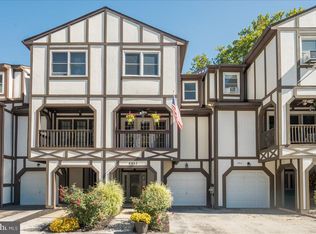 MLS ID #DENC2111198, Karen Ventresca, RE/MAX Elite. Bright MLS
- $572,0005 bd3 ba2.6k sqftNone Available, Wilmington, DE 19808For Sale
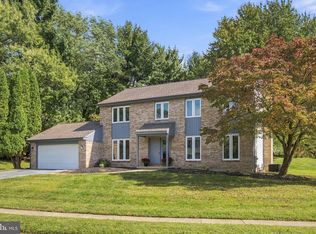 MLS ID #DENC2112696, Allison Fehnel, Patterson-Schwartz-Hockessin. Bright MLS
- $525,0003 bd2 ba1.8k sqftNone Available, Wilmington, DE 19808For Sale
 MLS ID #DENC2113962, Linda Felicetti, Patterson-Schwartz-Hockessin. Bright MLS
- $395,0004 bd2 ba1.7k sqft4600 Griffin Dr, Wilmington, DE 19808For SaleMLS ID #DENC2109790, Eugene Lestardo, Coldwell Banker Realty. Bright MLS
- $565,0005 bd3 ba2.3k sqft3219 Whiteman Rd, Wilmington, DE 19808For SaleMLS ID #DENC2112354, Lisa Marie, RE/MAX Advantage Realty. Bright MLS
- $339,9002 bd3 ba2k sqft3242 Brookline Rd, Wilmington, DE 19808For SaleMLS ID #DENC2114154, Ross Weiner, RE/MAX Associates-Wilmington. Bright MLS
- $434,9003 bd3 ba2.2k sqft16 Pike Pl, Newark, DE 19702For SaleMLS ID #DENC2111692, Mercedes Cuff, Epique Realty. Bright MLS
- $449,9004 bd2 ba2.4k sqft682 Churchmans Rd, Newark, DE 19702For SaleMLS ID #DENC2114348, Mark Stape, Compass. Bright MLS
- $409,9003 bd2 ba1.3k sqft37 Hawthorne Ave, Newark, DE 19711For SaleMLS ID #DENC2106606, J. Aaron Falkenstein, Integrity Real Estate. Bright MLS
- $575,0004 bd3 ba2.4k sqft13 Willow Creek Ln, Newark, DE 19711For SaleMLS ID #DENC2109400, Mr. Matthew Fetick, EXP Realty, LLC. Bright MLS
- $379,9994 bd3 ba1.7k sqft21 Cordele Rd, Newark, DE 19711For SaleMLS ID #DENC2114436, Justin Weeks, Long & Foster Real Estate, Inc.. Bright MLS
- $415,0003 bd2 ba2k sqft15 Barbara Ln, Elkton, MD 21921For SaleMLS ID #MDCC2023714, Lori Coleman, RE/MAX Chesapeake. Bright MLS
- $425,0003 bd2 ba1.6k sqft205 Adams St, Delaware City, DE 19706For SaleMLS ID #DENC2113904, Kyle Lounsbury, EXP Realty, LLC. Bright MLS
- $414,9004 bd2 ba2k sqft93 S Skyward Dr, Newark, DE 19713For SaleMLS ID #DENC2111422, Rosemarie Rossillo, Crown Homes Real Estate. Bright MLS
- $399,0003 bd3 ba1.7k sqft3 Monterry Dr, Newark, DE 19713For SaleMLS ID #DENC2113398, Corinne Redick, RE/MAX Elite. Bright MLS
- $530,0004 bd3 ba3k sqftNone Available, Newark, DE 19711For SaleMLS ID #DENC2114170, Alan Mazzetti, Patterson-Schwartz - Greenville. Bright MLS
- $460,0003 bd3 ba2.3k sqft20 Meadow Rd, New Castle, DE 19720For SaleMLS ID #DENC2110004, Matthew Dutt, RE/MAX Elite. Bright MLS
- $425,0003 bd2 ba2k sqft1254 Old Baltimore Pike, Newark, DE 19702For SaleMLS ID #DENC2111784, Earl Endrich, BHHS Fox & Roach - Hockessin. Bright MLS
- $499,0004 bd3 ba2.3k sqft204 Atlanta Ct, Elkton, MD 21921For SaleMLS ID #MDCC2023586, Carolyn Brock, Tesla Realty Group, LLC. Bright MLS
