Welcome to 324 Valley View Rd, Springfield, PA 19064—a beautifully renovated, move-in-ready home offering modern updates, flexible living space, and inviting indoor-outdoor living. Thoughtfully renovated in 2026, this home features 4 bedrooms, 3 fully updated bathrooms, and a finished walk-out basement. The bright open-concept living, dining, and kitchen area is perfect for everyday living and entertaining. The updated kitchen features custom cabinetry, granite countertops, stainless steel appliances, and a spacious layout. Original hardwood floors have been professionally sanded and refinished, adding warmth and character throughout the home. A main-level bedroom offers flexible living options, while the finished walk-out basement provides additional space with new tile flooring, a full bathroom, and a versatile finished room ideal for a guest suite, home office, gym, or hobby space. Major improvements include a new roof with transferable lifetime warranty, new windows, electrical and plumbing updates, brand-new HVAC with gas forced-air heat and central air, new appliances, fresh paint, and updated landscaping. Step outside to a brand-new deck overlooking the spacious backyard—perfect for relaxing, grilling, and entertaining. A newly paved driveway and one-car garage provide convenient off-street parking. Ideally located near schools, parks, shopping, restaurants, public transportation, major highways, and regional rail, with easy access to Philadelphia and approximately 20 minutes to Philadelphia International Airport. With extensive renovations, versatile living space, and a convenient Springfield location, 324 Valley View Rd is truly move-in ready and waiting to welcome you home.
For sale
$549,000
324 Valley View Rd, Springfield, PA 19064
4beds
2,280sqft
Single Family Residence
Built in 1952
10,759 Square Feet Lot
$541,000 Zestimate®
$241/sqft
$-- HOA
What's special
Finished walk-out basementFresh paintNew windowsCustom cabinetryUpdated landscapingNewly paved drivewayNew appliances
- 12 days
- 1,999
- 109
Likely to sell faster than
Zillow last checked:
Listing updated:
Listed by:
MD Ahasanul Khan 718-219-2112,
BHHS Fox&Roach-Newtown Square (610) 353-6200
Source: Bright MLS,MLS#: PADE2123070
Facts & features
Interior
Bedrooms & bathrooms
- Bedrooms: 4
- Bathrooms: 3
- Full bathrooms: 3
- Main level bathrooms: 1
- Main level bedrooms: 2
Heating
- Central, Natural Gas
Cooling
- Central Air, Electric
Appliances
- Included: Gas Water Heater
Features
- Basement: Finished
- Has fireplace: No
Interior area
- Total structure area: 2,280
- Total interior livable area: 2,280 sqft
- Finished area above ground: 2,280
Property
Parking
- Total spaces: 5
- Parking features: Oversized, Driveway, Detached
- Garage spaces: 1
- Uncovered spaces: 4
Accessibility
- Accessibility features: 2+ Access Exits
Features
- Levels: Two
- Stories: 2
- Pool features: None
- Fencing: Vinyl
Lot
- Size: 10,759 Square Feet
- Features: Suburban
Details
- Additional structures: Above Grade
- Parcel number: 42000715500
- Zoning: RES
- Special conditions: Standard
Construction
Type & style
- Home type: SingleFamily
- Architectural style: Cape Cod
- Property subtype: Single Family Residence
Materials
- Brick
- Foundation: Stone
Condition
- New construction: No
- Year built: 1952
- Major remodel year: 2025
Utilities & green energy
- Sewer: Public Sewer
- Water: Public
Community & HOA
Community
- Subdivision: Scenic Hills
HOA
- Has HOA: No
Location
- Region: Springfield
- Municipality: SPRINGFIELD TWP
Financial & listing details
- Price per square foot: $241/sqft
- Tax assessed value: $266,150
- Annual tax amount: $8,300
- Date on market: 9/2/2026
- Listing agreement: Exclusive Right To Sell
- Ownership: Fee Simple
Estimated market value
$541,000
$514,000 - $568,000
$2,754/mo
Price history
| Date | Event | Price |
|---|---|---|
| 9/2/2026 | Listed for sale | $549,000-1.1%$241/sqft |
Source:  Bright MLS #PADE2123070 Report a problem Bright MLS #PADE2123070 Report a problem | ||
| 8/10/2026 | Listing removed | $555,000$243/sqft |
Source: Bright MLS #PADE2113592 Report a problem | ||
| 7/15/2026 | Listed for sale | $555,000$243/sqft |
Source: Bright MLS #PADE2113592 Report a problem | ||
| 6/2/2026 | Contingent | $555,000$243/sqft |
Source: Bright MLS #PADE2113592 Report a problem | ||
| 4/25/2026 | Listed for sale | $555,000$243/sqft |
Source: Bright MLS #PADE2113592 Report a problem | ||
| 10/8/2025 | Listing removed | $555,000$243/sqft |
Source: Bright MLS #PADE2101424 Report a problem | ||
| 10/4/2025 | Listed for sale | $555,000+101.8%$243/sqft |
Source: Bright MLS #PADE2101424 Report a problem | ||
| 3/4/2025 | Sold | $275,000$121/sqft |
Source: Public Record Report a problem | ||
Public tax history
| Year | Property taxes | Tax assessment |
|---|---|---|
| 2026 | $8,261 +5.8% | $266,150 |
| 2025 | $7,808 +4.4% | $266,150 |
| 2024 | $7,481 +3.9% | $266,150 |
| 2023 | $7,203 +2.2% | $266,150 |
| 2022 | $7,047 +0.4% | $266,150 |
| 2021 | $7,019 +812.9% | $266,150 +89% |
| 2020 | $769 -87.7% | $140,800 |
| 2019 | $6,230 +1.4% | $140,800 |
| 2018 | $6,142 +694.8% | $140,800 |
| 2017 | $773 | $140,800 |
| 2016 | $773 | $140,800 |
| 2015 | $773 | $140,800 |
| 2014 | $773 +2.8% | $140,800 |
| 2013 | $752 +2.8% | $140,800 |
| 2012 | $731 +0.3% | $140,800 |
| 2011 | $729 +2% | $140,800 |
| 2010 | $715 +7.5% | $140,800 |
| 2009 | $665 | $140,800 |
| 2008 | $665 +8.3% | $140,800 |
| 2007 | $614 | $140,800 |
| 2006 | $614 -2% | $140,800 |
| 2005 | $627 | $140,800 |
| 2004 | $627 +8.5% | $140,800 |
| 2003 | $577 +7.9% | $140,800 |
| 2002 | $535 | $140,800 |
| 2000 | $535 | $140,800 |
Find assessor info on the county website
Monthly payment
Est. payment
Payment breakdown
Explore the cost of this home by adjusting the details. Changes won't be saved.Climate risks
Neighborhood: 19064
Nearby schools
Schools provided by the listing agent
- Elementary: Scenic Hills
- Middle: Richardson
- High: Springfield
- District: Springfield
Source: Bright MLS. This data may not be complete. We recommend contacting the local school district to confirm school assignments for this home.
- $373,2004 bd1 ba1.3k sqft330 Valley View Rd, Springfield, PA 19064Off Market
- $518,4004 bd2 ba1.7k sqft310 Valley View Rd, Springfield, PA 19064Off Market
- $434,6004 bd2 ba1.4k sqft336 Valley View Rd, Springfield, PA 19064Off Market
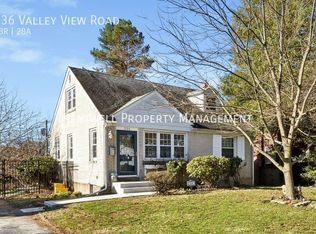
- $457,1004 bd1 ba1.3k sqft315 Larchwood Rd, Springfield, PA 19064Off Market
Similar homes
- $600,0004 bd3 ba2.3k sqft308 Copples Ln, Wallingford, PA 19086For Sale

 MLS ID #PADE2123038, Diane McCrossan, Long & Foster Real Estate, Inc.. Bright MLS
 - $429,9004 bd2 ba1.8k sqft602 Shadeland Ave, Drexel Hill, PA 19026For Sale
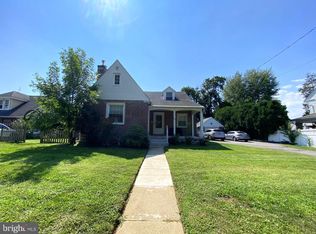 MLS ID #PADE2123124, Jing Wang, Home Line Realty Corp. Bright MLS
 - $625,0004 bd3 ba2.3k sqft631 S Central Blvd, Broomall, PA 19008For Sale
 MLS ID #PADE2122720, Kristofer Kaufmann, Precision Real Estate Inc. Bright MLS
 - $385,0004 bd2 ba2k sqft1708 Holmes Ave, Prospect Park, PA 19076For Sale
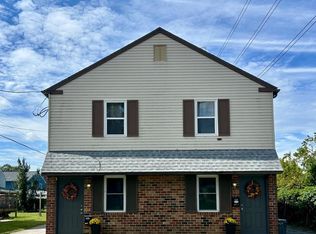 MLS ID #PADE2123718, Julia Smith, Keller Williams Real Estate -Exton. Bright MLS
 - $449,0005 bd3 ba2.7k sqft7014 Hazel Ave, Upper Darby, PA 19082For SaleMLS ID #PADE2122122, Tandra Bowers, Keller Williams Main Line. Bright MLS
- $637,0006 bd3 ba3.1k sqft912 Lindale Ave, Drexel Hill, PA 19026For SaleMLS ID #PADE2119120, Tamika Nealy-Farmbry, Elfant Wissahickon-Chestnut Hill. Bright MLS
- $599,0004 bd2 ba2.3k sqft412 Saratoga Dr, Cherry Hill, NJ 08002For SaleMLS ID #NJCD2125368, Tiffany Tran, Realty Mark Associates-CC. Bright MLS
- $465,0006 bd4 ba2.4k sqft1408 Donna Ave, Woodlyn, PA 19094For SaleMLS ID #PADE2119336, Doris Cheveres, Realty Mark Associates. Bright MLS
- $749,9005 bd2 ba2.1k sqft2419 Hollis Rd, Havertown, PA 19083For SaleMLS ID #PADE2123062, Mitchell Harris, Tesla Realty Group, LLC. Bright MLS
- $340,0003 bd2 ba1.5k sqft318 W Providence Rd, Aldan, PA 19018For SaleMLS ID #PADE2122814, Rebecca Hobbs, Keller Williams Realty Devon-Wayne. Bright MLS
- $515,0003 bd2 ba2.2k sqft4203 Main St, Philadelphia, PA 19127For SaleMLS ID #PAPH2663092, Vasili Barbounis, KW Empower. Bright MLS
- $415,0003 bd3 ba1.5k sqft816 Penn Ave, Drexel Hill, PA 19026For SaleMLS ID #PADE2119598, Paul Hayward, I. Stewart Hayward Agency, LLC. Bright MLS
- $499,0005 bd3 ba2.4k sqft3303 Silverside Rd, Wilmington, DE 19810For SaleMLS ID #DENC2108510, James Liao, Fukon Realty. Bright MLS
- $305,0004 bd1 ba1.8k sqft92 W Plumstead Ave, Lansdowne, PA 19050For SaleMLS ID #PADE2122886, David Eghosa, Keller Williams Real Estate - West Chester. Bright MLS
- $379,9993 bd2 ba1.3k sqft103 Logan Ln, Bridgeport, NJ 08014For SaleMLS ID #NJGL2078218, Avi Dynov, Redefined Real Estate Inc. Bright MLS
- $629,0003 bd3 ba2.1k sqft1242 June Rd, Huntingdon Valley, PA 19006For SaleMLS ID #PAMC2193676, Kelly Zheng, A Plus Realtors LLC. Bright MLS
- $519,9006 bd3 ba1.9k sqft317 Cambridge Rd, Cherry Hill, NJ 08034For SaleMLS ID #NJCD2123836, Juan Aguilar, HomeSmart First Advantage Realty. Bright MLS
- $799,0004 bd4 ba2.4k sqft606 Valley Rd, Havertown, PA 19083For SaleMLS ID #PADE2118284, Ms. Sophia Wang, Fukon Realty. Bright MLS
- $569,9994 bd2 ba1.2k sqft1431 Vista St #35, Philadelphia, PA 19111For SaleMLS ID #PAPH2626404, Liana Gable, BHHS Fox & Roach-Southampton. Bright MLS
- $594,0005 bd3 ba2.8k sqft674 Meetinghouse Rd, Elkins Park, PA 19027For SaleMLS ID #PAMC2189680, FAZAL SHAKOOR, RE/MAX Select Group. Bright MLS
