Back in the market this spacious corner single-family home featuring 6 bedrooms, 2 full bathrooms, and two detached garages. Recently renovated, this home boasts a stunning modern kitchen with ceramic tile flooring, granite countertops, new cabinetry, and brand-new appliances. New Luxury vinyl flooring runs throughout the home, complemented by fresh paint for a clean, contemporary feel. Located in one of Drexel Hill’s most desirable neighborhoods on a quiet block, this classic Colonial sits on a large corner lot. Step inside to a finished enclosed front porch, leading into a spacious living room and formal dining room—perfect for both relaxing and entertaining. The main level also includes a bedroom and a full bathroom, offering flexibility for guests or convenient one-floor living. Upstairs, you’ll find four generously sized bedrooms and a hall bathroom. The finished third level provides additional living space, ideal as a sixth bedroom, home office, or bonus room. Prime location: close to major highways, public transportation (trolley and bus), schools, shopping centers, parks, and the public library. Just 10 minutes from Center City Philadelphia and Philadelphia International Airport.
For sale
$399,900
3227 Berkley Ave, Drexel Hill, PA 19026
6beds
3,045sqft
:
Get pre-qualified$2,756/mo
Single Family Residence
Built in 1930
9,583 Square Feet Lot
$393,600 Zestimate®
$131/sqft
$-- HOA
What's special
- 93 days |
- 380 |
- 28 |
Zillow last checked:
Listing updated:
Listed by:
Sam Sabir 610-745-9399,
RE/MAX Preferred - Malvern 6109026100,
Listing Team: Sam Sabirteam, Co-Listing Agent: Johan Pathan 267-270-0909,
RE/MAX Preferred - Malvern
Source: Bright MLS,MLS#: PADE2112854
Facts & features
Interior
Bedrooms & bathrooms
- Bedrooms: 6
- Bathrooms: 2
- Full bathrooms: 2
- Main level bathrooms: 1
- Main level bedrooms: 1
Basement
- Area: 0
Heating
- Hot Water, Radiator, Natural Gas
Cooling
- None, Electric
Appliances
- Included: Dishwasher, Microwave, Oven/Range - Gas, Refrigerator, Gas Water Heater
- Laundry: In Basement
Features
- Ceiling Fan(s), Eat-in Kitchen, Kitchen - Table Space, Recessed Lighting, Store/Office
- Flooring: Luxury Vinyl, Hardwood
- Basement: Full
- Has fireplace: No
Interior area
- Total structure area: 3,045
- Total interior livable area: 3,045 sqft
- Finished area above ground: 3,045
- Finished area below ground: 0
Property
Parking
- Total spaces: 6
- Parking features: Garage Faces Front, Concrete, Driveway, Off Site, Detached
- Garage spaces: 2
- Uncovered spaces: 4
Accessibility
- Accessibility features: Accessible Doors
Features
- Levels: Three
- Stories: 3
- Patio & porch: Patio, Porch
- Pool features: None
- Fencing: Other
- Has view: Yes
- View description: Trees/Woods
Lot
- Size: 9,583 Square Feet
- Dimensions: 75.00 x 125.00
- Features: Corner Lot, Corner Lot/Unit
Details
- Additional structures: Above Grade, Below Grade
- Parcel number: 16120008600
- Zoning: RES
- Special conditions: Standard
Construction
Type & style
- Home type: SingleFamily
- Architectural style: Colonial
- Property subtype: Single Family Residence
Materials
- Vinyl Siding, Aluminum Siding
- Foundation: Concrete Perimeter
- Roof: Pitched
Condition
- New construction: No
- Year built: 1930
- Major remodel year: 2026
Utilities & green energy
- Electric: 100 Amp Service, Circuit Breakers, 200+ Amp Service
- Sewer: Public Sewer
- Water: Public
- Utilities for property: Cable Connected, Electricity Available, Natural Gas Available, Water Available
Community & HOA
Community
- Subdivision: None Available
HOA
- Has HOA: No
Location
- Region: Drexel Hill
- Municipality: UPPER DARBY TWP
Financial & listing details
- Price per square foot: $131/sqft
- Tax assessed value: $132,640
- Annual tax amount: $5,988
- Date on market: 4/29/2026
- Listing agreement: Exclusive Right To Sell
- Listing terms: Cash,FHA,Conventional,VA Loan,Other
- Inclusions: Refrigerator
- Ownership: Fee Simple
Estimated market value
$393,600
$374,000 - $413,000
$3,342/mo
Price history
| Date | Event | Price |
|---|---|---|
| 7/30/2026 | Listed for sale | $399,900-9.1%$131/sqft |
Source:  Bright MLS #PADE2112854 Report a problem Bright MLS #PADE2112854 Report a problem | ||
| 7/22/2026 | Listing removed | $439,900$144/sqft |
Source: Bright MLS #PADE2112854 Report a problem | ||
| 4/30/2026 | Listed for sale | $439,900+94.6%$144/sqft |
Source: Bright MLS #PADE2112854 Report a problem | ||
| 7/23/2025 | Sold | $226,022+5.1%$74/sqft |
Source: Public Record Report a problem | ||
| 6/29/2006 | Sold | $215,000+145.7%$71/sqft |
Source: Public Record Report a problem | ||
| 10/29/1996 | Sold | $87,500$29/sqft |
Source: Public Record Report a problem | ||
Public tax history
| Year | Property taxes | Tax assessment |
|---|---|---|
| 2025 | $5,806 +3.5% | $132,640 |
| 2024 | $5,610 +1% | $132,640 |
| 2023 | $5,557 +2.8% | $132,640 |
| 2022 | $5,407 | $132,640 |
| 2021 | $5,407 +877.8% | $132,640 +31% |
| 2020 | $553 -91.4% | $101,260 |
| 2019 | $6,435 +1.2% | $101,260 |
| 2018 | $6,361 +1044.8% | $101,260 |
| 2017 | $556 -2% | $101,260 |
| 2016 | $567 +2% | $101,260 |
| 2015 | $556 | $101,260 |
| 2014 | $556 +2.8% | $101,260 |
| 2013 | $541 +2.8% | $101,260 |
| 2012 | $526 +0.3% | $101,260 |
| 2011 | $525 +2% | $101,260 |
| 2010 | $514 +7.5% | $101,260 |
| 2009 | $478 | $101,260 |
| 2008 | $478 +8.3% | $101,260 |
| 2007 | $442 | $101,260 |
| 2006 | $442 -2% | $101,260 |
| 2005 | $451 | $101,260 |
| 2004 | $451 +8.5% | $101,260 |
| 2003 | $415 +7.9% | $101,260 |
| 2002 | $385 | $101,260 |
| 2000 | $385 | $101,260 |
Find assessor info on the county website
Monthly payment
Est. payment
Payment breakdown
Explore the cost of this home by adjusting the details. Changes won't be saved.Climate risks
Neighborhood: 19026
Nearby schools
GreatSchools rating
- 4/10Garrettford El SchoolGrades: 1-5Distance: 0.5 mi
- 3/10Drexel Hill Middle SchoolGrades: 6-8Distance: 1.3 mi
- 3/10Upper Darby Senior High SchoolGrades: 9-12Distance: 1.2 mi
Schools provided by the listing agent
- Middle: Drexel Hill
- High: Upper Darby Senior
- District: Upper Darby
Source: Bright MLS. This data may not be complete. We recommend contacting the local school district to confirm school assignments for this home.
- $275,800-- bd-- ba1.7k sqft3223 Berkley Ave, Drexel Hill, PA 19026Off Market

- $--2 bd1 ba-- sqft3223 Berkley Ave #B, Drexel Hill, PA 19026Off Market
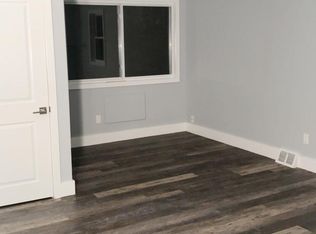
- $290,1004 bd2 ba1.7k sqft3221 Berkley Ave, Drexel Hill, PA 19026Off Market
- $268,2003 bd1 ba3.1k sqft3219 Berkley Ave, Drexel Hill, PA 19026Off Market
- $363,8001 bd1 ba-- sqft3401 Berkley Ave, Drexel Hill, PA 19026Off Market
- $1,4002 bd1 ba-- sqft3401 Berkley Ave FLOOR 1, Drexel Hill, PA 19026For Rent
- $--2 bd1 ba-- sqft3401 Berkley Ave #1, Drexel Hill, PA 19026Off Market
- $--1 bd1 ba-- sqft3401 Berkley Ave, Drexel Hill, PA 19026Off Market
A local agent can set up tours, give advice and negotiate with sellers.
Similar homes
- $415,0004 bd3 ba2.3k sqft828 Mason Ave, Drexel Hill, PA 19026For Sale
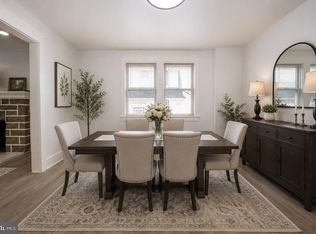
 MLS ID #PADE2111526, Mohammad Islam, BHHS Fox&Roach-Newtown Square. Bright MLS
 - $414,9004 bd2 ba1.6k sqft901 Ormond Ave, Drexel Hill, PA 19026For Sale
 MLS ID #PADE2117576, Dylan Bear, Real of Pennsylvania. Bright MLS
 - $389,0007 bd4 ba2.8k sqft5812 Willows Ave, Philadelphia, PA 19143For Sale
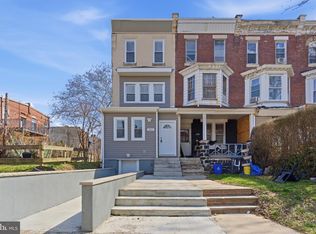 MLS ID #PAPH2574146, Melissa Purnell, RE/MAX Access. Bright MLS
 - $345,9995 bd2 ba1.8k sqft825 Andrews Ave, Darby, PA 19023For Sale
 MLS ID #PADE2116160, Ronnaya Miller Pierce, Realty ONE Group Focus. Bright MLS
 - $429,7006 bd-- ba2.7k sqft1809 W Venango St, Philadelphia, PA 19140For SaleMLS ID #PAPH2654638, Crystal De Stouet, Keller Williams Main Line. Bright MLS
- $399,9994 bd2 ba2.1k sqft200 Barker Ave, Sharon Hill, PA 19079For SaleMLS ID #PADE2119074, Johnny Jones, Keller Williams Realty - Marlton. Bright MLS
- $345,0003 bd3 ba1.6k sqft552 Larchwood Ave, Upper Darby, PA 19082For SaleMLS ID #PADE2118008, Johan Pathan, RE/MAX Preferred - Malvern. Bright MLS
- $329,0003 bd2 ba2.1k sqft201 N Chester Pike, Glenolden, PA 19036For SaleMLS ID #PADE2118352, Abdul Diallo, KW Empower. Bright MLS
- $499,9005 bd-- ba2.1k sqft6411 Vine St, Philadelphia, PA 19139For SaleMLS ID #PAPH2650910, Shakita Boswell, Brokers Realty Group, LLC. Bright MLS
- $499,0005 bd4 ba2.4k sqft425 N Ln, Ridley Park, PA 19078For SaleMLS ID #PADE2115152, Tam (Tammi) D'Angelo, BHHS Fox & Roach-Center City Walnut. Bright MLS
- $295,0003 bd2 ba1.5k sqft216 Woodlawn Ave, Collingdale, PA 19023For SaleMLS ID #PADE2119448, Tara Garrison, Keller Williams Real Estate-Horsham. Bright MLS
- $329,0005 bd3 ba1.9k sqft11 Oakley Rd, Upper Darby, PA 19082For SaleMLS ID #PADE2118246, Adam Feine, Keller Williams Main Line. Bright MLS
- $599,0004 bd3 ba2.4k sqft7103 Penarth Ave, Upper Darby, PA 19082For SaleMLS ID #PADE2120034, Francesca Prieto, Compass RE. Bright MLS
- $395,0005 bd3 ba1.8k sqft2139 S 15th St, Philadelphia, PA 19145For SaleMLS ID #PAPH2637622, Paula Capati, Century 21 Advantage Gold-Southampton. Bright MLS
- $269,9004 bd3 ba1.7k sqft121 N 6th St, Darby, PA 19023For SaleMLS ID #PADE2116752, Hanlan Huang, Prosperity Real Estate & Investment Services. Bright MLS
- $569,9004 bd3 ba2.7k sqft156 Gypsy Ln, King Of Prussia, PA 19406For SaleMLS ID #PAMC2188696, Mark Burkert, Keller Williams Realty Devon-Wayne. Bright MLS
- $399,9004 bd3 ba2.7k sqft1763 N 27th St, Philadelphia, PA 19121New ConstructionMLS ID #PAPH2652260, Bayram Kose, RE/MAX Preferred - Cherry Hill. Bright MLS
- $319,0004 bd3 ba1.5k sqft1029 S 51st St, Philadelphia, PA 19143For SaleMLS ID #PAPH2652132, Cecilia Bonner, Coldwell Banker Realty. Bright MLS
- $374,9006 bd3 ba1.9k sqft216 W Penn St, Philadelphia, PA 19144For SaleMLS ID #PAPH2630960, Alexis Laursen, Long & Foster Real Estate, Inc.. Bright MLS
- $369,9993 bd2 ba2k sqft417 Laurel Ave, Wilmington, DE 19809For SaleMLS ID #DENC2107320, Jim Arcidiacono, Empower Real Estate, LLC. Bright MLS
