This 1925 West Philadelphia townhouse is a masterclass in blending historic soul with a crisp, modern renovation. If you’ve been searching for that elusive mix of classic character and move-in-ready convenience, this four-bedroom, 2.5-bath home delivers in a big way. The main level feels bright and airy, with an open layout that flows naturally from the living area into the dining space. Hardwood floors run throughout, complemented by recessed lighting and large windows that invite plenty of natural light. The kitchen is a standout, featuring sleek countertops, stainless steel appliances, and a peninsula island that’s perfect for a quick breakfast or hosting friends while you cook. Upstairs, the layout is incredibly functional with four spacious bedrooms. The primary suite serves as a true retreat, complete with its own private full bath. Need extra space? The finished basement is a major bonus, offering the flexibility for a dedicated home office, a fitness setup, or organized storage. The outdoor space is just as inviting. The rear patio, topped with a beautiful pergola, creates a private nook for evening drinks or weekend dining. Plus, the home is equipped with high-efficiency appliances and energy-conscious lighting, keeping things practical and cost-effective. The location puts the best of West Philly right at your fingertips. You’re just moments from the Baltimore Avenue trolley and the 49th Street Regional Rail station, making a commute to Center City a breeze. Local favorites like the Mariposa Food Co-op are nearby for grocery runs, and the expansive trails and green spaces of Cobbs Creek Park are just around the corner. Classic style, modern updates, and a prime location—this one checks every box. Schedule your showing today!
Under contract
$319,000
1029 S 51st St, Philadelphia, PA 19143
4beds
1,538sqft
Townhouse
Built in 1925
1,488 Square Feet Lot
$316,800 Zestimate®
$207/sqft
$-- HOA
What's special
Recessed lightingHardwood floors run throughoutStainless steel appliances
- 51 days
- 193
- 15
Likely to sell faster than
Zillow last checked:
Listing updated:
Listed by:
Cecilia Bonner 949-287-2205,
Coldwell Banker Realty (215) 923-7600
Source: Bright MLS,MLS#: PAPH2661974
Facts & features
Interior
Bedrooms & bathrooms
- Bedrooms: 4
- Bathrooms: 3
- Full bathrooms: 2
- 1/2 bathrooms: 1
- Main level bathrooms: 1
Rooms
- Room types: Bonus Room
Bonus room
- Features: Basement - Finished, Flooring - Tile/Brick
- Level: Lower
- Area: 980 Square Feet
- Dimensions: 14 X 70
Heating
- Forced Air, Natural Gas
Cooling
- Central Air, Natural Gas
Appliances
- Included: Water Heater, Microwave, Stainless Steel Appliance(s), Dishwasher, Gas Water Heater
- Laundry: Washer/Dryer Hookups Only
Features
- Breakfast Area, Ceiling Fan(s), Open Floorplan, Primary Bath(s), Recessed Lighting, Upgraded Countertops, Kitchen Island, Soaking Tub, Built-in Features, Dry Wall
- Flooring: Hardwood, Tile/Brick, Wood
- Basement: Full
- Has fireplace: No
Interior area
- Total structure area: 1,538
- Total interior livable area: 1,538 sqft
- Finished area above ground: 1,538
- Finished area below ground: 0
Video & virtual tour
Property
Parking
- Parking features: On Street
- Has uncovered spaces: Yes
Accessibility
- Accessibility features: None
Features
- Levels: Two
- Stories: 2
- Exterior features: Lighting, Street Lights, Sidewalks
- Pool features: None
- Fencing: Chain Link
Lot
- Size: 1,488 Square Feet
- Dimensions: 16.00 x 93.00
- Features: Level, Rear Yard, Middle Of Block
Details
- Additional structures: Above Grade, Below Grade
- Parcel number: 511174800
- Zoning: RSA5
- Special conditions: Standard
Construction
Type & style
- Home type: Townhouse
- Architectural style: Contemporary
- Property subtype: Townhouse
Materials
- Masonry
- Foundation: Stone
- Roof: Rubber
Condition
- New construction: No
- Year built: 1925
Utilities & green energy
- Sewer: Public Sewer
- Water: Public
Green energy
- Energy efficient items: Lighting
Community & HOA
Community
- Subdivision: Kingsessing
HOA
- Has HOA: No
Location
- Region: Philadelphia
- Municipality: PHILADELPHIA
Financial & listing details
- Price per square foot: $207/sqft
- Tax assessed value: $352,000
- Annual tax amount: $4,927
- Date on market: 8/20/2026
- Listing agreement: Exclusive Right To Sell
- Listing terms: Cash,Conventional,FHA
- Inclusions: Washer, Dryer, Fridge, Dyson Vacuum
- Ownership: Fee Simple
Estimated market value
$316,800
$301,000 - $333,000
$2,370/mo
Price history
| Date | Event | Price |
|---|---|---|
| 9/27/2026 | Contingent | $319,000$207/sqft |
Source:  Bright MLS #PAPH2661974 Report a problem Bright MLS #PAPH2661974 Report a problem | ||
| 8/20/2026 | Listed for sale | $319,000$207/sqft |
Source: Bright MLS #PAPH2661974 Report a problem | ||
| 8/20/2026 | Listing removed | $319,000$207/sqft |
Source: Bright MLS #PAPH2652132 Report a problem | ||
| 7/27/2026 | Listed for sale | $319,000-5.9%$207/sqft |
Source: Bright MLS #PAPH2652132 Report a problem | ||
| 7/25/2026 | Listing removed | $339,000$220/sqft |
Source: Bright MLS #PAPH2630640 Report a problem | ||
| 6/6/2026 | Listed for sale | $339,000+7.6%$220/sqft |
Source: Bright MLS #PAPH2630640 Report a problem | ||
| 8/4/2020 | Sold | $315,000+0.3%$205/sqft |
Source: Public Record Report a problem | ||
| 6/12/2020 | Pending sale | $314,000$204/sqft |
Source: HomeSmart Realty Advisors #PAPH842556 Report a problem | ||
| 5/26/2020 | Listed for sale | $314,000$204/sqft |
Source: HomeSmart Realty Advisors #PAPH842556 Report a problem | ||
| 5/18/2020 | Pending sale | $314,000$204/sqft |
Source: HomeSmart Realty Advisors #PAPH842556 Report a problem | ||
| 5/2/2020 | Price change | $314,000-1.6%$204/sqft |
Source: HomeSmart Realty Advisors #PAPH842556 Report a problem | ||
| 2/28/2020 | Price change | $319,000-3.3%$207/sqft |
Source: HomeSmart Realty Advisors #PAPH842556 Report a problem | ||
| 1/23/2020 | Price change | $329,900-2.9%$214/sqft |
Source: HomeSmart Realty Advisors #PAPH842556 Report a problem | ||
| 1/11/2020 | Price change | $339,9000%$221/sqft |
Source: HomeSmart Realty Advisors #PAPH842556 Report a problem | ||
| 1/9/2020 | Price change | $340,000-7.8%$221/sqft |
Source: HomeSmart Realty Advisors #PAPH842556 Report a problem | ||
| 11/18/2019 | Price change | $368,900-1.6%$240/sqft |
Source: HomeSmart Realty Advisors #PAPH842556 Report a problem | ||
| 10/19/2019 | Listed for sale | $374,900+1774.5%$244/sqft |
Source: HomeSmart Realty Advisors #PAPH842556 Report a problem | ||
| 4/8/2014 | Listing removed | $1,000$1/sqft |
Source: Postlets Report a problem | ||
| 3/14/2014 | Listed for rent | $1,000$1/sqft |
Source: Postlets Report a problem | ||
| 12/11/2012 | Sold | $20,000$13/sqft |
Source: Public Record Report a problem | ||
Public tax history
| Year | Property taxes | Tax assessment |
|---|---|---|
| 2025 | $4,549 +29.2% | $325,000 +29.2% |
| 2024 | $3,522 | $251,600 |
| 2023 | $3,522 +132.5% | $251,600 |
| 2022 | $1,515 | -- |
| 2021 | $1,515 +8.4% | -- |
| 2018 | $1,397 | -- |
| 2017 | $1,397 +13.2% | -- |
| 2016 | $1,235 | -- |
| 2015 | $1,235 | -- |
| 2014 | $1,235 +102.1% | $45,600 +398.3% |
| 2012 | $611 | $9,152 |
| 2011 | -- | $9,152 |
| 2010 | -- | $9,152 |
| 2009 | -- | $9,152 |
| 2008 | -- | $9,152 |
| 2007 | -- | $9,152 +5.5% |
| 2006 | -- | $8,672 |
| 2005 | -- | $8,672 |
| 2004 | -- | $8,672 +0.7% |
| 2003 | -- | $8,608 +58.2% |
| 2002 | -- | $5,440 |
| 2000 | -- | $5,440 |
| 1999 | -- | $5,440 |
Find assessor info on the county website
Monthly payment
Est. payment
Payment breakdown
Explore the cost of this home by adjusting the details. Changes won't be saved.Climate risks
Neighborhood: Kingesessing
Nearby schools

Similar homes
- $285,0004 bd3 ba1.5k sqft5224 Beaumont Ave, Philadelphia, PA 19143For Sale
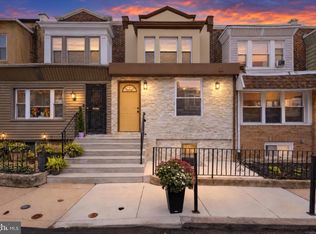
 MLS ID #PAPH2676802, Donnell Evans, HomeSmart Nexus Realty Group - Blue Bell. Bright MLS
 - $285,0004 bd3 ba1.6k sqft1322 S Lindenwood St, Philadelphia, PA 19143For Sale
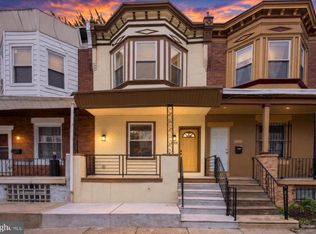 MLS ID #PAPH2676768, Donnell Evans, HomeSmart Nexus Realty Group - Blue Bell. Bright MLS
 - $375,0004 bd2 ba1.2k sqft1244 S Markoe St, Philadelphia, PA 19143For Sale
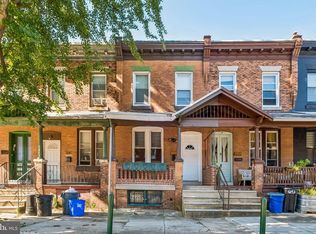 MLS ID #PAPH2671458, Sam Akif, Keller Williams Main Line. Bright MLS
 - $274,9993 bd3 ba2k sqft808 S 56th St, Philadelphia, PA 19143For Sale
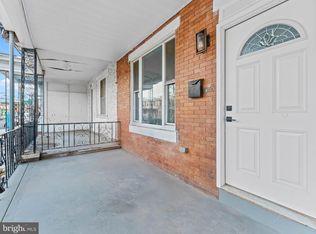 MLS ID #PAPH2653360, Maj Mccray, Honest Real Estate. Bright MLS
 - $339,9004 bd3 ba1.5k sqft1524 S 30th St, Philadelphia, PA 19146For SaleMLS ID #PAPH2663402, Michael DeFiore, Houwzer, LLC. Bright MLS
- $325,0004 bd2 ba1.2k sqft6145 Wheeler St, Philadelphia, PA 19142For SaleMLS ID #PAPH2663240, Alison Simon, KW Empower. Bright MLS
- $219,0003 bd2 ba920 sqft1509 S 49th St, Philadelphia, PA 19143For SaleMLS ID #PAPH2676278, Ryan Lockstein, Rosedale Real Estate LLC. Bright MLS
- $229,9003 bd2 ba1.1k sqft1829 S 54th St, Philadelphia, PA 19143For SaleMLS ID #PAPH2668642, Marisa Mango, Mango & August Inc. Bright MLS
- $325,0003 bd2 ba900 sqft2019 Manton St, Philadelphia, PA 19146For SaleMLS ID #PAPH2660660, Ryan Lockstein, Rosedale Real Estate LLC. Bright MLS
- $300,0003 bd3 ba1.5k sqft1620 N 30th St, Philadelphia, PA 19121For SaleMLS ID #PAPH2671400, Brooke L Willmes, Keller Williams Main Line. Bright MLS
- $290,0003 bd2 ba1k sqft1826 S 24th St, Philadelphia, PA 19145For SaleMLS ID #PAPH2664226, Carson Merine, Keller Williams Main Line. Bright MLS
- $285,0002 bd3 ba1.6k sqft2116 S Beechwood St, Philadelphia, PA 19145For SaleMLS ID #PAPH2655746, Tom Englett, Compass RE. Bright MLS
- $329,9003 bd3 ba1.2k sqft7237 Pittville Ave, Philadelphia, PA 19126For SaleMLS ID #PAPH2677788, Sonja Cameron, Diversified Realty Solutions. Bright MLS
- $325,0003 bd2 ba1.1k sqft5540 W Oxford St, Philadelphia, PA 19131For SaleMLS ID #PAPH2614646, Asha Faison, EXP Realty, LLC. Bright MLS
- $329,9993 bd2 ba1.3k sqft2538 S Sheridan St, Philadelphia, PA 19148For SaleMLS ID #PAPH2574590, Aldo Torres, Homestarr Realty. Bright MLS
- $224,9003 bd2 ba1k sqft5220 Hazel Ave, Philadelphia, PA 19143For SaleMLS ID #PAPH2619718, David Teitelman, Hampton Preferred Real Estate Inc. Bright MLS
- $279,9994 bd4 ba1.6k sqft3146 Euclid Ave, Philadelphia, PA 19121For SaleMLS ID #PAPH2644200, Aldo Torres, Homestarr Realty. Bright MLS
- $299,9003 bd2 ba1.3k sqft3014 Salmon St, Philadelphia, PA 19134For SaleMLS ID #PAPH2676936, Ryan Lockstein, Rosedale Real Estate LLC. Bright MLS
- $218,9993 bd1 ba1.1k sqft5753 Catharine St, Philadelphia, PA 19143For SaleMLS ID #PAPH2641110, Stephen Kennedy, KW Empower. Bright MLS
- $309,9003 bd3 ba1.6k sqft5619 N 15th St, Philadelphia, PA 19141For SaleMLS ID #PAPH2644576, Pat Bezek, BHHS Fox & Roach-Jenkintown. Bright MLS
