Skip main navigation
Sold for $480,000
  • $480,000

    1025 S 51st St, Philadelphia, PA 19143

    4beds
    2,307sqft
    Townhouse
    Built in 1925
    1,488 Square Feet Lot
    $447,200 Zestimate®
    $208/sqft
    $2,653 Estimated rent

    Home value

    $447,200

    $402,000 - $496,000

    $2,653/mo

    Zestimate® history
    Loading
    Loading...

    Owner options

    List your home for rent

    $2,653/mo

    Rent Zestimate®

    Find your next renter with Zillow Rental Manager. Plus, with online applications, you can quickly screen prospective tenants – for free.

    Learn more

    $2,653/mo

    Rent Zestimate®

    Refinance and save

    $2,980/mo

    Est. payment

    Refinancing to a lower rate could help reduce your monthly payments and save thousands over the life of the loan.

    See today's rates

    $2,980/mo

    Est. payment

    Explore your selling options

    Work with a Zillow partner agent

    Leverage their expertise and Zillow's premium Showcase listings to get your home seen by more buyers.

    Get started

    List with your own agent

    Get your home in front of millions of buyers by listing it on Zillow.

    Learn how to do it

    Sell it yourself

    Take full control of how buyers see your home on Zillow by listing For Sale by Owner (FSBO).

    List your home

    What's special

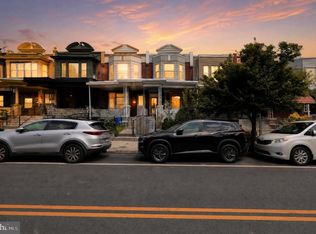
    Welcome to this stunning 4-bedroom, 3.5-bathroom masterpiece, thoughtfully designed by a local interior designer, nestled in a prime location just moments from the vibrant shops, restaurants, and cafes along Baltimore Avenue. Step inside and be greeted by hardwood floors and the craftsmanship of locally sourced light fixtures that illuminate the spacious living areas adorned with high-end finishes. The heart of the home boasts a hand-plastered fireplace, adding a touch of artisanal charm to the elegant ambiance. The gourmet kitchen is a chef's dream, featuring energy-efficient appliances, custom cabinetry, built-in Bluetooth speakers, leather finish quartz counter tops, and another hand-plastered feature in the range hood perfect for culinary enthusiasts and entertaining guests. Adjacent, a sunlit dining area invites gatherings, seamlessly blending indoor and outdoor living through expansive windows and the glass door leading to your landscaped backyard oasis. And don't worry the first floor has the added convenience of a half bath easily accessible from the rear yard. Upstairs, you can't help but notice the one-of-a-kind stained glass transom as you enter the serene primary suite, complete with a luxurious spa-like bathroom retreat with a custom oak vanity and ample closet space. Three additional bedrooms and another full bath with dual sinks offer comfort and versatility, ideal for family living or guest accommodations. Downstairs, the fully finished lower level offers a versatile space, including the fourth bedroom, full bath with a large walk-in shower, laundry, and an office with custom built-ins, providing a quiet sanctuary for remote work or creative pursuits. Outside, enjoy a short walk or bike ride to explore the bustling community amenities or unwind in the privacy of your spacious front porch or rear yard. This meticulously crafted home combines local charm with modern luxury, offering a rare opportunity to own a piece of bespoke living in a convenient neighborhood with a 10-YEAR TAX ABATEMENT and 1-year builder's warranty. Buy this home and you could receive up to a $10,000 grant towards your purchase at closing. Schedule your private tour today and experience the essence of urban sophistication at its finest.

    Zillow last checked:

    Listing updated:

    Listed by:

    Megan Gibson 215-740-1253,

    KW Empower

    Bought with:

    Jacky Damis, rs351640

    BHHS Fox & Roach-Center City Walnut

    Source: Bright MLS,MLS#: PAPH2370018MLS Logo

    Facts & features

    Interior

    Bedrooms & bathrooms
    • Bedrooms: 4
    • Bathrooms: 4
    • Full bathrooms: 3
    • 1/2 bathrooms: 1
    • Main level bathrooms: 1
    Basement
    • Area: 769
    Heating
    • Forced Air, Electric
    Cooling
    • Central Air, Electric
    Appliances
    • Included: Dryer, Microwave, Range Hood, Refrigerator, Washer, Electric Water Heater
    • Laundry: Has Laundry, Laundry Room
    Features
    • Built-in Features, Exposed Beams, Open Floorplan, Kitchen - Gourmet, Primary Bath(s), Recessed Lighting, Sound System, Upgraded Countertops, Vaulted Ceiling(s)
    • Flooring: Hardwood, Wood
    • Basement: Finished,Walk-Out Access,Heated
    • Number of fireplaces: 1
    • Fireplace features: Electric
    Interior area
    • Total structure area: 2,307
    • Total interior livable area: 2,307 sqft
    • Finished area above ground: 1,538
    • Finished area below ground: 769

    Property

    Parking
    • Parking features: On Street
    • Has uncovered spaces: Yes
    Accessibility
    • Accessibility features: None
    Features
    • Levels: Two
    • Stories: 2
    • Pool features: None
    • Fencing: Full
    Lot
    • Size: 1,488 sqft
    • Dimensions: 16.00 x 93.00
    Details
    • Additional structures: Above Grade, Below Grade
    • Parcel number: 511174600
    • Zoning: RSA5
    • Special conditions: Standard

    Construction

    Type & style
    • Home type: Townhouse
    • Architectural style: Traditional
    • Property subtype: Townhouse
    Materials
    • Masonry
    • Foundation: Stone
    Condition
    • Excellent
    • New construction: No
    • Year built: 1925
    • Major remodel year: 2024

    Utilities & green energy

    • Sewer: Public Sewer
    • Water: Public

    Community & neighborhood

    Location
    • Region: Philadelphia
    • Subdivision: None Available
    • Municipality: PHILADELPHIA

    Other

    Other facts
    • Listing agreement: Exclusive Right To Sell
    • Ownership: Fee Simple

    Price history

    DateEventPrice
    9/18/2024Sold$480,000$208/sqft
    Source: Bright MLS #PAPH2370018 Report a problem
    8/20/2024Pending sale$480,000$208/sqft
    Source: Bright MLS #PAPH2370018 Report a problem
    8/5/2024Contingent$480,000+1.1%$208/sqft
    Source: Bright MLS #PAPH2370018 Report a problem
    7/29/2024Price change$474,900-2.1%$206/sqft
    Source: Bright MLS #PAPH2370018 Report a problem
    7/11/2024Price change$485,000-1.9%$210/sqft
    Source: Bright MLS #PAPH2370018 Report a problem
    6/28/2024Listed for sale$494,500+402%$214/sqft
    Source: Bright MLS #PAPH2370018 Report a problem
    8/25/2023Sold$98,500-1.5%$43/sqft
    Source: Bright MLS #PAPH2261994 Report a problem
    7/31/2023Pending sale$100,000$43/sqft
    Source: Bright MLS #PAPH2261994 Report a problem
    7/26/2023Listed for sale$100,000$43/sqft
    Source: Bright MLS #PAPH2261994 Report a problem

    Public tax history

    YearProperty taxesTax assessment
    2025$2,387 +116.6%$170,500 +116.6%
    2024$1,102 $78,700
    2023$1,102 +7.5%$78,700
    2022$1,025 --
    2021$1,025 +8.3%--
    2018$946 --
    2017$946 +24.7%--
    2016$759 --
    2015$759 --
    2014$759 +24.2%$45,600 +398.3%
    2012$611 $9,152
    2011-- $9,152
    2010-- $9,152
    2009-- $9,152
    2008-- $9,152
    2007-- $9,152 +5.5%
    2006-- $8,672
    2005-- $8,672
    2004-- $8,672 +3.8%
    2003-- $8,352 +58.2%
    2002-- $5,280
    2000-- $5,280
    1999-- $5,280

    Find assessor info on the county website

    Neighborhood: Kingesessing

    Nearby schools

    GreatSchools rating
    Schools provided by the listing agent
    • District: The School District Of Philadelphia

    Source: Bright MLS. This data may not be complete. We recommend contacting the local school district to confirm school assignments for this home.

    Get a cash offer in 3 minutes
    Find out how much your home could sell for in as little as 3 minutes with a no-obligation cash offer.
    Estimated market value
    $447,200
    Get a cash offer in 3 minutes
    Find out how much your home could sell for in as little as 3 minutes with a no-obligation cash offer.
    Estimated market value
    $447,200