**Open Houses CANCELLED this weekend 8/1 & 8/2. Offer Accepted Awaiting Signatures** Welcome home to 417 Laurel Avenue, a charming detached split-level tucked into the sought-after Pennrock neighborhood of North Wilmington. Offering 3 bedrooms and 1.5 baths on a desirable lot with generous extra yard space, this move-in-ready home blends comfortable everyday living with plenty of room to entertain. The main level welcomes you with a spacious living room that flows seamlessly into the dining area and updated kitchen — an open-concept layout perfect for hosting friends or unwinding at home. Upstairs, you'll find three well-sized bedrooms and a full bath. The lower level offers flexible bonus space ready to become whatever you need — a second living area, home office, playroom, or gym — with direct access to the garage and a door leading out to the backyard. Step outside to a patio made for summer evenings, weekend grilling, and outdoor entertaining. Major updates bring peace of mind, including a new HVAC system less than a year old. Ideally located near Bellevue State Park, Rockwood Park & Museum, and the Northern Delaware Greenway Trail, you'll enjoy easy access to outdoor recreation, local shopping, and popular dining. Commuters will love the quick connection to I-95, making trips to Wilmington, Philadelphia, and the Delaware and New Jersey beaches a breeze. Don't miss this opportunity — schedule your private tour today and discover why this Pennrock gem should be your next home!
Pending
Price cut: $5K (7/30)
$369,999
417 Laurel Ave, Wilmington, DE 19809
3beds
2,076sqft
:
Get pre-qualified$2,335/mo
Single Family Residence
Built in 1955
0.29 Acres Lot
$-- Zestimate®
$178/sqft
$-- HOA
What's special
Flexible bonus spaceCharming detached split-levelThree well-sized bedrooms
- 10 days |
- 2,641 |
- 197 |
Likely to sell faster than
Zillow last checked:
Listing updated:
Listed by:
Jim Arcidiacono 302-983-4640,
Empower Real Estate, LLC 3027382300
Source: Bright MLS,MLS#: DENC2107320
Facts & features
Interior
Bedrooms & bathrooms
- Bedrooms: 3
- Bathrooms: 2
- Full bathrooms: 1
- 1/2 bathrooms: 1
Basement
- Area: 776
Heating
- Forced Air, Natural Gas
Cooling
- Central Air, Electric
Appliances
- Included: Electric Water Heater
Features
- Has basement: No
- Has fireplace: No
Interior area
- Total structure area: 2,076
- Total interior livable area: 2,076 sqft
- Finished area above ground: 1,300
- Finished area below ground: 776
Property
Parking
- Total spaces: 1
- Parking features: Inside Entrance, Driveway, On Street, Attached
- Attached garage spaces: 1
- Has uncovered spaces: Yes
Accessibility
- Accessibility features: None
Features
- Levels: Multi/Split,Two
- Stories: 2
- Pool features: None
Lot
- Size: 0.29 Acres
Details
- Additional structures: Above Grade, Below Grade
- Parcel number: 06094.00188
- Zoning: RESIDENTIAL
- Special conditions: Standard
Construction
Type & style
- Home type: SingleFamily
- Property subtype: Single Family Residence
Materials
- Brick, Vinyl Siding
- Foundation: Brick/Mortar
- Roof: Shingle
Condition
- New construction: No
- Year built: 1955
Utilities & green energy
- Sewer: Public Sewer
- Water: Public
Community & HOA
Community
- Subdivision: Pennrock
HOA
- Has HOA: No
Location
- Region: Wilmington
Financial & listing details
- Price per square foot: $178/sqft
- Tax assessed value: $307,000
- Annual tax amount: $2,727
- Date on market: 7/22/2026
- Listing agreement: Exclusive Right To Sell
- Listing terms: Cash,Conventional,FHA,VA Loan
- Inclusions: All Appliances As Is.
- Ownership: Fee Simple
Estimated market value
Not available
Estimated sales range
Not available
$2,467/mo
Price history
| Date | Event | Price |
|---|---|---|
| 8/1/2026 | Pending sale | $369,999$178/sqft |
Source:  Bright MLS #DENC2107320 Report a problem Bright MLS #DENC2107320 Report a problem | ||
| 7/30/2026 | Price change | $369,999-1.3%$178/sqft |
Source: Bright MLS #DENC2107320 Report a problem | ||
| 7/22/2026 | Listed for sale | $375,000+91.3%$181/sqft |
Source: Bright MLS #DENC2107320 Report a problem | ||
| 10/16/2019 | Sold | $196,000-18%$94/sqft |
Source: Public Record Report a problem | ||
| 8/27/2019 | Pending sale | $239,000$115/sqft |
Source: Coldwell Banker Preferred - Delaware Office #DENC484824 Report a problem | ||
| 8/13/2019 | Price change | $239,000-4.4%$115/sqft |
Source: Coldwell Banker Preferred - Delaware Office #DENC484824 Report a problem | ||
| 7/19/2019 | Listed for sale | $249,900$120/sqft |
Source: 21st Century Real Estate #DENC483522 Report a problem | ||
Public tax history
| Year | Property taxes | Tax assessment |
|---|---|---|
| 2025 | -- | $307,000 +456.2% |
| 2024 | $2,155 +9.2% | $55,200 |
| 2023 | $1,974 -1.2% | $55,200 |
| 2022 | $1,997 +0% | $55,200 |
| 2021 | $1,996 +0% | $55,200 |
| 2020 | $1,996 +0.3% | $55,200 |
| 2019 | $1,989 +394.8% | $55,200 |
| 2017 | $402 | $55,200 |
| 2016 | -- | $55,200 |
| 2015 | -- | $55,200 |
| 2014 | $366 | $55,200 |
| 2013 | -- | $55,200 |
| 2012 | -- | $55,200 |
| 2011 | -- | $55,200 |
| 2010 | -- | $55,200 |
| 2009 | -- | $55,200 |
| 2008 | -- | $55,200 |
| 2007 | -- | $55,200 |
| 2006 | -- | $55,200 |
| 2005 | -- | $55,200 |
| 2004 | -- | $55,200 |
| 2003 | -- | $55,200 |
| 2002 | -- | $55,200 |
| 2001 | -- | $55,200 |
Find assessor info on the county website
Monthly payment
Est. payment
Payment breakdown
Explore the cost of this home by adjusting the details. Changes won't be saved.Climate risks
Neighborhood: 19809
Nearby schools
GreatSchools rating
- 7/10Maple Lane Elementary SchoolGrades: K-5Distance: 0.6 mi
- 5/10duPont (Pierre S.) Middle SchoolGrades: 6-8Distance: 3.2 mi
- 6/10Mount Pleasant High SchoolGrades: 9-12Distance: 1.6 mi
Schools provided by the listing agent
- District: Brandywine
Source: Bright MLS. This data may not be complete. We recommend contacting the local school district to confirm school assignments for this home.
- $349,0003 bd2 ba1.3k sqft501 Laurel Ave, Wilmington, DE 19809Off Market
- $337,0003 bd1 ba1.6k sqft405 Laurel Ave, Wilmington, DE 19809Off Market
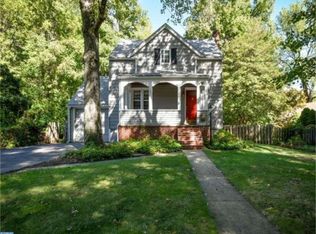
- $329,2003 bd1 ba1.3k sqft1716 Penguin Rd, Wilmington, DE 19809Off Market
- $332,9003 bd1 ba1.7k sqft503 Laurel Ave, Wilmington, DE 19809Off Market
- $58,000-- bd-- ba-- sqft406 Odessa Ave, Wilmington, DE 19809Off Market
- $217,0002 bd1 ba600 sqft403 Laurel Ave, Wilmington, DE 19809Off Market
- $314,2003 bd1 ba1.5k sqft404 Laurel Ave, Wilmington, DE 19809Off Market
- $360,1003 bd1 ba1.7k sqft1711 Penguin Rd, Wilmington, DE 19809Off Market
A local agent can set up tours, give advice and negotiate with sellers.
Similar homes
- $330,0003 bd1 ba1.1k sqft8 Garrett Rd, Wilmington, DE 19809For Sale
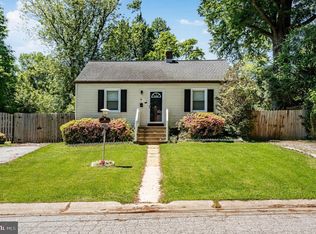
 MLS ID #DENC2102794, Michael Wilson, BHHS Fox & Roach-Greenville. Bright MLS
 - $349,9003 bd2 ba1.3k sqft208 S Ogle Ave, Wilmington, DE 19805For Sale
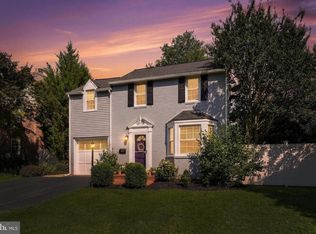 MLS ID #DENC2107948, AMBER GARNESKI, Crown Homes Real Estate. Bright MLS
 - $359,0003 bd2 ba1.7k sqft12 Forrest Ave, Claymont, DE 19703For Sale
 MLS ID #DENC2105726, Billie Chubb, Real Broker LLC. Bright MLS
 - $514,9003 bd3 ba1.5k sqft507 Calhoun Rd, Wilmington, DE 19809For Sale
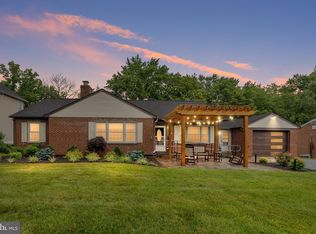 MLS ID #DENC2105768, Marc Hansen, Crown Homes Real Estate. Bright MLS
 - $429,9003 bd2 ba1.6k sqft2106 Locust Ave, Wilmington, DE 19810For SaleMLS ID #DENC2103674, Sherri Hill, Redfin Corporation. Bright MLS
- $499,9004 bd3 ba2.2k sqft612 Duncan Rd, Wilmington, DE 19809For SaleMLS ID #DENC2104442, Michael Wilson, BHHS Fox & Roach-Greenville. Bright MLS
- $358,9903 bd1 ba1.1k sqft3630 Topaz Dr, Claymont, DE 19703For SaleMLS ID #DENC2103838, Ned Bates, Foraker Realty Co.. Bright MLS
- $375,0003 bd2 ba1.4k sqftNone Available, Wilmington, DE 19804For SaleMLS ID #DENC2106472, Suzy Schurman, Patterson-Schwartz-Newark. Bright MLS
- $415,0005 bd3 ba1.7k sqft109 E 40th St, Wilmington, DE 19802For SaleMLS ID #DENC2107530, Daryl Huber, Realty Mark Cityscape. Bright MLS
- $375,0004 bd2 ba2.2k sqft6 Sunset Ave, Pennsville, NJ 08070For SaleMLS ID #NJSA2019514, Kate Henderson, Keller Williams Hometown. Bright MLS
- $375,0003 bd2 ba2.3k sqftNone Available, Newark, DE 19713For SaleMLS ID #DENC2107470, Kathryn Matic, Patterson-Schwartz - Greenville. Bright MLS
- $500,0004 bd3 ba2.6k sqftNone Available, Wilmington, DE 19810For SaleMLS ID #DENC2107934, David Landon, Patterson-Schwartz-Newark. Bright MLS
- $449,9004 bd3 ba2.2k sqft2605 Turner Rd, Wilmington, DE 19803For SaleMLS ID #DENC2096790, Michael Wilson, BHHS Fox & Roach-Greenville. Bright MLS
- $499,0004 bd2 ba2k sqft103 Baynard Blvd, Wilmington, DE 19803For SaleMLS ID #DENC2105298, Corey Harris, Crown Homes Real Estate. Bright MLS
- $295,0003 bd2 ba1.2k sqft192 Kugler Ave, Carneys Pt, NJ 08069For SaleMLS ID #NJSA2018418, Sue Ann Leighty, Keller Williams Hometown. Bright MLS
- $375,0004 bd3 ba1.2k sqft3773 Bridgewater Rd, Brookhaven, PA 19015For SaleMLS ID #PADE2117060, Megan Toll, KW Empower. Bright MLS
- $375,0004 bd2 ba1.7k sqft2 Patterson Ave, Pennsville, NJ 08070For SaleMLS ID #NJSA2019552, Gillian Amwake, Real Broker, LLC. Bright MLS
- $359,0004 bd2 ba1.5k sqft1027 Wagoner Dr, Wilmington, DE 19805For SaleMLS ID #DENC2101182, Mary Teoli, Compass. Bright MLS
- $330,0004 bd3 ba2k sqft617 N Van Buren St, Wilmington, DE 19805For SaleMLS ID #DENC2106358, Delisia Inge, BHHS Fox & Roach - Hockessin. Bright MLS
- $369,9004 bd3 ba2.2k sqft308 Hamilton Ave, Pennsville, NJ 08070For SaleMLS ID #NJSA2019212, Joshua Hutchinson, Long & Foster Real Estate, Inc.. Bright MLS
