Welcome to this beautifully renovated 4-bedroom, 2-bath twin home in the heart of Drexel Hill. Featuring a spacious layout, this move-in ready home offers exactly what you have been looking for. The bright and inviting living and dining areas provide plenty of space for everyday living and entertaining. Enjoy the comfort of central air, updated finishes throughout, and generously sized bedrooms. Outside, you’ll find a rare private side driveway for off-street parking along with a welcoming front porch and corner-lot setting.b Conveniently located near shopping, dining, parks, and major commuting routes, this home combines classic charm with modern updates. Just unpack and move right in!
For sale
Price cut: $9.9K (8/5)
$405,000
901 Ormond Ave, Drexel Hill, PA 19026
4beds
1,637sqft
:
Get pre-qualified$2,792/mo
Single Family Residence
Built in 1940
5,663 Square Feet Lot
$402,800 Zestimate®
$247/sqft
$-- HOA
What's special
Beautifully renovatedWelcoming front porchCorner-lot settingUpdated finishes throughoutSpacious layoutCentral airGenerously sized bedrooms
- 52 days |
- 508 |
- 18 |
Zillow last checked:
Listing updated:
Listed by:
Dylan Bear 267-679-1993,
Real of Pennsylvania 2153675238
Source: Bright MLS,MLS#: PADE2117576
Facts & features
Interior
Bedrooms & bathrooms
- Bedrooms: 4
- Bathrooms: 2
- Full bathrooms: 2
- Main level bathrooms: 2
- Main level bedrooms: 4
Basement
- Area: 0
Heating
- Hot Water, Natural Gas
Cooling
- Central Air, Electric
Appliances
- Included: Gas Water Heater
Features
- Basement: Unfinished
- Number of fireplaces: 1
Interior area
- Total structure area: 1,637
- Total interior livable area: 1,637 sqft
- Finished area above ground: 1,637
- Finished area below ground: 0
Property
Parking
- Parking features: Driveway
- Has uncovered spaces: Yes
Accessibility
- Accessibility features: None
Features
- Levels: Three
- Stories: 3
- Pool features: None
Lot
- Size: 5,663 Square Feet
- Dimensions: 37.50 x 100.00
Details
- Additional structures: Above Grade, Below Grade
- Parcel number: 16100139500
- Zoning: RES
- Special conditions: Standard
Construction
Type & style
- Home type: SingleFamily
- Architectural style: Straight Thru
- Property subtype: Single Family Residence
- Attached to another structure: Yes
Materials
- Frame, Masonry
- Foundation: Brick/Mortar
Condition
- New construction: No
- Year built: 1940
Utilities & green energy
- Sewer: Public Sewer
- Water: Public
Community & HOA
Community
- Subdivision: None Available
HOA
- Has HOA: No
Location
- Region: Drexel Hill
- Municipality: UPPER DARBY TWP
Financial & listing details
- Price per square foot: $247/sqft
- Tax assessed value: $106,760
- Annual tax amount: $4,820
- Date on market: 6/15/2026
- Listing agreement: Exclusive Right To Sell
- Ownership: Fee Simple
Estimated market value
$402,800
$383,000 - $423,000
$2,688/mo
Price history
| Date | Event | Price |
|---|---|---|
| 8/5/2026 | Price change | $405,000-2.4%$247/sqft |
Source:  Bright MLS #PADE2117576 Report a problem Bright MLS #PADE2117576 Report a problem | ||
| 7/27/2026 | Listed for sale | $414,900$253/sqft |
Source: Bright MLS #PADE2117576 Report a problem | ||
| 6/16/2026 | Pending sale | $414,900$253/sqft |
Source: Bright MLS #PADE2117576 Report a problem | ||
| 6/15/2026 | Listed for sale | $414,900+112.8%$253/sqft |
Source: Bright MLS #PADE2117576 Report a problem | ||
| 7/24/2025 | Sold | $195,000+69.6%$119/sqft |
Source: Public Record Report a problem | ||
| 6/2/1998 | Sold | $115,000$70/sqft |
Source: Public Record Report a problem | ||
Public tax history
| Year | Property taxes | Tax assessment |
|---|---|---|
| 2026 | $4,820 +3.2% | $106,760 |
| 2025 | $4,673 +3.5% | $106,760 |
| 2024 | $4,515 +1% | $106,760 |
| 2023 | $4,472 +2.8% | $106,760 |
| 2022 | $4,352 | $106,760 |
| 2021 | $4,352 +566.8% | $106,760 -10.7% |
| 2020 | $653 -91.4% | $119,520 |
| 2019 | $7,596 +1.2% | $119,520 |
| 2018 | $7,509 +1044.7% | $119,520 |
| 2017 | $656 -2% | $119,520 |
| 2016 | $669 +2% | $119,520 |
| 2015 | $656 | $119,520 |
| 2014 | $656 +2.8% | $119,520 |
| 2013 | $638 +2.8% | $119,520 |
| 2012 | $621 +0.3% | $119,520 |
| 2011 | $619 +2% | $119,520 |
| 2010 | $607 +7.5% | $119,520 |
| 2009 | $565 | $119,520 |
| 2008 | $565 +8.3% | $119,520 |
| 2007 | $521 | $119,520 |
| 2006 | $521 -2% | $119,520 |
| 2005 | $532 | $119,520 |
| 2004 | $532 +8.5% | $119,520 |
| 2003 | $490 +7.9% | $119,520 |
| 2002 | $454 | $119,520 |
| 2000 | $454 | $119,520 |
Find assessor info on the county website
Monthly payment
Est. payment
Payment breakdown
Explore the cost of this home by adjusting the details. Changes won't be saved.Climate risks
Neighborhood: 19026
Nearby schools
GreatSchools rating
- NAUpper Darby Kindergarten CenterGrades: KDistance: 0.3 mi
- 3/10Drexel Hill Middle SchoolGrades: 6-8Distance: 0.4 mi
- 3/10Upper Darby Senior High SchoolGrades: 9-12Distance: 1.1 mi
Schools provided by the listing agent
- District: Upper Darby
Source: Bright MLS. This data may not be complete. We recommend contacting the local school district to confirm school assignments for this home.
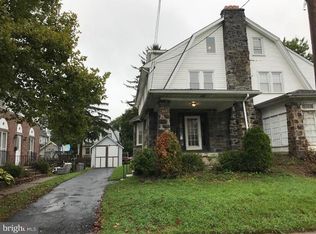
- $344,1004 bd2 ba1.6k sqft903 Ormond Ave, Drexel Hill, PA 19026Off Market
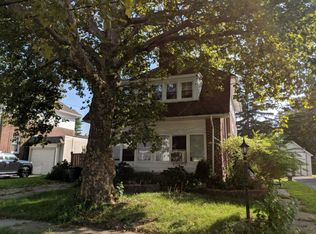
- $368,9003 bd2 ba1.9k sqft907 Ormond Ave, Drexel Hill, PA 19026Off Market
- $415,0003 bd2 ba1.8k sqft843 Ormond Ave, Drexel Hill, PA 19026For Sale

- $440,0003 bd3 ba1.5k sqft900 Edmonds Ave, Drexel Hill, PA 19026Off Market

- $331,2003 bd1 ba1.7k sqft904 Edmonds Ave, Drexel Hill, PA 19026Off Market
- $416,4003 bd1 ba1.7k sqft911 Ormond Ave, Drexel Hill, PA 19026Off Market
- $475,5004 bd1 ba2.2k sqft900 Ormond Ave, Drexel Hill, PA 19026Off Market
- $384,2005 bd2 ba1.8k sqft841 Ormond Ave, Drexel Hill, PA 19026Off Market
A local agent can set up tours, give advice and negotiate with sellers.
Similar homes
- $394,9003 bd1 ba1k sqft603 Naylors Run Rd, Havertown, PA 19083For Sale

 MLS ID #PADE2120640, Derek Ducky Ryan, Keller Williams Real Estate -Exton. Bright MLS
 - $414,9994 bd2 ba1.2k sqft554 Wales Rd, Havertown, PA 19083For Sale
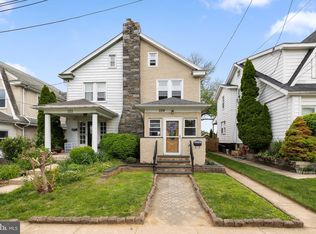 MLS ID #PADE2115384, Lori Rufo, Keller Williams Main Line. Bright MLS
 - $329,0004 bd2 ba1.2k sqft303 S Penn St, Clifton Heights, PA 19018For Sale
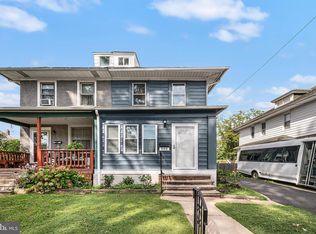 MLS ID #PADE2121004, Kevin Le, Realty Mark Associates-CC. Bright MLS
 - $415,0003 bd3 ba1.6k sqft291 Jackson Ave, Lansdowne, PA 19050For Sale
 MLS ID #PADE2118910, Mohammed Ullah, BHHS Fox&Roach-Newtown Square. Bright MLS
 - $429,9004 bd1 ba2k sqft16 Oregon Ave, Mount Laurel, NJ 08054For SaleMLS ID #NJBL2117738, Rich Jordan, BHHS Fox & Roach-Moorestown. Bright MLS
- $399,9114 bd2 ba1.6k sqft423 W Broad St, Palmyra, NJ 08065For SaleMLS ID #NJBL2116718, Tito Santiago, Garden State Properties Group - Merchantville. Bright MLS
- $450,0003 bd2 ba1.7k sqft326 Lees Ave, Collingswood, NJ 08108For SaleMLS ID #NJCD2123586, Jeremiah F Kobelka, Real Broker, LLC. Bright MLS
- $399,9004 bd1 ba1.4k sqft109 White Horse Rd E, Voorhees, NJ 08043For SaleMLS ID #NJCD2122540, Rob Golick, EXP Realty, LLC. Bright MLS
- $335,0004 bd2 ba1.1k sqft25 N Martin Ln, Norwood, PA 19074For SaleMLS ID #PADE2117420, William Holder, Real Broker, LLC. Bright MLS
- $400,0003 bd2 ba1.9k sqft445 E Mill Rd, Maple Shade, NJ 08052For SaleMLS ID #NJBL2112578, Mr. Naoji Moriuchi, Compass New Jersey, LLC - Moorestown. Bright MLS
- $400,0003 bd2 ba1.3k sqft1325 Walnut Ave, Haddon Township, NJ 08107For SaleMLS ID #NJCD2118838, Debbie Grau, Weichert Realtors-Haddonfield. Bright MLS
- $395,0003 bd1 ba1.3k sqft7 Lake Shore Dr, Collingswood, NJ 08108For SaleMLS ID #NJCD2121014, Jeremiah F Kobelka, Real Broker, LLC. Bright MLS
- $599,0003 bd4 ba1.9k sqft505 Glendale Rd, Havertown, PA 19083For SaleMLS ID #PADE2118888, Stephen Karpinski, Keller Williams Main Line. Bright MLS
- $399,9994 bd3 ba1.4k sqft523 W Glenside Ave, Glenside, PA 19038For SaleMLS ID #PAMC2165384, Colin Good, Compass RE. Bright MLS
- $445,0004 bd3 ba2k sqft246 Briar Hill Ln, Woodbury, NJ 08096For SaleMLS ID #NJGL2073872, Patrick Gorman, Keller Williams - Main Street. Bright MLS
- $365,0003 bd2 ba1.4k sqft17 Bowers Ave, Runnemede, NJ 08078For SaleMLS ID #NJCD2123816, Mr. Joseph Palladino, New and Modern Group, LLC. Bright MLS
- $449,9003 bd2 ba1.3k sqft302 W Washington Ave, Magnolia, NJ 08049For SaleMLS ID #NJCD2123438, Andrea Schoelkopf, Century 21 Rauh & Johns. Bright MLS
- $389,0003 bd2 ba1.3k sqft120 Lejune Rd, Cinnaminson, NJ 08077For SaleMLS ID #NJBL2114666, Mr. Naoji Moriuchi, Compass New Jersey, LLC - Moorestown. Bright MLS
- $389,9004 bd2 ba1.4k sqft99 Hickory Ave, Mantua, NJ 08051For SaleMLS ID #NJGL2075240, Tommy Vitarelli, Weichert Realtors-Turnersville. Bright MLS
- $385,0004 bd1 ba1.8k sqft3216 W Horner Ave, Merchantville, NJ 08109For SaleMLS ID #NJCD2116442, Mery Santana, KW Empower. Bright MLS
