Welcome to this beautifully renovated Cape Cod home in the heart of Norwood. From the moment you step inside, you'll appreciate the seamless flow between the inviting living room and the fully updated, expanded kitchen— perfect for both everyday living and entertaining. The stunning kitchen features, stylish cabinetry, updated countertops, and modern appliances. Home chefs will love the convenience of the new gas range, complete with a built-in pot filler, making meal preparation easier than ever for family dinners and larger gatherings. The first floor offers two spacious bedrooms and a beautifully renovated full bathroom featuring a double-sink vanity. Upstairs, you'll find two additional bedrooms and the convenience of a half bath. Enjoy new luxury vinyl flooring throughout the first & second floor. Step outside and enjoy a patio just of the kitchen and in the front of the house it is enhanced by a charming stone garden wall ready for your gardening creativity, while a man-made pond will bring this garden to life adding a peaceful and tranquil water feature to the landscape.
For sale
Price cut: $4K (7/13)
$335,000
25 N Martin Ln, Norwood, PA 19074
4beds
1,120sqft
:
Get pre-qualified$2,330/mo
Single Family Residence
Built in 1940
5,663 Square Feet Lot
$332,800 Zestimate®
$299/sqft
$-- HOA
What's special
Stylish cabinetryModern appliancesUpdated countertopsCharming stone garden wallFully updated expanded kitchenStunning kitchen features
- 42 days |
- 1,544 |
- 100 |
Likely to sell faster than
Zillow last checked:
Listing updated:
Listed by:
William Holder 484-744-4053,
Real Broker, LLC 8554500442,
Co-Listing Agent: Kimberly A Armstrong 610-739-2975,
Real Broker, LLC
Source: Bright MLS,MLS#: PADE2117420
Facts & features
Interior
Bedrooms & bathrooms
- Bedrooms: 4
- Bathrooms: 2
- Full bathrooms: 1
- 1/2 bathrooms: 1
- Main level bathrooms: 1
- Main level bedrooms: 2
Basement
- Area: 0
Heating
- Forced Air, Natural Gas
Cooling
- Central Air, Electric
Appliances
- Included: Dishwasher, Dryer, Washer, Oven/Range - Gas, Refrigerator, Gas Water Heater
Features
- Entry Level Bedroom, Kitchen - Gourmet, Recessed Lighting, Upgraded Countertops
- Basement: Partial
- Has fireplace: No
Interior area
- Total structure area: 1,120
- Total interior livable area: 1,120 sqft
- Finished area above ground: 1,120
- Finished area below ground: 0
Property
Parking
- Parking features: Driveway, On Street
- Has uncovered spaces: Yes
Accessibility
- Accessibility features: None
Features
- Levels: Two
- Stories: 2
- Patio & porch: Patio
- Pool features: None
Lot
- Size: 5,663 Square Feet
- Dimensions: 50.00 x 110.00
Details
- Additional structures: Above Grade, Below Grade
- Parcel number: 31000081700
- Zoning: RESID
- Special conditions: Standard
Construction
Type & style
- Home type: SingleFamily
- Architectural style: Cape Cod
- Property subtype: Single Family Residence
Materials
- Mixed, Vinyl Siding
- Foundation: Stone
- Roof: Shingle
Condition
- Excellent,Very Good,Good
- New construction: No
- Year built: 1940
Utilities & green energy
- Electric: 100 Amp Service
- Sewer: Public Sewer
- Water: Public
Community & HOA
Community
- Subdivision: None Available
HOA
- Has HOA: No
Location
- Region: Norwood
- Municipality: NORWOOD BORO
Financial & listing details
- Price per square foot: $299/sqft
- Tax assessed value: $138,900
- Annual tax amount: $5,521
- Date on market: 6/13/2026
- Listing agreement: Exclusive Right To Sell
- Listing terms: Cash,Conventional,FHA,VA Loan
- Ownership: Fee Simple
Estimated market value
$332,800
$316,000 - $349,000
$2,969/mo
Price history
| Date | Event | Price |
|---|---|---|
| 7/13/2026 | Price change | $335,000-1.2%$299/sqft |
Source:  Bright MLS #PADE2117420 Report a problem Bright MLS #PADE2117420 Report a problem | ||
| 7/5/2026 | Price change | $339,000-3.1%$303/sqft |
Source: Bright MLS #PADE2117420 Report a problem | ||
| 6/13/2026 | Listed for sale | $350,000+84.2%$313/sqft |
Source: Bright MLS #PADE2117420 Report a problem | ||
| 10/7/2025 | Sold | $190,000-5%$170/sqft |
Source: Bright MLS #PADE2100084 Report a problem | ||
| 9/22/2025 | Pending sale | $199,999$179/sqft |
Source: Bright MLS #PADE2100084 Report a problem | ||
| 9/16/2025 | Listed for sale | $199,999$179/sqft |
Source: Bright MLS #PADE2100084 Report a problem | ||
Public tax history
Tax history is unavailable.
Monthly payment
Est. payment
Payment breakdown
Explore the cost of this home by adjusting the details. Changes won't be saved.Climate risks
Neighborhood: 19074
Nearby schools
GreatSchools rating
- 6/10Norwood SchoolGrades: 1-8Distance: 0.2 mi
- 5/10Interboro Senior High SchoolGrades: 9-12Distance: 0.9 mi
- NAKindergarten AcademyGrades: KDistance: 0.6 mi
Schools provided by the listing agent
- High: Interboro Senior
- District: Interboro
Source: Bright MLS. This data may not be complete. We recommend contacting the local school district to confirm school assignments for this home.
- $190,0003 bd1 ba1.1k sqft25 Martin Ln, Norwood, PA 19074Sold
- $336,8003 bd2 ba1.4k sqft27 Martin Ln, Norwood, PA 19074Off Market
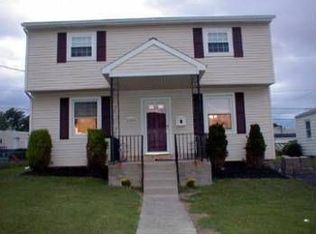
- $247,2003 bd1 ba1k sqft23 Martin Ln, Norwood, PA 19074Off Market
- $251,0003 bd1 ba1k sqft29 Martin Ln, Norwood, PA 19074Off Market
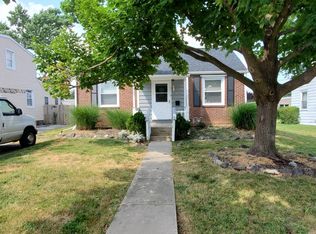
- $228,1002 bd1 ba828 sqft21 Martin Ln, Norwood, PA 19074Off Market
- $253,4003 bd2 ba1k sqft556 Devon Rd, Norwood, PA 19074Off Market
- $222,7003 bd1 ba1k sqft354 Devon Rd, Norwood, PA 19074Off Market
- $224,4002 bd1 ba1k sqft552 Devon Rd, Norwood, PA 19074Off Market
A local agent can set up tours, give advice and negotiate with sellers.
Similar homes
- $334,8883 bd2 ba1.2k sqft225 Folsom Ave, Folsom, PA 19033For Sale
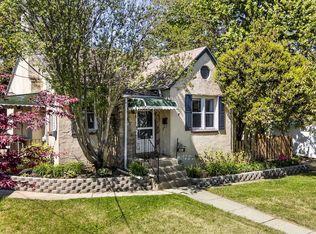
 MLS ID #PADE2113852, Derek Ducky Ryan, Keller Williams Real Estate -Exton. Bright MLS
 - $339,0003 bd2 ba1k sqft514 Edgewood Ave, Folsom, PA 19033For Sale
 MLS ID #PADE2116870, Eric Ruffenach, Keller Williams Real Estate - Media. Bright MLS
 - $299,9003 bd2 ba1.1k sqft1100 Harding Dr, Havertown, PA 19083For Sale
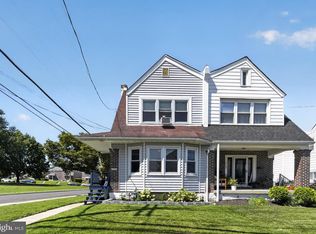 MLS ID #PADE2120142, Jim Arcidiacono, Empower Real Estate, LLC. Bright MLS
 - $305,0003 bd1 ba1.1k sqft510 Terravilla Ln, Ridley Park, PA 19078For Sale
 MLS ID #PADE2119192, Teresa Huddell, RE/MAX Hometown Realtors. Bright MLS
 - $315,0003 bd1 ba1.1k sqft46 W Broad St, Gibbstown, NJ 08027For SaleMLS ID #NJGL2075524, Andrea Levas, BHHS Fox & Roach-Medford. Bright MLS
- $350,0003 bd2 ba1.5k sqft209 Upland Rd, Brookhaven, PA 19015For SaleMLS ID #PADE2118676, Pia Arellano, Keller Williams Real Estate - Media. Bright MLS
- $335,0003 bd1 ba1.4k sqft142 High St, Woodbury, NJ 08096For SaleMLS ID #NJGL2076264, Liz Fahy, EXP Realty, LLC. Bright MLS
- $374,9993 bd2 ba1.4k sqft312 Pomeroy St, Ridley Park, PA 19078For SaleMLS ID #PADE2116554, Mike Mulholland, Long & Foster Real Estate, Inc.. Bright MLS
- $275,0002 bd1 ba963 sqft864 Quaint St, Secane, PA 19018For SaleMLS ID #PADE2120094, Brooke Grohol, Compass RE. Bright MLS
- $384,9004 bd3 ba1.3k sqft310 Swarthmore Ave, Folsom, PA 19033For SaleMLS ID #PADE2113936, Alex Martyn, Prime Realty Partners. Bright MLS
- $349,9004 bd2 ba1.2k sqft327 4th Ave, Glendora, NJ 08029For SaleMLS ID #NJCD2122836, Susie Cardoso, Better Homes and Gardens Real Estate Maturo. Bright MLS
- $280,0003 bd2 ba1k sqft129 S Governor Printz Blvd, Lester, PA 19029For SaleMLS ID #PADE2111010, Leon Rapuano, Keller Williams Realty Wilmington. Bright MLS
- $341,9004 bd2 ba1.2k sqft814 Somerset St, Gloucester City, NJ 08030For SaleMLS ID #NJCD2115012, Stephaun Perkins, Better Homes and Gardens Real Estate Maturo. Bright MLS
- $325,0004 bd2 ba1.6k sqft131 Watkins Ave, Woodbury, NJ 08096For SaleMLS ID #NJGL2072868, Elana Shapiro, HomeSmart First Advantage Realty. Bright MLS
- $355,9004 bd1 ba1k sqft223 Cypress Ave, Lindenwold, NJ 08021For SaleMLS ID #NJCD2119394, Laura Tucker, Weichert Realtors-Turnersville. Bright MLS
- $319,0004 bd2 ba1.3k sqft117 Cooper Ave, Woodlynne, NJ 08107For SaleMLS ID #NJCD2121534, Jestin Morales, Keller Williams Realty - Cherry Hill. Bright MLS
- $300,0004 bd2 ba1.4k sqft105 E Del A Vue Ave, Penns Grove, NJ 08069For SaleMLS ID #NJSA2018614, Joseph "Joe" Polidoro, Compass New Jersey, LLC - Haddon Township. Bright MLS
- $365,0004 bd2 ba1.4k sqft518 Carver Ct, Lawnside, NJ 08045For SaleMLS ID #NJCD2120706, Jenelle Joy Matthews, RE/MAX Select Group. Bright MLS
- $349,9003 bd1 ba1.2k sqft3 Ridgeway Ave, Oaklyn, NJ 08107For SaleMLS ID #NJCD2121562, Tom Sadler, Ovation Realty LLC. Bright MLS
- $369,0002 bd2 ba1k sqft1269 Tanyard Rd, Sewell, NJ 08080For SaleMLS ID #NJGL2075174, Cat Portock, RE/MAX Atlantic. Bright MLS
