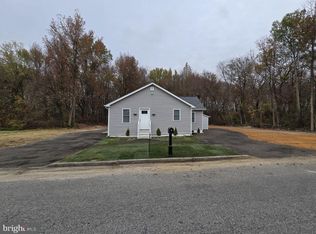
From the moment you arrive, you’ll feel the magnetism of a stylish property that truly stands apart. Imagine pulling into your fresh asphalt driveway beside a newly renovated home, where a meticulously hand-built stained-wood awning invites you into a warm, modern living experience. The exterior palette whispers modern, proud, timeless colors that reflect a design built to last. A new roof, rich blue-toned vinyl siding, a custom stained-finish front door, and brand-new windows create a striking first impression. The landscaped front yard is finished with fresh mulch and bordered by rounded pressure-treated timber, offering both polish and durability. Step inside to an inviting open living room wrapped in bright white wainscoting, accented by soft gray walls and a bold forest green custom panel molding that highlights the home’s craftsmanship. This attention to detail flows seamlessly throughout, with thoughtfully placed lighting that transitions between soft white and cool white at the flip of a switch. The kitchen is both stylish and functional, featuring new cabinetry, a coral green backsplash, smooth wooden countertops, stainless steel appliances, and elegant gold fixtures. These gold accents continue into the bathrooms, adding a refined, luxurious touch. The main bathroom offers a tub-shower combination, a floating sink, and cohesive molding that ties the design together throughout the home. The first floor boasts a private-feeling primary suite that spans much of the home, complete with a spacious walk-in closet and its own bathroom featuring a standing shower. A second generously sized, fully carpeted bedroom sits nearby. Upstairs, you’ll find two additional bedrooms positioned on either side of the staircase, along with a utility room that houses a new HVAC system and provides extra storage space. Off the mudroom, a dedicated laundry area offers space for folding and organization, conveniently located across from a new hot water heater. Out back, the property opens up extensively, surrounded by mature trees that provide exceptional shade and a sense of privacy. It’s a setting that feels peaceful and connected to nature, yet remains conveniently located just minutes from local favorites like Di Paolo's Italian Ristorante, with easy access to major routes including Rt. 130 and I-295 for commuting to Wilmington or Philadelphia. Come experience this thoughtfully crafted home for yourself—schedule your showing today.
For sale
Price cut: $15K (8/4)
$285,000
105 E Del A Vue Ave, Penns Grove, NJ 08069
4beds
1,427sqft
:
Get pre-qualified$1,929/mo
Single Family Residence
Built in 1950
0.84 Acres Lot
$288,900 Zestimate®
$200/sqft
$-- HOA
What's special
Fresh asphalt drivewaySpacious walk-in closetSmooth wooden countertopsFresh mulchSoft gray wallsNew hot water heaterLandscaped front yard
- 117 days |
- 995 |
- 109 |
Zillow last checked:
Listing updated:
Listed by:
Joseph "Joe" Polidoro 856-357-1436,
Compass New Jersey, LLC - Haddon Township
Source: Bright MLS,MLS#: NJSA2018614
Facts & features
Interior
Bedrooms & bathrooms
- Bedrooms: 4
- Bathrooms: 2
- Full bathrooms: 2
- Main level bathrooms: 2
- Main level bedrooms: 2
Basement
- Area: 0
Heating
- Forced Air, Natural Gas
Cooling
- Central Air, Natural Gas
Appliances
- Included: Cooktop, Refrigerator, Dishwasher, Electric Water Heater
- Laundry: Main Level
Features
- Bathroom - Tub Shower, Bathroom - Walk-In Shower, Floor Plan - Traditional, Recessed Lighting, Walk-In Closet(s)
- Flooring: Vinyl, Carpet
- Windows: Vinyl Clad
- Has basement: No
- Has fireplace: No
Interior area
- Total structure area: 1,427
- Total interior livable area: 1,427 sqft
- Finished area above ground: 1,427
- Finished area below ground: 0
Property
Parking
- Total spaces: 4
- Parking features: Asphalt, Driveway
- Uncovered spaces: 4
Accessibility
- Accessibility features: None
Features
- Levels: Two
- Stories: 2
- Pool features: None
- Has view: Yes
- View description: Other
Lot
- Size: 0.84 Acres
- Dimensions: 100.00 x 365.00
Details
- Additional structures: Above Grade, Below Grade
- Parcel number: 020003500005
- Zoning: RESID
- Special conditions: Standard
Construction
Type & style
- Home type: SingleFamily
- Architectural style: Colonial
- Property subtype: Single Family Residence
Materials
- Stone, Vinyl Siding
- Foundation: Crawl Space
- Roof: Pitched,Shingle
Condition
- New construction: No
- Year built: 1950
Utilities & green energy
- Sewer: Public Sewer
- Water: Public
Community & HOA
Community
- Subdivision: Village
HOA
- Has HOA: No
Location
- Region: Penns Grove
- Municipality: CARNEYS POINT TWP
Financial & listing details
- Price per square foot: $200/sqft
- Tax assessed value: $2,024
- Annual tax amount: $4,841
- Date on market: 4/19/2026
- Listing agreement: Exclusive Agency
- Listing terms: Conventional,FHA,USDA Loan,VA Loan,Cash
- Ownership: Fee Simple
Estimated market value
$288,900
$274,000 - $303,000
$2,442/mo
Price history
| Date | Event | Price |
|---|---|---|
| 8/4/2026 | Price change | $285,000-5%$200/sqft |
Source:  Bright MLS #NJSA2018614 Report a problem Bright MLS #NJSA2018614 Report a problem | ||
| 6/29/2026 | Price change | $300,000-14.3%$210/sqft |
Source: Bright MLS #NJSA2018614 Report a problem | ||
| 5/18/2026 | Price change | $349,999-4.1%$245/sqft |
Source: Bright MLS #NJSA2018614 Report a problem | ||
| 4/19/2026 | Listed for sale | $365,000+421.4%$256/sqft |
Source: Bright MLS #NJSA2018614 Report a problem | ||
| 7/21/2025 | Sold | $70,000-39.1%$49/sqft |
Source: Bright MLS #NJSA2015602 Report a problem | ||
| 9/23/2022 | Listing removed | $115,000$81/sqft |
Source: Bright MLS #NJSA2005408 Report a problem | ||
| 9/14/2022 | Price change | $115,000-4.2%$81/sqft |
Source: Bright MLS #NJSA2005408 Report a problem | ||
| 9/12/2022 | Listed for sale | $120,000+20.1%$84/sqft |
Source: Bright MLS #NJSA2005408 Report a problem | ||
| 3/24/2011 | Listing removed | $99,900$70/sqft |
Source: Weichert Realtors 856-223-2600 ext: 145 #5760607 Report a problem | ||
| 10/15/2010 | Price change | $99,900-20%$70/sqft |
Source: Weichert Realtors #5760607 Report a problem | ||
| 9/24/2010 | Listed for sale | $124,900+38.8%$88/sqft |
Source: Weichert Realtors #5760607 Report a problem | ||
| 9/18/2007 | Sold | $90,000+199%$63/sqft |
Source: Public Record Report a problem | ||
| 3/29/1996 | Sold | $30,100$21/sqft |
Source: Public Record Report a problem | ||
Public tax history
| Year | Property taxes | Tax assessment |
|---|---|---|
| 2025 | $7,407 +77.3% | $200,900 +77.3% |
| 2024 | $4,177 +3.6% | $113,300 |
| 2023 | $4,033 +7.3% | $113,300 |
| 2022 | $3,759 -0.9% | $113,300 |
| 2021 | $3,792 -0.8% | $113,300 |
| 2020 | $3,824 +26.5% | $113,300 |
| 2019 | $3,023 | $113,300 +18% |
| 2018 | $3,023 +7.3% | $96,000 |
| 2017 | $2,819 +6.7% | $96,000 -1.9% |
| 2016 | $2,640 +5.6% | $97,900 |
| 2015 | $2,499 +1.9% | $97,900 |
| 2014 | $2,453 +7.5% | $97,900 |
| 2012 | $2,282 +4.4% | $97,900 |
| 2011 | $2,186 -2.9% | $97,900 |
| 2010 | $2,252 -31.2% | $97,900 |
| 2009 | $3,273 | $97,900 +33.7% |
| 2008 | -- | $73,200 |
| 2007 | -- | $73,200 |
| 2006 | -- | $73,200 |
| 2005 | -- | $73,200 |
| 2004 | -- | $73,200 |
| 2003 | -- | $73,200 |
| 2002 | -- | $73,200 |
| 2001 | -- | $73,200 |
Find assessor info on the county website
Monthly payment
Est. payment
Payment breakdown
Explore the cost of this home by adjusting the details. Changes won't be saved.Climate risks
Neighborhood: 08069
Nearby schools
GreatSchools rating
- 2/10Field Street Elementary SchoolGrades: 1-3Distance: 0.6 mi
- 3/10Penns Grove Middle SchoolGrades: 6-8Distance: 1.6 mi
- 4/10Penns Grove High SchoolGrades: 9-12Distance: 1.5 mi
Schools provided by the listing agent
- District: Penns Grove-carneys Point Schools
Source: Bright MLS. This data may not be complete. We recommend contacting the local school district to confirm school assignments for this home.
- $169,4002 bd1 ba1k sqft101 E Del A Vue Ave, Penns Grove, NJ 08069Off Market
- $340,0003 bd2 ba1.3k sqft111 E Del A Vue Ave, Penns Grove, NJ 08069Sold
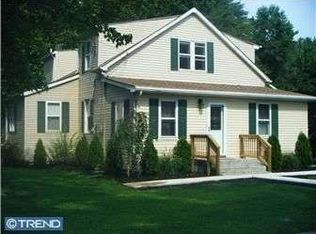
- $82,8000.83 acres115 E Del A Vue Ave, Penns Grove, NJ 08069Off Market
- $319,9003 bd2 ba1.8k sqft129 E Del A Vue Ave, Carneys Point, NJ 08069Off Market
- $30,0000.8 acresE Del A Vue Ave, Penns Grove, NJ 08069Sold
- $30,0000.8 acres0 E Del A Vue Ave, Penns Grove, NJ 08069Sold
- $201,900-- bd-- ba920 sqft100 E Del A Vue Ave, Carneys Pt, NJ 08069Off Market
- $190,0002 bd1 ba1.1k sqft133 E Del A Vue Ave, Carneys Point, NJ 08069Sold
A local agent can set up tours, give advice and negotiate with sellers.
A local lender can help you make sure your offer is ready when you are.
Similar homes
- $290,0003 bd2 ba1.2k sqft192 Kugler Ave, Carneys Pt, NJ 08069For Sale
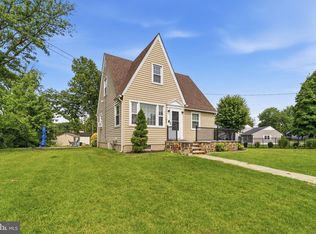
 MLS ID #NJSA2018418, Sue Ann Leighty, Keller Williams Hometown. Bright MLS
 - $190,0004 bd2 ba1.7k sqft136 Denny Ave, Penns Grove, NJ 08069For Sale
 MLS ID #NJSA2019260, Brooke Farruggella, Keller Williams - Main Street. Bright MLS
 - $285,0002 bd1 ba800 sqft900 Central Ave, New Castle, DE 19720For Sale
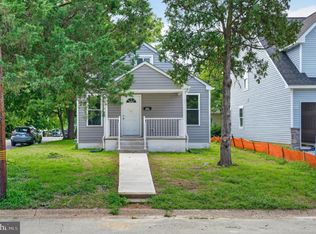 MLS ID #DENC2108664, Anthony Sianni, BHHS Fox & Roach - Hockessin. Bright MLS
 - $295,0003 bd2 ba1.2k sqft2904 N Tatnall St, Wilmington, DE 19802For Sale
 MLS ID #DENC2101006, Brandon Jones, EXP Realty, LLC. Bright MLS
 - $305,0004 bd2 ba1.8k sqft1502 Willis Pl, Wilmington, DE 19805For SaleMLS ID #DENC2108786, Jemimah Chuks, EXP Realty, LLC. Bright MLS
- $284,9993 bd2 ba1.6k sqft1205 Oak St, Wilmington, DE 19805For SaleMLS ID #DENC2108872, G Pizarro, Crown Homes Real Estate. Bright MLS
- $350,0004 bd2 ba1.2k sqft314 Leonard Ln, Thorofare, NJ 08086For SaleMLS ID #NJGL2076756, Jeremiah F Kobelka, Real Broker, LLC. Bright MLS
- $319,9003 bd1 ba1.1k sqft17 Varmar Dr, New Castle, DE 19720For SaleMLS ID #DENC2108616, Hovik Nazarian, Long & Foster Real Estate, Inc.. Bright MLS
- $195,0002 bd2 ba1.3k sqft72 Willis St, Penns Grove, NJ 08069For SaleMLS ID #NJSA2018990, Michelle Greco, Real Broker, LLC. Bright MLS
- $324,9003 bd1 ba1.1k sqft8 Garrett Rd, Wilmington, DE 19809For SaleMLS ID #DENC2102794, Michael Wilson, BHHS Fox & Roach-Greenville. Bright MLS
- $315,0002 bd1 ba925 sqft927 Old Harmony Rd, Newark, DE 19713For SaleMLS ID #DENC2108764, Max Prezio, CG Realty, LLC. Bright MLS
- $299,9003 bd3 ba1k sqft300 11th St, New Castle, DE 19720For SaleMLS ID #DENC2106712, Joseph P Hurley III, Pantano Real Estate Inc. Bright MLS
- $310,9993 bd3 ba1.3k sqft531 Greenwich Ave, Paulsboro, NJ 08066For SaleMLS ID #NJGL2077078, Raul Morales, Jr., Keller Williams Realty - Cherry Hill. Bright MLS
- $289,7773 bd1 ba1.2k sqft421 Beacon Ave, Paulsboro, NJ 08066For SaleMLS ID #NJGL2076726, Gloria Campos, HOF Realty. Bright MLS
- $249,9003 bd2 ba1k sqft105 Fronefield Ave, Linwood, PA 19061For SaleMLS ID #PADE2121572, Robert Whiteside, BHHS Fox&Roach-Newtown Square. Bright MLS
- $350,0003 bd2 ba1.7k sqft1810 Meetinghouse Rd, Upper Chichester, PA 19061For SaleMLS ID #PADE2120460, Reeney Tenaglia, Foraker Realty Co.. Bright MLS
- $356,5003 bd1 ba1.1k sqft3630 Topaz Dr, Claymont, DE 19703For SaleMLS ID #DENC2108724, Ned Bates, Foraker Realty Co.. Bright MLS
- $329,9003 bd2 ba1.4k sqft1111 W 9th St, Wilmington, DE 19806For SaleMLS ID #DENC2108572, Rob Harrison, Harrison Properties, Ltd.. Bright MLS
- $279,9992 bd1 ba875 sqft9 Laurel Ave, Wilmington, DE 19809For SaleMLS ID #DENC2099910, Tkeyah Haskins, Coldwell Banker Realty. Bright MLS
- $300,0002 bd1 ba1k sqft129 Stanley Ln, New Castle, DE 19720For SaleMLS ID #DENC2107564, Elmar Ashman, Redfin Corporation. Bright MLS
