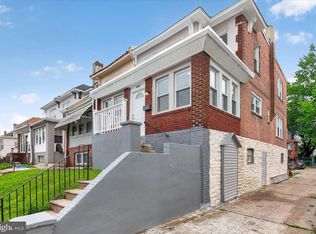
Beautifully renovated 4-bedroom twin in the heart of Glenside! This stunning home features an open-concept first floor with a spacious living room, eat-in kitchen, convenient first-floor laundry, and a powder room—perfect for modern living. The second floor offers three generously sized bedrooms, including a primary suite with two closets, along with a well-appointed hall bathroom. The third floor is a large, versatile space that can function as a fourth bedroom, home office, family room, or a combination of all three. Enjoy outdoor entertaining on the expansive covered wraparound deck. The unfinished basement provides ample storage space. Major updates include new HVAC, electrical, plumbing, flooring, kitchen, and bathrooms—offering peace of mind and move-in-ready convenience.
For sale
Price cut: $5K (8/7)
$395,000
523 W Glenside Ave, Glenside, PA 19038
4beds
1,406sqft
:
Get pre-qualified$2,597/mo
Single Family Residence
Built in 1925
7,500 Square Feet Lot
$395,900 Zestimate®
$281/sqft
$-- HOA
What's special
Beautifully renovatedEat-in kitchenOpen-concept first floorConvenient first-floor laundryExpansive covered wraparound deckWell-appointed hall bathroomThree generously sized bedrooms
- 204 days |
- 3,098 |
- 254 |
Zillow last checked:
Listing updated:
Listed by:
Colin Good 814-360-2293,
Compass RE 6108223356
Source: Bright MLS,MLS#: PAMC2165384
Facts & features
Interior
Bedrooms & bathrooms
- Bedrooms: 4
- Bathrooms: 3
- Full bathrooms: 2
- 1/2 bathrooms: 1
- Main level bathrooms: 1
Basement
- Area: 0
Heating
- Forced Air, Electric
Cooling
- Central Air, Electric
Appliances
- Included: Electric Water Heater
- Laundry: Main Level
Features
- Basement: Full
- Number of fireplaces: 1
Interior area
- Total structure area: 1,406
- Total interior livable area: 1,406 sqft
- Finished area above ground: 1,406
- Finished area below ground: 0
Property
Parking
- Total spaces: 4
- Parking features: Driveway
- Uncovered spaces: 4
Accessibility
- Accessibility features: None
Features
- Levels: Two
- Stories: 2
- Pool features: None
Lot
- Size: 7,500 Square Feet
- Dimensions: 50.00 x 0.00
Details
- Additional structures: Above Grade, Below Grade
- Parcel number: 310011359004
- Zoning: RES
- Special conditions: Standard
Construction
Type & style
- Home type: SingleFamily
- Architectural style: Straight Thru
- Property subtype: Single Family Residence
- Attached to another structure: Yes
Materials
- Vinyl Siding
- Foundation: Concrete Perimeter
Condition
- New construction: No
- Year built: 1925
- Major remodel year: 2025
Utilities & green energy
- Sewer: Public Sewer
- Water: Public
Community & HOA
Community
- Subdivision: Cheltenham
HOA
- Has HOA: No
Location
- Region: Glenside
- Municipality: CHELTENHAM TWP
Financial & listing details
- Price per square foot: $281/sqft
- Tax assessed value: $79,190
- Annual tax amount: $5,378
- Date on market: 1/15/2026
- Listing agreement: Exclusive Right To Sell
- Listing terms: Cash,Conventional
- Ownership: Fee Simple
Estimated market value
$395,900
$376,000 - $416,000
$3,180/mo
Price history
| Date | Event | Price |
|---|---|---|
| 8/7/2026 | Price change | $395,000-1.2%$281/sqft |
Source:  Bright MLS #PAMC2165384 Report a problem Bright MLS #PAMC2165384 Report a problem | ||
| 7/20/2026 | Price change | $399,999-4.8%$284/sqft |
Source: Bright MLS #PAMC2165384 Report a problem | ||
| 7/7/2026 | Price change | $420,000-1.2%$299/sqft |
Source: Bright MLS #PAMC2165384 Report a problem | ||
| 6/18/2026 | Price change | $425,000-1.1%$302/sqft |
Source: Bright MLS #PAMC2165384 Report a problem | ||
| 5/21/2026 | Price change | $429,900-1.2%$306/sqft |
Source: Bright MLS #PAMC2165384 Report a problem | ||
| 4/23/2026 | Listed for sale | $435,000$309/sqft |
Source: Bright MLS #PAMC2165384 Report a problem | ||
| 4/14/2026 | Listing removed | $435,000$309/sqft |
Source: Bright MLS #PAMC2165384 Report a problem | ||
| 4/4/2026 | Contingent | $435,000$309/sqft |
Source: Bright MLS #PAMC2165384 Report a problem | ||
| 2/19/2026 | Price change | $435,000-3.3%$309/sqft |
Source: Bright MLS #PAMC2165384 Report a problem | ||
| 1/15/2026 | Listed for sale | $449,950+143.2%$320/sqft |
Source: Bright MLS #PAMC2165384 Report a problem | ||
| 4/22/2025 | Sold | $185,000-32.7%$132/sqft |
Source: Bright MLS #PAMC2120656 Report a problem | ||
| 4/1/2025 | Pending sale | $275,000$196/sqft |
Source: Bright MLS #PAMC2120656 Report a problem | ||
| 12/21/2024 | Listed for sale | $275,000$196/sqft |
Source: Bright MLS #PAMC2120656 Report a problem | ||
Public tax history
| Year | Property taxes | Tax assessment |
|---|---|---|
| 2025 | $5,386 +2.7% | $79,190 |
| 2024 | $5,246 | $79,190 |
| 2023 | $5,246 +2.1% | $79,190 |
| 2022 | $5,139 +2.8% | $79,190 |
| 2021 | $4,999 +2.3% | $79,190 |
| 2020 | $4,886 +2.7% | $79,190 |
| 2019 | $4,758 +3.2% | $79,190 |
| 2018 | $4,611 +2.2% | $79,190 |
| 2017 | $4,512 +2% | $79,190 |
| 2016 | $4,423 +2.8% | $79,190 |
| 2015 | $4,301 +3.2% | $79,190 |
| 2014 | $4,166 +1.4% | $79,190 |
| 2013 | $4,110 | $79,190 |
| 2012 | $4,110 +0.9% | $79,190 |
| 2011 | $4,073 +5.1% | $79,190 |
| 2010 | $3,875 +4.2% | $79,190 |
| 2009 | $3,718 +4.4% | $79,190 |
| 2008 | $3,560 +6.7% | -- |
| 2007 | $3,338 +6.7% | -- |
| 2006 | $3,129 +5.8% | -- |
| 2005 | $2,957 +4.1% | -- |
| 2004 | $2,841 +4.9% | -- |
| 2003 | $2,709 +8.9% | -- |
| 2002 | $2,487 +7.1% | -- |
| 2000 | $2,322 +7.9% | -- |
| 1999 | $2,151 | -- |
Find assessor info on the county website
Monthly payment
Est. payment
Payment breakdown
Explore the cost of this home by adjusting the details. Changes won't be saved.Climate risks
Neighborhood: 19038
Nearby schools
GreatSchools rating
- 7/10Glenside Elementary SchoolGrades: K-4Distance: 0.6 mi
- 7/10Cedarbrook Middle SchoolGrades: 7-8Distance: 1.7 mi
- 4/10Cheltenham High SchoolGrades: 9-12Distance: 1.3 mi
Schools provided by the listing agent
- District: Cheltenham
Source: Bright MLS. This data may not be complete. We recommend contacting the local school district to confirm school assignments for this home.
- $359,0003 bd1 ba1.3k sqft521 W Glenside Ave, Glenside, PA 19038Off Market
- $343,7002 bd1 ba1.5k sqft527 W Glenside Ave, Glenside, PA 19038Off Market
- $406,9003 bd1 ba2.5k sqft517 W Glenside Ave, Glenside, PA 19038Off Market
- $455,9003 bd2 ba1.7k sqft531 W Glenside Ave, Glenside, PA 19038Off Market
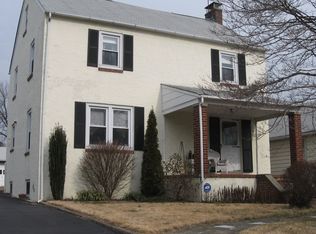
- $12,244-- bd-- ba-- sqftEast Ave, Glenside, PA 19038Sold
- $534,4005 bd3 ba2.5k sqft513 W Glenside Ave, Glenside, PA 19038Off Market
- $356,0003 bd1 ba1.3k sqft528 W Glenside Ave, Glenside, PA 19038Off Market
- $342,3002 bd1 ba1.6k sqft520 W Glenside Ave, Glenside, PA 19038Off Market
A local agent can set up tours, give advice and negotiate with sellers.
Similar homes
- $405,0003 bd2 ba1.5k sqft424 Bellevue Ave, Penndel, PA 19047For Sale
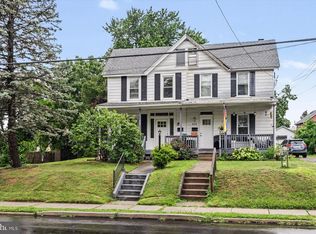
 MLS ID #PABU2125286, Beth Danese, Kurfiss Sotheby's International Realty. Bright MLS
 - $474,9004 bd2 ba1.6k sqft2621 Old Welsh Rd, Willow Grove, PA 19090For Sale
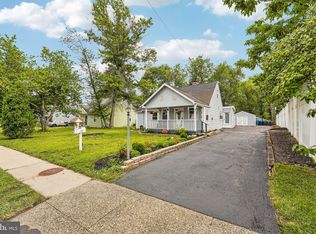 MLS ID #PAMC2188838, John Katein, Century 21 Veterans-Newtown. Bright MLS
 - $433,3333 bd4 ba1.7k sqft1030 E Sedgwick St, Philadelphia, PA 19150For Sale
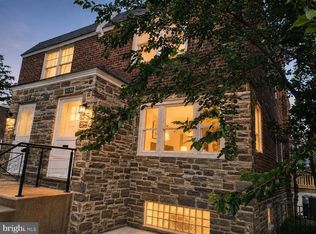 MLS ID #PAPH2648678, Svetlana Frolenko, PA Homes Realty. Bright MLS
 - $319,0004 bd4 ba2k sqft1826 67th Ave, Philadelphia, PA 19126For Sale
 MLS ID #PAPH2656210, Iuliia Luzianina, ROI National Realty Corp. Bright MLS
 - $360,0004 bd3 ba1.1k sqft8523 Thouron Ave, Philadelphia, PA 19150For SaleMLS ID #PAPH2634786, Connery Koski, Century 21 Advantage Gold-Southampton. Bright MLS
- $399,9114 bd2 ba1.6k sqft423 W Broad St, Palmyra, NJ 08065For SaleMLS ID #NJBL2116718, Tito Santiago, Garden State Properties Group - Merchantville. Bright MLS
- $539,9003 bd2 ba1.8k sqft422 Privet Rd, Horsham, PA 19044For SaleMLS ID #PAMC2190258, Liam Coonahan, Real of Pennsylvania. Bright MLS
- $415,0004 bd-- ba1.3k sqft3252 Miller St, Philadelphia, PA 19134For SaleMLS ID #PAPH2655690, William Ndreu, RE/MAX One Realty. Bright MLS
- $514,9004 bd2 ba2k sqft1082 Edge Hill Rd, Abington, PA 19001For SaleMLS ID #PAMC2183216, Rich Cassell, KW Empower. Bright MLS
- $380,0004 bd3 ba1.6k sqft912 Myra Ave, Yeadon, PA 19050For SaleMLS ID #PADE2117396, Jessica Sinton, Compass RE. Bright MLS
- $405,0004 bd2 ba1.6k sqft901 Ormond Ave, Drexel Hill, PA 19026For SaleMLS ID #PADE2117576, Dylan Bear, Real of Pennsylvania. Bright MLS
- $329,0004 bd2 ba1.2k sqft303 S Penn St, Clifton Heights, PA 19018For SaleMLS ID #PADE2121004, Kevin Le, Realty Mark Associates-CC. Bright MLS
- $385,0004 bd1 ba1.8k sqft3216 W Horner Ave, Merchantville, NJ 08109For SaleMLS ID #NJCD2116442, Mery Santana, KW Empower. Bright MLS
- $370,0004 bd2 ba1.7k sqft3725 Stanton St, Philadelphia, PA 19129For SaleMLS ID #PAPH2632258, I.J. Hines, Compass RE. Bright MLS
- $339,5003 bd2 ba1.4k sqft213 Chestnut St, Westville, NJ 08093For SaleMLS ID #NJGL2076770, Robert Supino, Prime Realty Partners. Bright MLS
- $390,0004 bd2 ba1.5k sqft37 Blackwell Ln, Willingboro, NJ 08046For SaleMLS ID #NJBL2111886, Michelle Greco, Real Broker, LLC. Bright MLS
- $445,0004 bd3 ba2k sqft246 Briar Hill Ln, Woodbury, NJ 08096For SaleMLS ID #NJGL2073872, Patrick Gorman, Keller Williams - Main Street. Bright MLS
- $375,0003 bd2 ba1.3k sqft26 Bayberry Ln, Willingboro, NJ 08046For SaleMLS ID #NJBL2117550, Miledy Cruz Pena, Weichert Realtors-Cherry Hill. Bright MLS
- $369,9003 bd2 ba1.2k sqft4127 Manayunk Ave, Philadelphia, PA 19128For SaleMLS ID #PAPH2642654, Matthew Teesdale, RE/MAX Central - Blue Bell. Bright MLS
- $309,9004 bd2 ba1.7k sqft2423 76th Ave, Philadelphia, PA 19150For SaleMLS ID #PAPH2617132, Angela Coven, KW Empower. Bright MLS
