
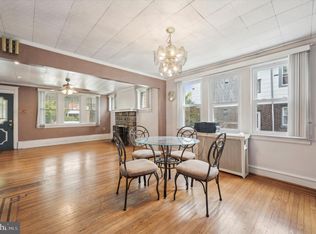
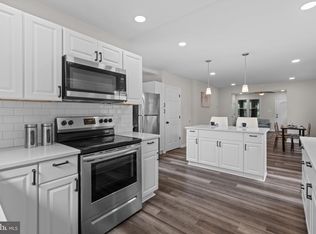
Welcome to 912 Myra Avenue, where every inch of this home has been thoughtfully reimagined and completely renovated for modern living. This isn't just a refresh; its a total transformation that blends contemporary style with effortless functionality. As you enter the home you're greeted by the warmth of the real hardwood floors and open floor plan. The redesign lets every corner of the first floor shine and the double doored sun porch provides a secondary space to relax. The kitchen shines with quartz countertops and ceramic tile backsplash and a huge peninsula perfect for entertaining. The first floor has a designated laundry room as well as basement washer/dryer hook ups if you prefer to use this space as a pantry. There is perfectly situated powder room on this floor for convenience. With four spacious bedrooms, there is plenty of room to spread out. The second floor bathroom is stunning with double sinks, beautiful mirrors and marble tile throughout. The 3rd floor primary suite serves as a private retreat, complete with a beautifully appointed en suite bathroom that feels like a daily spa experience. One of the standout features of this property is the rare convenience of dedicated parking. You'll find a long private driveway leading to a detached garage, offering ample space for vehicles, a home gym, or additional storage. In a neighborhood where parking is a premium, having your own secure spot and a versatile garage is a total game-changer. From the fresh flooring to the sleek kitchen updates, brand new plumbing, electric and HVAC, everything here is brand new and ready for you to move right in comfortably. Experience the perfect mix of modern design and practical amenities at 912 Myra Avenue,your turn-key home awaits. OFFER DEADLINE Monday 8/10/26 at 12 PM
Under contract
$380,000
912 Myra Ave, Yeadon, PA 19050
4beds
1,678sqft
Single Family Residence
Built in 1920
5,227 Square Feet Lot
$379,600 Zestimate®
$226/sqft
$-- HOA
What's special
Quartz countertopsFour spacious bedroomsDedicated parkingOpen floor planDouble doored sun porchLong private drivewayDesignated laundry room
- 83 days
- 113
- 1
Zillow last checked:
Listing updated:
Listed by:
Jessica Sinton 215-704-2900,
Compass RE 6108223356
Source: Bright MLS,MLS#: PADE2117396
Facts & features
Interior
Bedrooms & bathrooms
- Bedrooms: 4
- Bathrooms: 3
- Full bathrooms: 2
- 1/2 bathrooms: 1
- Main level bathrooms: 1
Basement
- Area: 0
Heating
- Forced Air, Natural Gas
Cooling
- Central Air, Natural Gas
Appliances
- Included: Stainless Steel Appliance(s), Electric Water Heater
- Laundry: Hookup
Features
- Dry Wall
- Flooring: Hardwood
- Basement: Full,Improved,Concrete
- Number of fireplaces: 1
- Fireplace features: Decorative
Interior area
- Total structure area: 1,678
- Total interior livable area: 1,678 sqft
- Finished area above ground: 1,678
- Finished area below ground: 0
Property
Parking
- Total spaces: 5
- Parking features: Storage, Asphalt, Detached, Driveway, On Street
- Garage spaces: 1
- Uncovered spaces: 4
Accessibility
- Accessibility features: None
Features
- Levels: Three
- Stories: 3
- Pool features: None
Lot
- Size: 5,227 Square Feet
- Dimensions: 46.00 x 110.00
Details
- Additional structures: Above Grade, Below Grade
- Parcel number: 48000240200
- Zoning: RESIDENTIAL
- Special conditions: Standard
Construction
Type & style
- Home type: SingleFamily
- Architectural style: Traditional
- Property subtype: Single Family Residence
Materials
- Frame, Masonry
- Foundation: Brick/Mortar, Block
- Roof: Shingle
Condition
- Excellent
- New construction: No
- Year built: 1920
Utilities & green energy
- Sewer: Public Sewer
- Water: Public
Community & HOA
Community
- Subdivision: Yeadon
HOA
- Has HOA: No
Location
- Region: Yeadon
- Municipality: YEADON BORO
Financial & listing details
- Price per square foot: $226/sqft
- Tax assessed value: $137,320
- Annual tax amount: $6,646
- Date on market: 6/26/2026
- Listing agreement: Exclusive Agency
- Ownership: Fee Simple
Estimated market value
$379,600
$361,000 - $399,000
$2,615/mo
Price history
| Date | Event | Price |
|---|---|---|
| 8/14/2026 | Contingent | $380,000$226/sqft |
Source:  Bright MLS #PADE2117396 Report a problem Bright MLS #PADE2117396 Report a problem | ||
| 8/5/2026 | Listed for sale | $380,000$226/sqft |
Source: Bright MLS #PADE2117396 Report a problem | ||
| 7/14/2026 | Contingent | $380,000$226/sqft |
Source: Bright MLS #PADE2117396 Report a problem | ||
| 6/26/2026 | Listed for sale | $380,000+105.4%$226/sqft |
Source: Bright MLS #PADE2117396 Report a problem | ||
| 2/25/2026 | Sold | $185,000-14%$110/sqft |
Source: Bright MLS #PADE2105500 Report a problem | ||
| 1/21/2026 | Pending sale | $215,000$128/sqft |
Source: Bright MLS #PADE2105500 Report a problem | ||
| 1/9/2026 | Listed for sale | $215,000$128/sqft |
Source: Bright MLS #PADE2105500 Report a problem | ||
| 12/24/2025 | Contingent | $215,000$128/sqft |
Source: Bright MLS #PADE2105500 Report a problem | ||
| 12/17/2025 | Listed for sale | $215,000+88.6%$128/sqft |
Source: Bright MLS #PADE2105500 Report a problem | ||
| 10/30/2013 | Sold | $114,000-4.9%$68/sqft |
Source: Public Record Report a problem | ||
| 6/29/2013 | Price change | $119,900-11.1%$71/sqft |
Source: Egan Real Estate #6152999 Report a problem | ||
| 3/6/2013 | Price change | $134,900-3.6%$80/sqft |
Source: Egan Real Estate #6152999 Report a problem | ||
| 1/15/2013 | Price change | $139,999+41.4%$83/sqft |
Source: Egan Real Estate #6152999 Report a problem | ||
| 10/2/2012 | Listed for sale | $99,000+217.7%$59/sqft |
Source: Egan Real Estate #6152999 Report a problem | ||
| 6/27/2011 | Sold | $31,158-74%$19/sqft |
Source: Public Record Report a problem | ||
| 12/15/2000 | Sold | $120,000+12.1%$72/sqft |
Source: Public Record Report a problem | ||
| 11/29/1995 | Sold | $107,000$64/sqft |
Source: Public Record Report a problem | ||
Public tax history
| Year | Property taxes | Tax assessment |
|---|---|---|
| 2026 | $6,646 +9% | $137,320 |
| 2025 | $6,100 +4% | $137,320 |
| 2024 | $5,864 +10.1% | $137,320 |
| 2023 | $5,325 +4.9% | $137,320 |
| 2022 | $5,078 -0.1% | $137,320 |
| 2021 | $5,081 +1049.6% | $137,320 +69.7% |
| 2020 | $442 -11% | $80,930 |
| 2019 | $497 -89.9% | $80,930 |
| 2018 | $4,897 +1002.5% | $80,930 |
| 2017 | $444 -2% | $80,930 |
| 2016 | $453 | $80,930 |
| 2015 | $453 | $80,930 |
| 2014 | $453 +2.8% | $80,930 |
| 2013 | $441 +2.8% | $80,930 |
| 2012 | $429 +2.3% | $80,930 |
| 2011 | $419 | $80,930 |
| 2010 | $419 +7.5% | $80,930 |
| 2009 | $390 | $80,930 |
| 2008 | $390 +8.3% | $80,930 |
| 2007 | $360 | $80,930 |
| 2006 | $360 | $80,930 |
| 2005 | $360 | $80,930 |
| 2004 | $360 +8.5% | $80,930 |
| 2003 | $332 +7.9% | $80,930 |
| 2002 | $308 | $80,930 |
| 2000 | $308 | $80,930 |
Find assessor info on the county website
Monthly payment
Est. payment
Payment breakdown
Explore the cost of this home by adjusting the details. Changes won't be saved.Climate risks
Neighborhood: 19050
Nearby schools
Schools provided by the listing agent
- District: William Penn
Source: Bright MLS. This data may not be complete. We recommend contacting the local school district to confirm school assignments for this home.
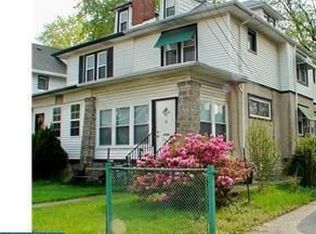
Similar homes
- $274,9004 bd3 ba1.2k sqft20 Melrose Ave, Lansdowne, PA 19050For Sale
 MLS ID #PADE2121896, Dylan Bear, Real of Pennsylvania. Bright MLS
 - $385,0003 bd1 ba1.3k sqft3700 School Ln, Drexel Hill, PA 19026For Sale
 MLS ID #PADE2123460, Jessica Sinton, Compass RE. Bright MLS
 - $379,0003 bd3 ba1.6k sqft310 South Ave, Norwood, PA 19074For Sale
 MLS ID #PADE2122958, Johan Pathan, RE/MAX Preferred - Malvern. Bright MLS
 - $455,0004 bd2 ba1.9k sqft327 Congress Ave, Lansdowne, PA 19050For Sale
 MLS ID #PADE2115426, Abbie Chowansky, Compass RE. Bright MLS
 - $315,0004 bd3 ba1.3k sqft117 N Fairview Ave, Upper Darby, PA 19082For SaleMLS ID #PADE2122706, John Jam, KW Greater West Chester. Bright MLS
- $390,0004 bd4 ba1.9k sqft5222 Lebanon Ave, Philadelphia, PA 19131For SaleMLS ID #PAPH2666746, Oscar McMickens, Realty ONE Group Focus. Bright MLS
- $345,0003 bd2 ba1.4k sqft27 S Market St, Gibbstown, NJ 08027For SaleMLS ID #NJGL2074720, Kristy Hicks, Weichert Realtors-Mullica Hill. Bright MLS
- $339,9003 bd2 ba1.4k sqft317 N Grand Ave, National Park, NJ 08063For SaleMLS ID #NJGL2078106, Cydney Long, EXP Realty, LLC. Bright MLS
- $345,0004 bd3 ba2.2k sqft516 E High St, Philadelphia, PA 19144For SaleMLS ID #PAPH2664002, Caroline Masters, BHHS Fox & Roach-Chestnut Hill. Bright MLS
- $199,9004 bd2 ba1.5k sqft916 Spruce St, Collingdale, PA 19023For SaleMLS ID #PADE2123576, Ryan Lockstein, Rosedale Real Estate LLC. Bright MLS
- $349,9004 bd2 ba1.8k sqft444 Lemonte St, Philadelphia, PA 19128For SaleMLS ID #PAPH2582132, Joseph Waites, Tara Management Services Inc. Bright MLS
- $419,0004 bd3 ba1.8k sqft24 County Ave, Maple Shade, NJ 08052For SaleMLS ID #NJBL2115784, Lacey Fabrikant, EXP Realty, LLC. Bright MLS
- $499,0004 bd3 ba2.2k sqft407 Beverly Blvd, Upper Darby, PA 19082For SaleMLS ID #PADE2122618, lutfu okan, RE/MAX Preferred - Malvern. Bright MLS
- $455,0003 bd2 ba2k sqft829 Ormond Ave, Drexel Hill, PA 19026For SaleMLS ID #PADE2122334, Charles Beebe, RE/MAX Professional Realty. Bright MLS
- $474,9004 bd3 ba2.2k sqft808 Stanbridge Rd, Drexel Hill, PA 19026For SaleMLS ID #PADE2121680, Fallon Collins, CG Realty, LLC. Bright MLS
- $374,9004 bd3 ba2.1k sqft425 S 6th St, Camden, NJ 08103For SaleMLS ID #NJCD2121080, Tamie McSweeney Pettiford, RE/MAX Preferred - Cherry Hill. Bright MLS
- $414,9004 bd2 ba1.9k sqft546 Muhlenberg Ave, Wenonah, NJ 08090For SaleMLS ID #NJGL2077774, Chris Lang, Real Broker, LLC. Bright MLS
- $474,9003 bd2 ba1.6k sqft107 S Norwinden Dr, Springfield, PA 19064For SaleMLS ID #PADE2123680, Holly Goodman, Duffy Real Estate-Narberth. Bright MLS
- $384,9003 bd1 ba2k sqft3229 Howard Ave, Pennsauken, NJ 08109For SaleMLS ID #NJCD2124070, Chris Branin, Real Broker, LLC. Bright MLS
- $380,0002 bd2 ba1.1k sqft512 Cricket Ave, Glenside, PA 19038For SaleMLS ID #PAMC2194060, Jeff George, BHHS Fox & Roach-Center City Walnut. Bright MLS
