4-bedroom, 1-bath home located in the charming Collins Tract neighborhood of Merchantville. Full of character and potential. Inside, you’ll find an open and inviting layout filled with natural light, featuring a spacious living room, formal dining room, updated kitchen, and enclosed porch perfect for relaxing or entertaining. The kitchen showcases white soft-close cabinetry, quartzite countertops, stainless steel appliances, and ample space for an eat-in dining area. Upstairs offers four generously sized bedrooms and an updated full bathroom with dual vanities. A walk-up attic provides additional storage or future finishing potential, while the high-ceiling basement offers even more flexibility and storage space. This home serves as a wonderful “blank canvas” for its next owner. Great opportunity for a buyer looking to add their own finishing touches. New Water Heater installed 2021 and New Furnace Installed 2026. Outside, enjoy a large fenced backyard ideal for gatherings, gardening, or outdoor relaxation, along with off-street parking and a private driveway for added convenience. Conveniently located in a desirable neighborhood with a welcoming community atmosphere, this property is ready for its next chapter. Schedule your private showing today and envision the possibilities this home has to offer!
For sale
Price cut: $25K (7/9)
$385,000
3216 W Horner Ave, Merchantville, NJ 08109
4beds
1,852sqft
:
Get pre-qualified$3,068/mo
Single Family Residence
Built in 1920
5,227 Square Feet Lot
$384,200 Zestimate®
$208/sqft
$-- HOA
What's special
Updated kitchenOff-street parkingFour generously sized bedroomsFormal dining roomStainless steel appliancesWhite soft-close cabinetryQuartzite countertops
- 87 days |
- 441 |
- 52 |
Zillow last checked:
Listing updated:
Listed by:
Mery Santana 856-685-4218,
KW Empower
Source: Bright MLS,MLS#: NJCD2116442
Facts & features
Interior
Bedrooms & bathrooms
- Bedrooms: 4
- Bathrooms: 1
- Full bathrooms: 1
- Main level bathrooms: 1
- Main level bedrooms: 4
Basement
- Area: 0
Heating
- Forced Air, Natural Gas
Cooling
- Wall Unit(s)
Appliances
- Included: Dishwasher, Refrigerator, Cooktop, Gas Water Heater
- Laundry: In Basement
Features
- Basement: Partially Finished
- Number of fireplaces: 1
Interior area
- Total structure area: 1,852
- Total interior livable area: 1,852 sqft
- Finished area above ground: 1,852
- Finished area below ground: 0
Property
Parking
- Parking features: Driveway, Off Street
- Has uncovered spaces: Yes
Accessibility
- Accessibility features: None
Features
- Levels: Two
- Stories: 2
- Pool features: None
- Fencing: Full,Wood
Lot
- Size: 5,227 Square Feet
- Dimensions: 30.00 x 170.00
Details
- Additional structures: Above Grade, Below Grade
- Parcel number: 240005300011 01
- Zoning: RESIDENTIAL
- Special conditions: Standard
Construction
Type & style
- Home type: SingleFamily
- Architectural style: A-Frame
- Property subtype: Single Family Residence
Materials
- Frame, Vinyl Siding
- Foundation: Brick/Mortar
Condition
- New construction: No
- Year built: 1920
Utilities & green energy
- Sewer: Public Sewer
- Water: Public
Community & HOA
Community
- Subdivision: Collins Tract
HOA
- Has HOA: No
Location
- Region: Merchantville
- Municipality: PENNSAUKEN TWP
Financial & listing details
- Price per square foot: $208/sqft
- Tax assessed value: $352,500
- Annual tax amount: $8,008
- Date on market: 5/15/2026
- Listing agreement: Exclusive Agency
- Listing terms: Cash,Conventional,FHA,VA Loan
- Inclusions: Stove, Microwave, Dishwasher, Fridge
- Ownership: Fee Simple
Estimated market value
$384,200
$365,000 - $403,000
$2,472/mo
Price history
| Date | Event | Price |
|---|---|---|
| 7/9/2026 | Price change | $385,000-6.1%$208/sqft |
Source:  Bright MLS #NJCD2116442 Report a problem Bright MLS #NJCD2116442 Report a problem | ||
| 6/18/2026 | Price change | $410,000-2.4%$221/sqft |
Source: Bright MLS #NJCD2116442 Report a problem | ||
| 5/15/2026 | Listed for sale | $420,000$227/sqft |
Source: Bright MLS #NJCD2116442 Report a problem | ||
Public tax history
Tax history is unavailable.
Monthly payment
Est. payment
Payment breakdown
Explore the cost of this home by adjusting the details. Changes won't be saved.Climate risks
Neighborhood: 08109
Nearby schools
GreatSchools rating
- 4/10Pennsauken Intermediate SchoolGrades: 4-5Distance: 1.4 mi
- 3/10Howard M Phifer Middle SchoolGrades: 6-8Distance: 1.5 mi
- 1/10Pennsauken High SchoolGrades: 9-12Distance: 2.6 mi
Schools provided by the listing agent
- District: Pennsauken Township Public Schools
Source: Bright MLS. This data may not be complete. We recommend contacting the local school district to confirm school assignments for this home.
- $399,7004 bd1 ba1.5k sqft3216 Horner Ave, Pennsauken, NJ 08109Off Market

- $200601 sqft3216 Horner Ave, Pennsauken, NJ 08109Off Market
- $---- bd-- ba-- sqft3216 Horner Ave, Merchantville, NJ 08109Off Market
- $352,800-- bd-- ba1.6k sqft3208 Horner Ave, Pennsauken, NJ 08109Off Market
- $392,900-- bd-- ba1.8k sqft3222 Horner Ave, Pennsauken, NJ 08109Off Market
- $379,5004 bd2 ba1.6k sqft3202 Horner Ave, Pennsauken, NJ 08109Off Market
- $431,2005 bd3 ba1k sqft3228 Horner Ave, Pennsauken, NJ 08109Off Market
- $335,300-- bd-- ba1.5k sqft3209 Horner Ave, Pennsauken, NJ 08109Off Market
A local agent can set up tours, give advice and negotiate with sellers.
Similar homes
- $350,0003 bd2 ba1.6k sqft6902 Irving Ave, Pennsauken, NJ 08109For Sale
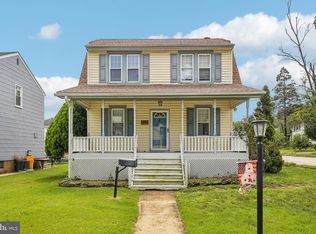
 MLS ID #NJCD2123930, Bob Kelley, BHHS Fox & Roach-Blue Bell. Bright MLS
 - $449,9994 bd3 ba1.8k sqft7710 Greenbrier Rd, Pennsauken, NJ 08109For Sale
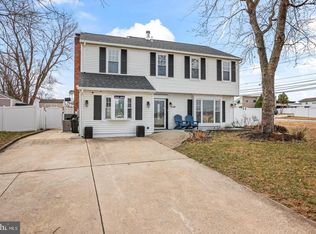 MLS ID #NJCD2121210, Joseph Iacovano, EXP Realty, LLC. Bright MLS
 - $385,0003 bd2 ba1.5k sqft15 S Walnut Ave, Maple Shade, NJ 08052For Sale
 MLS ID #NJBL2116668, Jamie Kretovich, Key Properties Real Estate. Bright MLS
 - $369,9003 bd2 ba1.5k sqft608 Washington Ter, Audubon, NJ 08106For Sale
 MLS ID #NJCD2124300, Michael Fingerman, HomeSmart First Advantage Realty. Bright MLS
 - $349,0005 bd2 ba1.4k sqft2203 42nd St, Pennsauken, NJ 08110For SaleMLS ID #NJCD2114440, Eric Chapelle, Weichert Realtors-Haddonfield. Bright MLS
- $380,0004 bd3 ba1.6k sqft405 E Evesham Ave, Magnolia, NJ 08049For SaleMLS ID #NJCD2124396, Kristen Recchiuti, Romano Realty. Bright MLS
- $399,0004 bd3 ba1.8k sqft280 Progress St, Riverside, NJ 08075For Sale
 MLS ID #2701630R, ROBERT DEKANSKI. All Jersey MLS
 - $352,0003 bd2 ba1.1k sqft1765 49th St, Pennsauken, NJ 08110For SaleMLS ID #NJCD2122482, Ernest Bucher, Colonial Realty Company. Bright MLS
- $346,0003 bd2 ba1.2k sqft2249 39th St, Pennsauken, NJ 08110For SaleMLS ID #NJCD2123116, Betty Shepard, BHHS Fox & Roach-Mt Laurel. Bright MLS
- $443,7004 bd4 ba1.8k sqft526 Merchant St, Cherry Hill, NJ 08002For SaleMLS ID #NJCD2116822, Kevin Nguyen, Kay and Jay Realty Inc. Bright MLS
- $399,9114 bd2 ba1.6k sqft423 W Broad St, Palmyra, NJ 08065For SaleMLS ID #NJBL2116718, Tito Santiago, Garden State Properties Group - Merchantville. Bright MLS
- $389,0003 bd2 ba1.3k sqft120 Lejune Rd, Cinnaminson, NJ 08077For SaleMLS ID #NJBL2114666, Mr. Naoji Moriuchi, Compass New Jersey, LLC - Moorestown. Bright MLS
- $387,9855 bd4 ba1.9k sqft218 Kingston Ave, Barrington, NJ 08007For SaleMLS ID #NJCD2116514, Michele Lupton, BHHS Fox & Roach-Mullica Hill South. Bright MLS
- $300,0004 bd1 ba1.5k sqft4406 Remington Ave, Pennsauken, NJ 08110For SaleMLS ID #NJCD2123542, Patrick Gorman, Keller Williams - Main Street. Bright MLS
- $359,0004 bd3 ba1.9k sqft122 W Branch Ave, Clementon, NJ 08021For SaleMLS ID #NJCD2123880, Adam Bello, Keller Williams Realty - Washington Township. Bright MLS
- $355,0003 bd2 ba1.2k sqft302 Sloan Ave, Collingswood, NJ 08107For SaleMLS ID #NJCD2117128, Maryann Rogalski, Coldwell Banker Realty. Bright MLS
- $385,0003 bd2 ba1.3k sqft3 Waverly Rd, Havertown, PA 19083For SaleMLS ID #PADE2121402, Arielle Prichard, Compass RE. Bright MLS
- $400,0004 bd2 ba1.6k sqft1177 Lawnton Ave, West Deptford, NJ 08096For SaleMLS ID #NJGL2076702, Ron Bruce, BHHS Fox & Roach-Mullica Hill South. Bright MLS
- $389,0005 bd1 ba1.6k sqft711 Harper Ave, Drexel Hill, PA 19026For SaleMLS ID #PADE2115998, Jason Cox, Long & Foster Real Estate, Inc.. Bright MLS
- $455,0002 bd2 ba1.5k sqft403 Windsor Ave, Haddon Township, NJ 08108For SaleMLS ID #NJCD2114370, Shenna Hines, Redfin. Bright MLS
