Located in the desirable Fox Hill Farms community, 803 Fox Hound Chase offers the space and layout of the popular Franklin model along with access to the neighborhood’s outstanding amenities. Inside, the home features a comfortable layout with multiple living areas designed for both everyday living and hosting guests. A formal dining room provides a dedicated space for gatherings, while the living room with a gas fireplace creates a warm and inviting atmosphere. The eat-in kitchen, complete with hardwood flooring, offers plenty of space for casual meals and daily use. A laundry room and half bathroom are also conveniently located on the main level. The home offers two/three (Office-Den) bedrooms and a full hall bathroom, along with a spacious primary suite featuring two closets and a private bathroom with double vanities, a soaking tub, and a separate shower. The finished basement expands the usable space of the home and provides an ideal area for recreation, hobbies, or additional living space, along with plenty of room for storage. Outdoor space includes a rear porch with access to the backyard, offering a quiet place to relax or enjoy time outside. The property also includes a two-car garage for parking and additional storage. Residents of Fox Hill Farms enjoy a wide range of amenities, including a clubhouse, indoor and outdoor pools, fitness center, tennis courts, and numerous social opportunities within the community.
Pending
$599,000
803 W Fox Hound Chase, Middletown, PA 19342
3beds
1,871sqft
Single Family Residence
Built in 1999
2,178 Square Feet Lot
$586,200 Zestimate®
$320/sqft
$415/mo HOA
What's special
Soaking tubFormal dining roomSeparate shower
- 211 days
- 23
- 0
Zillow last checked:
Listing updated:
Listed by:
Art Urbany-Wood 215-386-2800,
Walter M Wood Jr Inc 2153862800,
Co-Listing Agent: Christopher A Urbany 484-634-5432,
Walter M Wood Jr Inc
Source: Bright MLS,MLS#: PADE2110296
Facts & features
Interior
Bedrooms & bathrooms
- Bedrooms: 3
- Bathrooms: 3
- Full bathrooms: 2
- 1/2 bathrooms: 1
- Main level bathrooms: 3
- Main level bedrooms: 3
Basement
- Area: 0
Heating
- Forced Air, Natural Gas
Cooling
- Central Air, Natural Gas
Appliances
- Included: Gas Water Heater
- Laundry: Main Level
Features
- Basement: Finished
- Number of fireplaces: 1
- Fireplace features: Gas/Propane
Interior area
- Total structure area: 1,871
- Total interior livable area: 1,871 sqft
- Finished area above ground: 1,871
- Finished area below ground: 0
Property
Parking
- Total spaces: 4
- Parking features: Garage Faces Front, Attached, Driveway
- Attached garage spaces: 2
- Uncovered spaces: 2
Accessibility
- Accessibility features: Accessible Doors, Wheelchair Mod, Accessible Approach with Ramp
Features
- Levels: One
- Stories: 1
- Pool features: Community
Lot
- Size: 2,178 Square Feet
Details
- Additional structures: Above Grade, Below Grade
- Parcel number: 13000097296
- Zoning: RES
- Special conditions: Standard
Construction
Type & style
- Home type: SingleFamily
- Architectural style: Ranch/Rambler
- Property subtype: Single Family Residence
Materials
- Vinyl Siding, Aluminum Siding
- Foundation: Concrete Perimeter
Condition
- Very Good
- New construction: No
- Year built: 1999
Details
- Builder model: Franklin
- Builder name: McKee
Utilities & green energy
- Electric: 200+ Amp Service
- Sewer: Public Sewer
- Water: Public
Community & HOA
Community
- Senior community: Yes
- Subdivision: Fox Hill Farm
HOA
- Has HOA: Yes
- Amenities included: Billiard Room, Clubhouse, Common Grounds, Community Center, Fitness Center, Jogging Path, Library, Meeting Room, Indoor Pool, Pool, Tennis Court(s), Shuffleboard Court
- Services included: Common Area Maintenance, Maintenance Structure, Health Club, Insurance, Maintenance Grounds, Management, Pest Control, Pool(s), Recreation Facility, Road Maintenance, Snow Removal, Sauna
- HOA fee: $415 monthly
- HOA name: FOX HILL FARMS
Location
- Region: Middletown
- Municipality: CONCORD TWP
Financial & listing details
- Price per square foot: $320/sqft
- Tax assessed value: $309,910
- Annual tax amount: $7,177
- Date on market: 3/13/2026
- Listing agreement: Exclusive Right To Sell
- Exclusions: Washer And Dryer
- Ownership: Fee Simple
Estimated market value
$586,200
$557,000 - $616,000
$3,205/mo
Price history
| Date | Event | Price |
|---|---|---|
| 9/8/2026 | Pending sale | $599,000$320/sqft |
Source:  Bright MLS #PADE2110296 Report a problem Bright MLS #PADE2110296 Report a problem | ||
| 5/15/2026 | Price change | $599,000-2.6%$320/sqft |
Source: Bright MLS #PADE2110296 Report a problem | ||
| 4/28/2026 | Price change | $615,000-1.6%$329/sqft |
Source: Bright MLS #PADE2110296 Report a problem | ||
| 3/13/2026 | Listed for sale | $625,000+73.6%$334/sqft |
Source: Bright MLS #PADE2110296 Report a problem | ||
| 7/10/2019 | Sold | $360,000+0%$192/sqft |
Source: Public Record Report a problem | ||
| 3/5/2019 | Pending sale | $359,900$192/sqft |
Source: BHHS Fox & Roach-Devon #PADE438480 Report a problem | ||
| 3/5/2019 | Listed for sale | $359,900+46.4%$192/sqft |
Source: BHHS Fox & Roach-Devon #PADE438480 Report a problem | ||
| 6/2/1999 | Sold | $245,832$131/sqft |
Source: Public Record Report a problem | ||
Public tax history
| Year | Property taxes | Tax assessment |
|---|---|---|
| 2026 | $7,887 +6.3% | $309,910 |
| 2025 | $7,417 +5.1% | $309,910 |
| 2024 | $7,056 +2.6% | $309,910 |
| 2023 | $6,880 +1.1% | $309,910 |
| 2022 | $6,804 | $309,910 |
| 2021 | $6,804 +650.8% | $309,910 +86.7% |
| 2020 | $906 -86% | $165,950 |
| 2019 | $6,460 +1.6% | $165,950 |
| 2018 | $6,362 +598.5% | $165,950 |
| 2017 | $911 -2% | $165,950 |
| 2016 | $929 | $165,950 |
| 2015 | $929 | $165,950 |
| 2014 | $929 +4.9% | $165,950 |
| 2013 | $886 +0.8% | $165,950 |
| 2012 | $880 +2.3% | $165,950 |
| 2011 | $860 | $165,950 |
| 2010 | $860 +9.7% | $165,950 |
| 2009 | $784 | $165,950 |
| 2008 | $784 +8.3% | $165,950 |
| 2007 | $724 -2% | $165,950 |
| 2006 | $738 | $165,950 |
| 2005 | $738 | $165,950 |
| 2004 | $738 +8.5% | $165,950 |
| 2003 | $680 +7.9% | $165,950 |
| 2002 | $631 | $165,950 |
| 2000 | $631 | $165,950 |
Find assessor info on the county website
Monthly payment
Est. payment
Payment breakdown
Explore the cost of this home by adjusting the details. Changes won't be saved.Climate risks
Neighborhood: 19342
Nearby schools
Schools provided by the listing agent
- Elementary: Garnet Valley
- Middle: Garnet Valley
- High: Garnet Valley
- District: Garnet Valley
Source: Bright MLS. This data may not be complete. We recommend contacting the local school district to confirm school assignments for this home.
- $621,8003 bd3 ba2.5k sqft801 W Fox Hound Chase, Middletown, PA 19342Off Market
- $---- bd-- ba-- sqft803 W Fox Hound Chas, Glen Mills, PA 19342Off Market
- $469,0002 bd2 ba1.4k sqft604 W Gray Fox Ln, Glen Mills, PA 19342Off Market
- $504,3002 bd2 ba1.7k sqft805 W Fox Hound Chase, Glen Mills, PA 19342Off Market
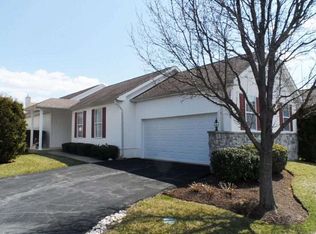
Similar homes
- $529,9002 bd3 ba1.7k sqft1515 N Hunting Horn Turn, Glen Mills, PA 19342For Sale
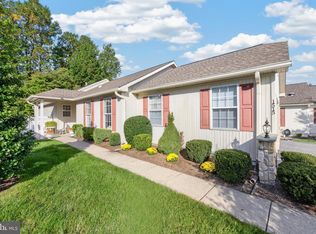
 MLS ID #PADE2120262, Bill McCormick, Keller Williams Real Estate -Exton. Bright MLS
 - $559,9002 bd2 ba2.4k sqft1508 N Hunting Horn Turn, Glen Mills, PA 19342For Sale
 MLS ID #PADE2123716, Maria McAnulty, Century 21 The Real Estate Store. Bright MLS
 - $469,9002 bd2 ba1.3k sqft172 E Tally Ho Turn, Glen Mills, PA 19342For Sale
 MLS ID #PADE2120580, Geoff Wilkinson, Springer Realty Group. Bright MLS
 - $519,9004 bd2 ba2.2k sqft1837 Saw Mill Dr, Wilmington, DE 19810For Sale
 MLS ID #DENC2110664, Andrew White, Compass. Bright MLS
 - $599,0003 bd3 ba2.2k sqft94 Longview Ln, Newtown Square, PA 19073For SaleMLS ID #PACT2128482, Ms. Melinda K Haggerty, Silver Leaf Partners Inc. Bright MLS
- $679,9804 bd3 ba2.1k sqft1141 School House Ln, West Chester, PA 19382For SaleMLS ID #PACT2131606, Bob Badolato, BHHS Fox & Roach-Media. Bright MLS
- $599,9003 bd3 ba2.7k sqft2749 Whittleby Ct #25, West Chester, PA 19382For SaleMLS ID #PACT2129572, Carmen Franceschino, RE/MAX Preferred - Newtown Square. Bright MLS
- $600,0004 bd3 ba2.3k sqft15 Valley Forge Dr, Woolwich Township, NJ 08085For SaleMLS ID #NJGL2077866, Maureen Fusco, Keller Williams Hometown. Bright MLS
- $589,9004 bd3 ba2.5k sqft308 Wellington Way, Woolwich Township, NJ 08085For SaleMLS ID #NJGL2078314, Michael Jackson, Thomas Realty Inc.. Bright MLS
- $400,0003 bd2 ba1.9k sqft2701 Doris Dr, Wilmington, DE 19803For SaleMLS ID #DENC2110880, Jeff Bollinger, BHHS Fox & Roach - Hockessin. Bright MLS
- $565,0003 bd3 ba2k sqft444 Polly Drummond Hill Rd, Newark, DE 19711For SaleMLS ID #DENC2109146, Kimberly Morehart, Compass. Bright MLS
- $549,9003 bd3 ba2.1k sqft820 Sharpless Rd, Hockessin, DE 19707For SaleMLS ID #DENC2100618, Edward Breland, BHHS Fox & Roach - Hockessin. Bright MLS
- $699,9003 bd3 ba2.6k sqft108 Petunia Dr, Kennett Square, PA 19348For SaleMLS ID #PACT2135200, Trish Pappano, Keller Williams Real Estate -Exton. Bright MLS
- $555,0003 bd4 ba1.6k sqft218 Patriots Path, Malvern, PA 19355For SaleMLS ID #PACT2134892, Karen Wilder, BHHS Fox & Roach Wayne-Devon. Bright MLS
- $484,9003 bd3 ba1.5k sqft507 Calhoun Rd, Wilmington, DE 19809For SaleMLS ID #DENC2105768, Marc Hansen, Crown Homes Real Estate. Bright MLS
- $550,0004 bd4 ba2.6k sqft805 Milmont Ave, Swarthmore, PA 19081For SaleMLS ID #PADE2122784, Michael McKee, Long & Foster Real Estate, Inc.. Bright MLS
- $529,0003 bd2 ba1.9k sqft5 Althea Ln, Morton, PA 19070For SaleMLS ID #PADE2124050, Susan Bagosy, Long & Foster Real Estate, Inc.. Bright MLS
- $539,9004 bd3 ba2.7k sqft234 Cherry Ln, Kennett Square, PA 19348For SaleMLS ID #PACT2137186, Catherine Menold, Compass Pennsylvania LLC. Bright MLS
- $565,0002 bd2 ba1.8k sqft317 Hyde Park Rd, Landenberg, PA 19350For SaleMLS ID #PACT2126526, Lauren Dickerman, Keller Williams Real Estate -Exton. Bright MLS
- $559,0003 bd2 ba2k sqft102 N Drexel Ave, Havertown, PA 19083For SaleMLS ID #PADE2123366, Jeff Powers, Innovate Real Estate. Bright MLS
