Skip main navigation
Off market
Street View
  • $704,600

    713 Ambleside Dr, Wilmington, DE 19808

    5beds
    4baths
    3,125sqft
    SingleFamily
    Built in 1959
    0.71 Acres Lot
    $704,600 Zestimate®
    $225/sqft
    $3,234 Estimated rent

    Home value

    $704,600

    $655,000 - $754,000

    $3,234/mo

    Zestimate® history
    Loading
    Loading...

    Owner options

    List your home for rent

    $3,234/mo

    Rent Zestimate®

    Find your next renter with Zillow Rental Manager. Plus, with online applications, you can quickly screen prospective tenants – for free.

    Learn more

    $3,234/mo

    Rent Zestimate®

    Refinance and save

    $3,413/mo

    Est. payment

    Refinancing to a lower rate could help reduce your monthly payments and save thousands over the life of the loan.

    See today's rates

    $3,413/mo

    Est. payment

    Explore your selling options

    Work with a Zillow partner agent

    Leverage their expertise and Zillow's premium Showcase listings to get your home seen by more buyers.

    Get started

    List with your own agent

    Get your home in front of millions of buyers by listing it on Zillow.

    Learn how to do it

    Sell it yourself

    Take full control of how buyers see your home on Zillow by listing For Sale by Owner (FSBO).

    List your home

    What's special

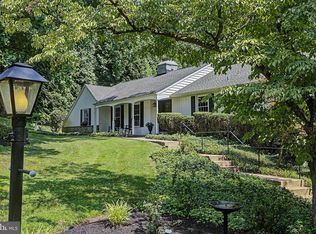
    Welcome to the desirable community of Westminster!! This beautiful, sought-after community was established in the late 1950's for DuPont & Hercules executives and has large lots, a heated community swimming pool with swim team, tennis courts and its very own Covered Bridge!! 713 Ambleside Drive has curb appeal for sure with its beautiful landscaped lawn (.71 acre lot). The meticulously maintained cape cod has 5 bedrooms, 4 bathrooms and a 2 car garage with plenty of room for cars in the driveway. As you enter the home, you are greeted with a center hall foyer, large living room, featuring a wood burning fireplace, recessed lighting and crown molding. Adjacent, is the dining room complete with crown molding and chair rail. As an added bonus, there is a large bedroom with two closets and an attached full bathroom, making this perfect for the in-laws or other guests. There is also the possibility of making the living room and bedroom into an inlaw suite without adding an addition to the home. The renovated open concept kitchen features an island with a gas cooktop, granite countertops, double ovens, dishwasher, 11' deep sink with a Delta touch technology faucet. The adjoining breakfast room is flanked with windows and a vaulted ceiling, perfect for a growing family! Also open to the kitchen is the large family room featuring beautiful built-in cabinetry, floor to ceiling gas burning fieldstone fireplace, skylights and a vaulted ceiling. The three season sunroom with EZ Breeze windows is open to the family room as well as the breakfast room, making this the entertaining hub of this beautiful home. It's perfect for entertaining a large gathering or smaller intimate party. There is an expansive, maintenance-free TREX deck overlooking the large private rear yard with mature landscaping. You can enjoy the beautiful wildlife including a variety of bird species either from the deck, sunroom or breakfast room. The upper level features 4 bedrooms and 3 full baths. The owners suite has 3 closets and a nicely appointed ensuite bath. There is also a 2nd master bedroom featuring its own ensuite bath, as well. The hall bath has its own linen closet and the hallway offers 2 additional linen closets. The upstairs finishes with 2 additional bedrooms. This home has gleaming hardwoods on both levels. Other notable features include a first floor laundry, recessed lighting and beautiful millwork. You will not find this exact home anywhere, so don't wait to make it yours!! Close to all major roads, shopping, entertainment and restaurants and many beautiful parks. Directions: From Rt. 41 (Newport Gap Pike), enter onto Cheltenham Road, immediately left on to Heritage Drive, next right on to Ambleside. Top of hill on left. All offers due Monday, June 6th at 5:00PM 2022-07-15

    This property is not currently displayed as for sale or rent on Zillow. This may be different from what's on other websites or public sources.

    Facts & features

    Interior

    Bedrooms & bathrooms
    • Bedrooms: 5
    • Bathrooms: 4
    Heating
    • Forced air, Gas
    Cooling
    • Central
    Features
    • Flooring: Hardwood
    • Basement: Partially finished
    • Has fireplace: Yes
    Interior area
    • Total interior livable area: 3,125 sqft

    Property

    Parking
    • Total spaces: 2
    • Parking features: Garage - Attached
    Features
    • Exterior features: Other, Brick
    Lot
    • Size: 0.71 Acres
    Details
    • Parcel number: 0802620042

    Construction

    Type & style
    • Home type: SingleFamily
    Materials
    • Foundation: Crawl/Raised
    • Roof: Asphalt
    Condition
    • Year built: 1959

    Community & HOA

    HOA
    • Has HOA: Yes
    • HOA fee: $35 monthly
    Location
    • Region: Wilmington

    Financial & listing details

    • Price per square foot: $225/sqft
    • Tax assessed value: $641,600

    Price history

    DateEventPrice
    7/28/2022Sold$600,000+0.9%$192/sqft
    Source: Public Record Report a problem
    6/8/2022Pending sale$594,900$190/sqft
    Source: Berkshire Hathaway HomeServices Fox & Roach, REALTORS #DENC2024064 Report a problem
    6/8/2022Contingent$594,900$190/sqft
    Source: Bright MLS #DENC2024064 Report a problem
    6/3/2022Listed for sale$594,900$190/sqft
    Source: Bright MLS #DENC2024064 Report a problem

    Public tax history

    YearProperty taxesTax assessment
    2025-- $641,600 +373.2%
    2024$5,010 +13.4%$135,600
    2023$4,420 +11.3%$135,600
    2022$3,973 -2.4%$135,600
    2021$4,072 -0.4%$135,600
    2020$4,087 +0.2%$135,600
    2019$4,080 +3.6%$135,600
    2017$3,937 +8.1%$135,600
    2016$3,642 $135,600
    2015$3,642 -6.2%$135,600
    2014$3,881 $135,600
    2013-- $135,600
    2012-- $135,600
    2011-- $135,600
    2010-- $135,600
    2009-- $135,600
    2008-- $135,600
    2007-- $135,600
    2006-- $135,600
    2005-- $135,600
    2004-- $135,600
    2003-- $135,600
    2002-- $135,600
    2001-- $135,600
    Find assessor info on the county website

    Neighborhood: 19808

    Nearby schools

    GreatSchools rating
    Get a cash offer in 3 minutes
    Find out how much your home could sell for in as little as 3 minutes with a no-obligation cash offer.
    Estimated market value
    $704,600
    Get a cash offer in 3 minutes
    Find out how much your home could sell for in as little as 3 minutes with a no-obligation cash offer.
    Estimated market value
    $704,600