OFFER DEADLINE: Monday 8/28 6:00PM - Multiple Offers are in and the Seller is requesting best and finals by 6:00PM. Thank you everyone for coming out! Welcome to 3108 Woods Edge Drive, Garnet Valley, PA 19060. As you enter through the side-facing front door, the warm and inviting ambiance of the home greets you with gleaming hardwood floors. To your left, you'll find a versatile office or bonus room, offering flexibility to suit your needs. On the right, a graceful dining room sets the stage for memorable gatherings. Continuing your exploration, the well-appointed kitchen seamlessly connects to the dining area, providing ample space for culinary endeavors and storage. The open layout flows into the living room, where sliders lead to a charming balcony, inviting you to enjoy the serene surroundings and fresh air, whether entertaining or simply relaxing with a book and a cup of coffee. Venturing upstairs, the main bedroom awaits on your right, featuring high ceilings that enhance the feeling of spaciousness and tranquility. To the left, you'll discover a full bathroom, laundry facilities, and two additional bedrooms, thoughtfully designed to ensure comfort for all occupants. For those with future expansion plans, the unfinished basement, accessible through a walkout slider, offers exciting potential. It includes a bathroom hookup, presenting a blank canvas for customization and additional living space. In summary, 3108 Woods Edge Drive offers a captivating blend of functionality and future possibilities. The layout is designed to cater to modern living, and its address in Garnet Valley adds to the appeal of this inviting property.
Sold for $635,000
Street View
$635,000
3108 Woodsedge Dr, Garnet Valley, PA 19060
3beds
2,992sqft
Townhouse
Built in 2006
6,246 Square Feet Lot
$691,200 Zestimate®
$212/sqft
$3,668 Estimated rent
Home value
$691,200
$657,000 - $726,000
$3,668/mo
Zestimate® history
Owner options
List your home for rent
$3,668/mo
Rent Zestimate®
Find your next renter with Zillow Rental Manager. Plus, with online applications, you can quickly screen prospective tenants – for free.
$3,668/mo
Rent Zestimate®
Refinance and save
$4,433/mo
Est. payment
Refinancing to a lower rate could help reduce your monthly payments and save thousands over the life of the loan.
$4,433/mo
Est. payment
Explore your selling options
Work with a Zillow partner agent
Leverage their expertise and Zillow's premium Showcase listings to get your home seen by more buyers.
Get startedList with your own agent
Get your home in front of millions of buyers by listing it on Zillow.
Learn how to do itSell it yourself
Take full control of how buyers see your home on Zillow by listing For Sale by Owner (FSBO).
List your homeWhat's special
Modern livingBonus roomGraceful dining roomVersatile officeAmple spaceLaundry facilitiesBlank canvas
Zillow last checked:
Listing updated:
Listed by:
Benny Baiocco 610-308-3881,
Core Property Management Realty
Bought with:
KJ Carney, 2335064
Compass RE
Kathleen A Carney, RS224157L
Compass RE
Source: Bright MLS,MLS#: PADE2052600
Facts & features
Interior
Bedrooms & bathrooms
- Bedrooms: 3
- Bathrooms: 3
- Full bathrooms: 2
- 1/2 bathrooms: 1
- Main level bathrooms: 1
Rooms
- Room types: Living Room, Dining Room, Primary Bedroom, Kitchen, Family Room
Basement
- Area: 0
Heating
- Forced Air, Natural Gas
Cooling
- Central Air, Electric
Appliances
- Included: Cooktop, Oven, Double Oven, Self Cleaning Oven, Disposal, Gas Water Heater
- Laundry: Upper Level
Features
- Primary Bath(s), Bathroom - Stall Shower, Dining Area, Ceiling Fan(s), Crown Molding, Breakfast Area, Pantry, Recessed Lighting, Bathroom - Tub Shower, Walk-In Closet(s), Bar, Built-in Features, Cathedral Ceiling(s), 9'+ Ceilings
- Flooring: Wood, Carpet
- Basement: Full,Unfinished,Drain,Drainage System,Heated,Exterior Entry,Concrete,Rough Bath Plumb,Walk-Out Access,Windows,Rear Entrance,Connecting Stairway
- Number of fireplaces: 1
- Fireplace features: Marble, Electric
Interior area
- Total structure area: 2,992
- Total interior livable area: 2,992 sqft
- Finished area above ground: 2,992
- Finished area below ground: 0
Property
Parking
- Total spaces: 4
- Parking features: Garage Door Opener, Inside Entrance, Storage, Driveway, Attached, Other
- Attached garage spaces: 2
- Uncovered spaces: 2
Accessibility
- Accessibility features: None
Features
- Levels: Two
- Stories: 2
- Patio & porch: Deck
- Exterior features: Rain Gutters
- Pool features: None
- Has spa: Yes
- Spa features: Bath
- Has view: Yes
- View description: Golf Course, Trees/Woods
Lot
- Size: 6,246 Square Feet
Details
- Additional structures: Above Grade, Below Grade
- Parcel number: 03000051793
- Zoning: R-10
- Special conditions: Standard
Construction
Type & style
- Home type: Townhouse
- Architectural style: Traditional,Other,Carriage House
- Property subtype: Townhouse
Materials
- Vinyl Siding, Aluminum Siding
- Foundation: Concrete Perimeter
- Roof: Shingle
Condition
- New construction: No
- Year built: 2006
Utilities & green energy
- Sewer: Public Sewer
- Water: Public
- Utilities for property: Natural Gas Available, Electricity Available, Water Available, Sewer Available, Cable Available
Community & HOA
Community
- Subdivision: Northbrook
HOA
- Has HOA: Yes
- Services included: Maintenance Structure, Maintenance Grounds, Snow Removal
- HOA fee: $65 monthly
Location
- Region: Garnet Valley
- Municipality: BETHEL TWP
Financial & listing details
- Price per square foot: $212/sqft
- Tax assessed value: $390,410
- Annual tax amount: $8,838
- Date on market: 8/24/2023
- Listing agreement: Exclusive Right To Sell
- Listing terms: Conventional,Cash,FHA,VA Loan,Other
- Exclusions: All Personal Property Will Be Removed Before Settlement.
- Ownership: Fee Simple
Price history
| Date | Event | Price |
|---|---|---|
| 9/28/2023 | Sold | $635,000$212/sqft |
Source:  Bright MLS #PADE2052600 Report a problem Bright MLS #PADE2052600 Report a problem | ||
| 8/30/2023 | Pending sale | $635,000$212/sqft |
Source: Bright MLS #PADE2052600 Report a problem | ||
| 8/28/2023 | Contingent | $635,000$212/sqft |
Source: Bright MLS #PADE2052600 Report a problem | ||
| 8/24/2023 | Listed for sale | $635,000+44.8%$212/sqft |
Source: Bright MLS #PADE2052600 Report a problem | ||
| 7/8/2008 | Sold | $438,500-1.5%$147/sqft |
Source: Public Record Report a problem | ||
| 2/1/2008 | Listed for sale | $445,000+5.2%$149/sqft |
Source: NCI #5238381 Report a problem | ||
| 3/14/2007 | Sold | $423,000$141/sqft |
Source: Public Record Report a problem | ||
Public tax history
| Year | Property taxes | Tax assessment |
|---|---|---|
| 2026 | $10,192 +5% | $390,410 |
| 2025 | $9,703 +6.1% | $390,410 |
| 2024 | $9,147 +2.4% | $390,410 |
| 2023 | $8,935 +1.1% | $390,410 |
| 2022 | $8,839 | $390,410 |
| 2021 | $8,839 +533.1% | $390,410 +52.7% |
| 2020 | $1,396 -86.4% | $255,645 |
| 2019 | $10,273 +1.5% | $255,645 |
| 2018 | $10,117 +621.1% | $255,645 |
| 2017 | $1,403 | $255,645 |
| 2016 | $1,403 | $255,645 |
| 2015 | $1,403 | $255,645 |
| 2014 | $1,403 +2.8% | $255,645 |
| 2013 | $1,365 +2.8% | $255,645 |
| 2012 | $1,328 +0.3% | $255,645 |
| 2011 | $1,324 +2% | $255,645 |
| 2010 | $1,298 +7.5% | $255,645 |
| 2009 | $1,208 -23% | $255,645 -23% |
| 2008 | $1,568 +8.3% | $332,040 |
| 2007 | $1,448 +1468% | $332,040 +1499.8% |
| 2006 | $92 | $20,755 |
Find assessor info on the county website
Neighborhood: 19060
Nearby homes
- $658,2003 bd2 ba2.1k sqft3106 Woods Edge Dr, Garnet Valley, PA 19060Off Market
- $650,0004 bd4 ba2.3k sqft3104 Woods Edge Dr, Garnet Valley, PA 19060For Sale

- $587,9003 bd2 ba2.1k sqft3112 Woods Edge Dr, Garnet Valley, PA 19060Off Market
- $754,8003 bd2 ba-- sqft3112 Woodsedge Dr, Garnet Valley, PA 19061Off Market
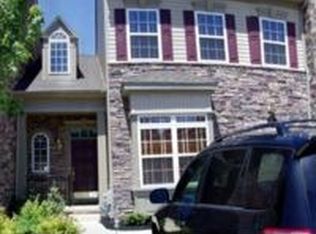
- $739,3004 bd3 ba4k sqft3110 Woodsedge Dr, Garnet Valley, PA 19060Off Market
- $707,4004 bd4 ba3.3k sqft3102 Woods Edge Dr, Garnet Valley, PA 19060Off Market
- $713,6003 bd4 ba3k sqft3120 Fieldstone Ct, Garnet Valley, PA 19060Off Market
- $620,1003 bd2 ba2.1k sqft3114 Woodsedge Dr, Garnet Valley, PA 19060Off Market
Nearby schools
GreatSchools rating
- 9/10Bethel Springs El SchoolGrades: K-5Distance: 1 mi
- 10/10Garnet Valley Middle SchoolGrades: 6-8Distance: 1.6 mi
- 10/10Garnet Valley High SchoolGrades: 9-12Distance: 1 mi
Schools provided by the listing agent
- Elementary: Bethel Springs
- Middle: Garnet Valley
- High: Garnet Valley
- District: Garnet Valley
Source: Bright MLS. This data may not be complete. We recommend contacting the local school district to confirm school assignments for this home.
Get a cash offer in 3 minutes
Find out how much your home could sell for in as little as 3 minutes with a no-obligation cash offer.
Estimated market value
$691,200
Get a cash offer in 3 minutes
Find out how much your home could sell for in as little as 3 minutes with a no-obligation cash offer.
Estimated market value
$691,200
- Pennsylvania
- Delaware County
- Garnet Valley
- 19060
- 3108 Woodsedge Dr
Nearby cities
Nearby zip codes
Other Garnet Valley Topics
