Back on the market after temporary delay- Welcome to 2 Fox Run, a beautifully situated contemporary home nestled on a private, tree lined, nearly one-acre corner lot in the highly sought-after Garnet Valley community. This charming residence offers the perfect blend of space, comfort, and convenience in an exceptional location. Featuring 3 bedrooms, 2.5 bathrooms, and approximately 2,090 above grade square feet of living space, plus additional finished basement, this home offers comfortable everyday living with plenty of room to entertain. The inviting floor plan is enhanced by abundant natural light, spacious living areas, gorgeous natural hard wood, and stunning architectural details throughout. The kitchen provides ample cabinet and workspace and flows seamlessly into the dining and gathering areas, making it ideal for hosting family and friends. Upstairs, the generously sized bedrooms offer peaceful retreats, each highlighted by beautiful, exposed wood beams that add warmth and character to the home's contemporary design. The spacious primary suite features an en-suite bath and balcony—the perfect place to enjoy your morning coffee or unwind at the end of the day. The finished lower level expands the home's living space and serves as the perfect entertainment destination, featuring a bar area, comfortable seating, and plenty of room to gather for game days, movie nights, or casual get-togethers. Additional unfinished basement space provides excellent storage options. Additional highlights include an attached two-car garage that is large enough for a lift and extra storage and also has an outlet for an electric car charger. The home also has a beautiful outdoor setting with mature landscaping, oversized deck, fenced in back yard, and room to enjoy all seasons. Located within the award-winning Garnet Valley School District and just minutes from shopping, dining, parks, and major commuter routes to Philadelphia and Wilmington, this property combines suburban tranquility with everyday convenience. Don't miss the opportunity to make this exceptional Garnet Valley home your own.
Pending
$565,000
2 Fox Run, Garnet Valley, PA 19060
3beds
2,090sqft
Single Family Residence
Built in 1985
0.87 Acres Lot
$539,900 Zestimate®
$270/sqft
$-- HOA
What's special
Additional finished basementAbundant natural lightStunning architectural details throughoutBeautiful exposed wood beamsOversized deckInviting floor planSpacious primary suite
- 112 days
- 198
- 3
Likely to sell faster than
Zillow last checked:
Listing updated:
Listed by:
Chelsea Bremner 610-506-7423,
BHHS Fox & Roach Malvern-Paoli 6106472600
Source: Bright MLS,MLS#: PADE2117696
Facts & features
Interior
Bedrooms & bathrooms
- Bedrooms: 3
- Bathrooms: 3
- Full bathrooms: 2
- 1/2 bathrooms: 1
- Main level bathrooms: 1
Basement
- Area: 0
Heating
- Hot Water, Oil
Cooling
- Central Air, Window Unit(s), Electric
Appliances
- Included: Microwave, Dishwasher, Dryer, Washer, Oven, Electric Water Heater
- Laundry: Main Level
Features
- Bar, Bathroom - Tub Shower, Breakfast Area, Ceiling Fan(s), Exposed Beams, Family Room Off Kitchen, Formal/Separate Dining Room, Eat-in Kitchen, Primary Bath(s)
- Flooring: Carpet
- Windows: Skylight(s)
- Basement: Full,Partially Finished,Walk-Out Access
- Has fireplace: No
Interior area
- Total structure area: 2,090
- Total interior livable area: 2,090 sqft
- Finished area above ground: 2,090
- Finished area below ground: 0
Property
Parking
- Total spaces: 8
- Parking features: Storage, Garage Faces Front, Oversized, Inside Entrance, Electric Vehicle Charging Station(s), Attached, Driveway, On Street
- Attached garage spaces: 2
- Uncovered spaces: 6
Accessibility
- Accessibility features: None
Features
- Levels: Two
- Stories: 2
- Pool features: None
Lot
- Size: 0.87 Acres
- Dimensions: 225.00 x 189.00
Details
- Additional structures: Above Grade, Below Grade
- Parcel number: 03000026645
- Zoning: RESIDENTIAL
- Special conditions: Standard
Construction
Type & style
- Home type: SingleFamily
- Architectural style: Contemporary,Cabin/Lodge
- Property subtype: Single Family Residence
Materials
- Frame
- Foundation: Block
Condition
- New construction: No
- Year built: 1985
Utilities & green energy
- Sewer: Public Sewer
- Water: Public
Community & HOA
Community
- Subdivision: None Available
HOA
- Has HOA: No
Location
- Region: Garnet Valley
- Municipality: BETHEL TWP
Financial & listing details
- Price per square foot: $270/sqft
- Tax assessed value: $382,360
- Annual tax amount: $9,417
- Date on market: 6/20/2026
- Listing agreement: Exclusive Agency
- Inclusions: Jukebox, Bar And Bar Items In Basement, Bar Stools, Diner Stools, Beer Fridge, Washer, Dryer, Mirror In Living Room All In As Is Condition.
- Ownership: Fee Simple
Estimated market value
$539,900
$513,000 - $567,000
$3,800/mo
Price history
| Date | Event | Price |
|---|---|---|
| 9/11/2026 | Pending sale | $565,000$270/sqft |
Source:  Bright MLS #PADE2117696 Report a problem Bright MLS #PADE2117696 Report a problem | ||
| 8/16/2026 | Contingent | $565,000$270/sqft |
Source: Bright MLS #PADE2117696 Report a problem | ||
| 8/13/2026 | Listed for sale | $565,000$270/sqft |
Source: Bright MLS #PADE2117696 Report a problem | ||
| 6/26/2026 | Listing removed | $565,000$270/sqft |
Source: Bright MLS #PADE2117696 Report a problem | ||
| 6/20/2026 | Listed for sale | $565,000+262.2%$270/sqft |
Source: Bright MLS #PADE2117696 Report a problem | ||
| 5/30/2002 | Sold | $156,000$75/sqft |
Source: Public Record Report a problem | ||
Public tax history
| Year | Property taxes | Tax assessment |
|---|---|---|
| 2026 | $9,982 +5% | $382,360 |
| 2025 | $9,503 +6.1% | $382,360 |
| 2024 | $8,959 +2.4% | $382,360 |
| 2023 | $8,751 +1.1% | $382,360 |
| 2022 | $8,656 | $382,360 |
| 2021 | $8,656 +727.1% | $382,360 +99.5% |
| 2020 | $1,047 -86.4% | $191,640 |
| 2019 | $7,701 +1.5% | $191,640 |
| 2018 | $7,584 +621.1% | $191,640 |
| 2017 | $1,052 | $191,640 |
| 2016 | $1,052 | $191,640 |
| 2015 | $1,052 -2% | $191,640 |
| 2014 | $1,073 +4.8% | $191,640 |
| 2013 | $1,024 +2.8% | $191,640 |
| 2012 | $995 +0.3% | $191,640 |
| 2011 | $993 +2% | $191,640 |
| 2010 | $973 +7.5% | $191,640 |
| 2009 | $905 | $191,640 |
| 2008 | $905 +6.1% | $191,640 |
| 2007 | $853 | $191,640 |
| 2006 | $853 | $191,640 |
| 2005 | $853 | $191,640 |
| 2004 | $853 +8.5% | $191,640 |
| 2003 | $786 +7.9% | $191,640 |
| 2002 | $728 | $191,640 |
| 2000 | $728 | $191,640 |
Find assessor info on the county website
Monthly payment
Est. payment
Payment breakdown
Explore the cost of this home by adjusting the details. Changes won't be saved.Climate risks
Neighborhood: 19060
Nearby schools
Schools provided by the listing agent
- Elementary: Bethel Springs
- Middle: Garnet Valley
- High: Garnet Valley
- District: Garnet Valley
Source: Bright MLS. This data may not be complete. We recommend contacting the local school district to confirm school assignments for this home.
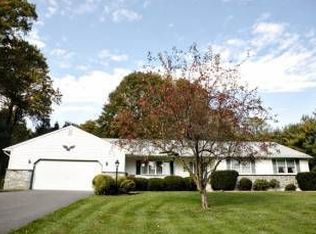
- $610,5003 bd3 ba1.9k sqft1528 Winding Brook Run, Garnet Valley, PA 19060Off Market
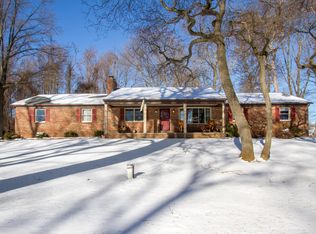
- $615,7003 bd2 ba1.6k sqft4 Fox Run, Garnet Valley, PA 19060Off Market
- $704,5003 bd3 ba2k sqft1533 Winding Brook Run, Garnet Valley, PA 19060Off Market
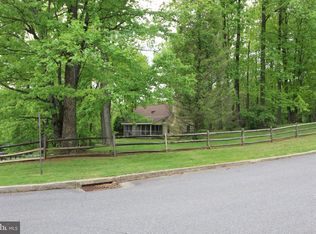
- $553,2003 bd2 ba1.5k sqft1520 Winding Brook Run, Garnet Valley, PA 19060Off Market
Similar homes
- $575,0003 bd2 ba1.5k sqft1819 Larkin Rd, Upper Chichester, PA 19061For Sale
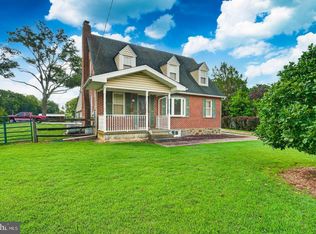
 MLS ID #PADE2122124, Cheryl Smith, Century 21 The Real Estate Store. Bright MLS
 - $612,0003 bd2 ba2.2k sqft505 Darlington Dr, West Chester, PA 19382For Sale
 MLS ID #PACT2136966, Michael Ciunci, KW Greater West Chester. Bright MLS
 - $609,9003 bd2 ba3k sqft1822 Foulk Rd, Wilmington, DE 19810For Sale
 MLS ID #DENC2108582, Tyler Andrews, LPT Realty, LLC. Bright MLS
 - $499,9003 bd3 ba1.9k sqft1838 Plum St, Upper Chichester, PA 19061For Sale
 MLS ID #PADE2123498, Shane Gilfoy, CG Realty, LLC. Bright MLS
 - $499,0003 bd3 ba1.8k sqft27 Winding Hill Dr, Hockessin, DE 19707For SaleMLS ID #DENC2111598, Mr. Matthew Fetick, EXP Realty, LLC. Bright MLS
- $518,9004 bd3 ba2k sqft105 Chestnut Ave, Wilmington, DE 19809For SaleMLS ID #DENC2107568, Chas Robino, EXP Realty, LLC. Bright MLS
- $688,0005 bd4 ba2.3k sqft630 Mount Alverno Rd, Media, PA 19063For SaleMLS ID #PADE2120960, Pia Arellano, Keller Williams Real Estate - Media. Bright MLS
- $565,0003 bd3 ba2k sqft444 Polly Drummond Hill Rd, Newark, DE 19711For SaleMLS ID #DENC2109146, Kimberly Morehart, Compass. Bright MLS
- $562,5004 bd3 ba1.6k sqft1285 Belmont Ave, West Chester, PA 19380For SaleMLS ID #PACT2134932, Mr. Matthew Fetick, EXP Realty, LLC. Bright MLS
- $635,0003 bd3 ba2.7k sqft194 Starr Rd, Newark, DE 19711For SaleMLS ID #DENC2112020, Jennifer Idell, BHHS Fox & Roach - Hockessin. Bright MLS
- $549,9003 bd3 ba2.1k sqft820 Sharpless Rd, Hockessin, DE 19707For SaleMLS ID #DENC2100618, Edward Breland, BHHS Fox & Roach - Hockessin. Bright MLS
- $399,9994 bd2 ba1.9k sqft2232 E Helms Mnr, Upper Chichester, PA 19061For SaleMLS ID #PADE2124418, Sebastian Brevart, RE/MAX Town & Country. Bright MLS
- $695,0004 bd4 ba2.9k sqft23 Gristmill Ct, Wilmington, DE 19803For SaleMLS ID #DENC2111030, Mr. Jacob Strusowski, BHHS Fox & Roach-Kennett Sq. Bright MLS
- $549,9004 bd3 ba2k sqft3 S Bridgeport Rd, Bridgeport, NJ 08014For SaleMLS ID #NJGL2077764, Andrew Kraft, CG Realty, LLC. Bright MLS
- $475,0003 bd2 ba1.5k sqft109 Ridgeway Ln, Mullica Hill, NJ 08062For SaleMLS ID #NJGL2078730, Alyssia Saraullo, OCF Realty LLC - Philadelphia. Bright MLS
- $675,0004 bd3 ba2.4k sqft1480 Sawmill Rd, Downingtown, PA 19335For SaleMLS ID #PACT2137460, Lauren Dickerman, Keller Williams Real Estate -Exton. Bright MLS
- $710,0004 bd3 ba2k sqft37 N Longpoint Ln, Rose Valley, PA 19063For SaleMLS ID #PADE2118144, Karen Bittner-Kight, Coldwell Banker Realty. Bright MLS
- $639,9004 bd3 ba2.1k sqft829 Frank Rd, West Chester, PA 19380For SaleMLS ID #PACT2134184, Pat Harvey, RE/MAX Town & Country. Bright MLS
- $550,0003 bd1 ba3.1k sqft5004 Limestone Rd, Wilmington, DE 19808For SaleMLS ID #DENC2110178, Danielle Benson, Century 21 Gold Key Realty. Bright MLS
- $449,0003 bd2 ba1.5k sqft280 Friendship Rd, Drexel Hill, PA 19026For SaleMLS ID #PADE2125178, Lisa Fusco, EXP Realty, LLC. Bright MLS
