Galbreath house is located in the village of Ogden in Upper Chichester Township. Willard T. Galbreath purchased the property from the National Real Estate Company in December 1890. The house, built by Galbreath, is an elaborately shingled Folk Victorian. In addition to the decorative shingling across the second-story facade and western side of the house, other prominent original features include a wrap-around porch with jig-saw cut balusters; double door front entry with original Eastlake style hardware; and a right angle bay in the dining room. The house has its original windows in many of the rooms as well as interior doors with rim locks, heart pine flooring, and plaster walls. Aside from the installation of electricity and an early update to the heating system (converting from coal-fired gravity hot air to an oil-burning boiler with hot water radiators), most rooms of the house retain their original character. Renovations by a previous owner include an updated kitchen and bathrooms. The back porch was also enclosed to create a first-floor laundry and full bath. In 2008, the current owners added an architecturally sensitive family room addition, including a 9-foot ceiling, two-over-two windows, and moldings in keeping with the original trim throughout the house. Cement board sheathing on the exterior of the addition is similar in form and dimension to the original clapboard siding and blends well with the original structure. To the east of the house, sits the original Carriage House. The board and batten structure shows evidence of mortise and tenon construction and may be older than the house itself. The second story of the Carriage House was originally cantilevered, but at some point, the front lower bay was enclosed. A previous owner, Hershey Irwin, operated an orchard on the property during the mid-1900s known as Irwin’s Apple Orchard. Irwin added a lower bay with a refrigeration unit on the east side of the Carriage House and an office on the rear of the building. The cooling system has been removed, but the unit remains. During that era, the Carriage House was referred to as the “Apple House”. The orchard signpost still stands along Naaman’s Creek Road. The house sits on an approximate three-quarter-acre lot bordered by wooded open space and mature, landscaping. Inside, authentic heart pine floors, original doors, and historic trim blend seamlessly with modern conveniences, including a main-floor family room, updated kitchen, laundry, and full bath. The layout features formal parlor and dining rooms, three second-floor bedrooms—including a primary suite with an ensuite bath—and a versatile, fully finished attic retreat. Maximizing its value is a detached, two-story carriage house equipped with heat and electricity, offering the perfect flexible space for a home office, studio, or workshop.
Under contract
Price cut: $25.1K (9/4)
$569,900
2552 Central Ave, Marcus Hook, PA 19061
3beds
2,185sqft
Single Family Residence
Built in 1892
0.66 Acres Lot
$-- Zestimate®
$261/sqft
$-- HOA
What's special
- 79 days
- 115
- 2
Zillow last checked:
Listing updated:
Listed by:
Adam Costa 610-227-5614,
Coldwell Banker Realty 3022341888
Source: Bright MLS,MLS#: PADE2120368
Facts & features
Interior
Bedrooms & bathrooms
- Bedrooms: 3
- Bathrooms: 3
- Full bathrooms: 3
- Main level bathrooms: 1
Basement
- Area: 0
Heating
- Hot Water, Oil
Cooling
- Central Air, Electric
Appliances
- Included: Trash Compactor, Disposal, Dishwasher, Dryer, Microwave, Oven/Range - Electric, Refrigerator, Washer, Water Heater
- Laundry: Main Level
Features
- Soaking Tub, Bathroom - Stall Shower, Bathroom - Tub Shower, Bathroom - Walk-In Shower, Family Room Off Kitchen, Eat-in Kitchen
- Flooring: Wood
- Basement: Exterior Entry,Unfinished
- Has fireplace: No
Interior area
- Total structure area: 2,185
- Total interior livable area: 2,185 sqft
- Finished area above ground: 2,185
- Finished area below ground: 0
Property
Parking
- Total spaces: 5
- Parking features: Storage, Covered, Garage Faces Side, Garage Faces Rear, Oversized, Asphalt, Detached, Driveway, Off Street, Other
- Garage spaces: 2
- Uncovered spaces: 3
Accessibility
- Accessibility features: Accessible Approach with Ramp
Features
- Levels: Three
- Stories: 3
- Has private pool: Yes
- Pool features: Above Ground, Private
Lot
- Size: 0.66 Acres
- Dimensions: 123.00 x 233.00
Details
- Additional structures: Above Grade, Below Grade, Outbuilding
- Parcel number: 09000244900
- Zoning: R-2
- Special conditions: Standard
Construction
Type & style
- Home type: SingleFamily
- Architectural style: Victorian
- Property subtype: Single Family Residence
Materials
- Frame
- Foundation: Stone
Condition
- Excellent
- New construction: No
- Year built: 1892
Utilities & green energy
- Electric: 200+ Amp Service
- Sewer: Public Sewer
- Water: Public
Community & HOA
Community
- Subdivision: Ogden
HOA
- Has HOA: No
Location
- Region: Marcus Hook
- Municipality: UPPER CHICHESTER TWP
Financial & listing details
- Price per square foot: $261/sqft
- Tax assessed value: $213,360
- Annual tax amount: $7,037
- Date on market: 7/25/2026
- Listing agreement: Exclusive Right To Sell
- Listing terms: Cash,Conventional
- Inclusions: Refridgerator, Washer, Dryer, Other Items In Home And Barn Are Negotiable.
- Ownership: Fee Simple
Estimated market value
Not available
Estimated sales range
Not available
Not available
Price history
| Date | Event | Price |
|---|---|---|
| 9/8/2026 | Contingent | $569,900$261/sqft |
Source:  Bright MLS #PADE2120368 Report a problem Bright MLS #PADE2120368 Report a problem | ||
| 9/4/2026 | Price change | $569,900-4.2%$261/sqft |
Source: Bright MLS #PADE2120368 Report a problem | ||
| 8/17/2026 | Price change | $595,000-6.9%$272/sqft |
Source: Bright MLS #PADE2120368 Report a problem | ||
| 8/2/2026 | Price change | $639,000-5.9%$292/sqft |
Source: Bright MLS #PADE2120368 Report a problem | ||
| 7/25/2026 | Listed for sale | $679,000$311/sqft |
Source: Bright MLS #PADE2120368 Report a problem | ||
Public tax history
Tax history is unavailable.
Monthly payment
Est. payment
Payment breakdown
Explore the cost of this home by adjusting the details. Changes won't be saved.Climate risks
Neighborhood: 19061
Nearby schools
Schools provided by the listing agent
- District: Chichester
Source: Bright MLS. This data may not be complete. We recommend contacting the local school district to confirm school assignments for this home.
- $613,2003 bd3 ba2k sqft2552 Naamans Creek Rd, Upper Chichester, PA 19061Off Market
- $429,6003 bd3 ba1.6k sqft2550 Central Ave, Upper Chichester, PA 19061Off Market
- $318,8003 bd1 ba1.8k sqft3415 Naamans Creek Rd, Upper Chichester, PA 19061Off Market
- $319,0003 bd1 ba1.2k sqft3430 Naamans Creek Rd, Upper Chichester, PA 19061Off Market
Similar homes
- $459,9004 bd2 ba2.2k sqft24 Winding Way, Upper Chichester, PA 19061For Sale

 MLS ID #PADE2121478, Amy Jackson, Whitney Sims Realty LLC. Bright MLS
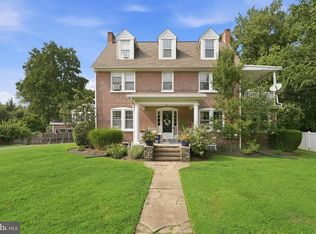
 - $575,0003 bd3 ba2.5k sqft4503 Weldin Rd, Wilmington, DE 19803For Sale
 MLS ID #DENC2109998, Maggie Colman, Long & Foster Real Estate, Inc.. Bright MLS
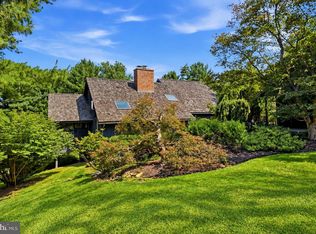
 - $599,0003 bd3 ba3.2k sqft34 Southridge Dr, Kennett Square, PA 19348For Sale
 MLS ID #PACT2137500, Caitlin Coppock, Compass RE. Bright MLS
 - $688,0005 bd4 ba2.3k sqft630 Mount Alverno Rd, Media, PA 19063For Sale
 MLS ID #PADE2120960, Pia Arellano, Keller Williams Real Estate - Media. Bright MLS
 - $549,9004 bd3 ba2k sqft3 S Bridgeport Rd, Bridgeport, NJ 08014For SaleMLS ID #NJGL2077764, Andrew Kraft, CG Realty, LLC. Bright MLS
- $574,9005 bd4 ba2.6k sqft110 N River Dr, Pennsville, NJ 08070For SaleMLS ID #NJSA2019818, Terese Brittingham, Keller Williams Realty Group AC. Bright MLS
- $518,9004 bd3 ba2k sqft105 Chestnut Ave, Wilmington, DE 19809For SaleMLS ID #DENC2107568, Chas Robino, EXP Realty, LLC. Bright MLS
- $650,0006 bd4 ba3k sqftNone Available, Wilmington, DE 19803For SaleMLS ID #DENC2112516, David Landon, Patterson-Schwartz-Newark. Bright MLS
- $534,9003 bd3 ba1.6k sqft1707 N Rodney St, Wilmington, DE 19806For SaleMLS ID #DENC2111990, Tom Desper, Compass. Bright MLS
- $529,9002 bd3 ba1.7k sqft1515 N Hunting Horn Turn, Glen Mills, PA 19342For SaleMLS ID #PADE2120262, Bill McCormick, Keller Williams Real Estate -Exton. Bright MLS
- $699,9004 bd3 ba2.3k sqft919 Penn Valley Rd, Media, PA 19063For SaleMLS ID #PADE2122170, Sandra McCulley, BHHS Fox & Roach-Media. Bright MLS
- $679,9004 bd3 ba3k sqft1110 Webster Dr, Wilmington, DE 19803For SaleMLS ID #DENC2109974, Earl Endrich, BHHS Fox & Roach - Hockessin. Bright MLS
- $424,5003 bd2 ba1.9k sqft2404 Lincoln Ave, Claymont, DE 19703For SaleMLS ID #DENC2110840, Davis McDermott, Compass. Bright MLS
- $565,0003 bd3 ba2k sqft444 Polly Drummond Hill Rd, Newark, DE 19711For SaleMLS ID #DENC2109146, Kimberly Morehart, Compass. Bright MLS
- $550,0004 bd4 ba2.6k sqft805 Milmont Ave, Swarthmore, PA 19081For SaleMLS ID #PADE2122784, Michael McKee, Long & Foster Real Estate, Inc.. Bright MLS
- $562,5004 bd3 ba1.6k sqft1285 Belmont Ave, West Chester, PA 19380For SaleMLS ID #PACT2134932, Mr. Matthew Fetick, EXP Realty, LLC. Bright MLS
- $550,0004 bd3 ba3.1k sqft59 W Greenwood Ave, Lansdowne, PA 19050For SaleMLS ID #PADE2121406, Mike Carpenter, Keller Williams Main Line. Bright MLS
- $575,0002 bd2 ba1.5k sqft65 Delia Dr, Broomall, PA 19008For SaleMLS ID #PADE2120772, MaryEllen Detterline, RE/MAX Ace Realty. Bright MLS
- $494,9003 bd3 ba2k sqft6 Kent Ct, Mantua, NJ 08051For SaleMLS ID #NJGL2079250, Ron Bruce, BHHS Fox & Roach-Mullica Hill South. Bright MLS
- $699,9004 bd2 ba2.2k sqft4 Swarthmore Pl, Swarthmore, PA 19081For SaleMLS ID #PADE2125052, John Restrepo, Keller Williams Real Estate -Exton. Bright MLS
